
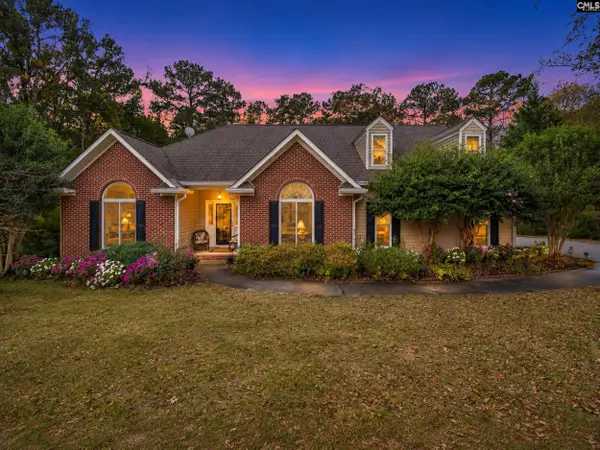
1518 Blaney Road, Elgin, SC 29045
Local realty services provided by:ERA Wilder Realty
1518 Blaney Road,Elgin, SC 29045
$335,000
- 3 Beds
- 3 Baths
- 1,908 sq. ft.
- Single family
- Active
Listed by:
 Mary Reames(803) 900 - 0799ERA Wilder Realty
Office: era wilder realty
MLS#:646719
Source:SC_CML
Price summary
- Price:$335,000
- Price per sq. ft.:$175.58
About this home
Welcome to 1518 Blaney Road, where privacy, personality, and room to roam come together on 1.4 acres! Tucked behind a private, gated driveway, this 3-bedroom, 2.5-bath home is anything but cookie-cutter. You'll find fresh paint, new LVP flooring, a brand-new roof (2026), and TWO living rooms offering plenty of space to spread out. But what truly sets this home apart is the finished basement, complete with a half bath and endless possibilities for entertaining, movie nights, a game room, or whatever fits your lifestyle! And just wait until you step outside. A HUGE yard, swimming pool, expansive deck made for entertaining, and even a hot tub hookup create an outdoor retreat you won't want to leave. Morning coffee, summer cookouts, pool days, or evenings under the stars...this is the kind of outdoor space that makes you want to stay home! All of this with NO HOA, just 15 minutes to Sandhills and 20 minutes to Camden, giving you the privacy you crave without sacrificing convenience. A gated property, 1.4 acres, a pool, two living rooms, and a finished basement for under 350K? You simply don't see opportunities like this every day. Come experience it for yourself! Disclaimer: CMLS has not reviewed and, therefore, does not endorse vendors who may appear in listings....
Contact an agent
Home facts
- Year built:2006
- Subdivision & Development:NONE
- Listing ID #:646719
- Added:1 day(s) ago
- Updated:November 12, 2026 at 06:04 PM
Rooms and interior
- Bedrooms:3
- Total bathrooms:3
- Full bathrooms:2
- Half bathrooms:1
- Bathrooms Description:Bath-Private, Bath-Shared, Tub-Shower
- Kitchen Description:Cabinets-Painted, Counter Tops-Formica, Dishwasher, Eat In, Floors-Laminate, Microwave Above Stove, Pantry, Refrigerator
- Bedroom Description:Ceiling Fan, Closet-Private, Closet-Walk in, On Main Level
- Basement Description:Yes Basement
- Living area:1,908 sq. ft.
Heating and cooling
- Cooling:Central
- Heating:Central
Structure and exterior
- Year built:2006
- Building area:1,908 sq. ft.
- Lot area:1.4 Acres
- Architectural Style:Traditional
- Construction Materials:Brick-All Sides-AbvFound
- Exterior Features:Deck, Shed
- Levels:1 Story
Schools
- High school:Lugoff-Elgin
- Middle school:Leslie M Stover
- Elementary school:Blaney
Utilities
- Water:Public
- Sewer:Septic
Finances and disclosures
- Price:$335,000
- Price per sq. ft.:$175.58
Features and amenities
- Laundry features:Heated Space
Parking
- Total parking spaces:5
New listings near 1518 Blaney Road
- New
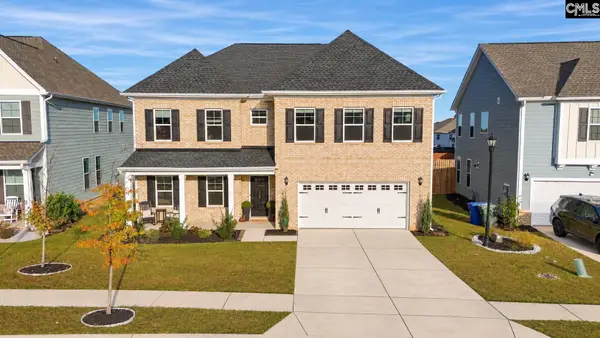 $485,000Active5 beds 5 baths3,640 sq. ft.
1006 Cedar Ledge Way, Elgin, SC 29045
MLS# 646726Listed by: CHUCKTOWN HOMES TEAM BY LPT - New
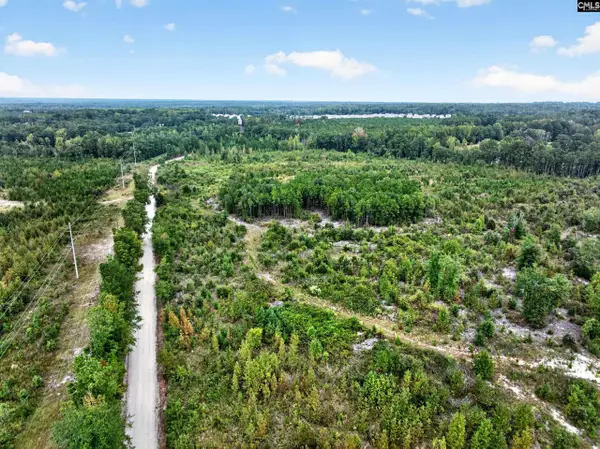 $119,500Active5 Acres
0000 Line Road #10, Elgin, SC 29045
MLS# 646722Listed by: KELLER WILLIAMS REALTY-BALLANTYNE - New
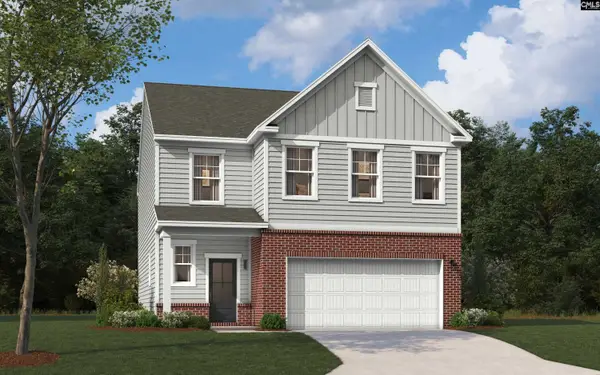 $289,900Active4 beds 3 baths2,325 sq. ft.
831 Huxley Lane, Elgin, SC 29045
MLS# 646679Listed by: SM SOUTH CAROLINA BROKERAGE LLC - New
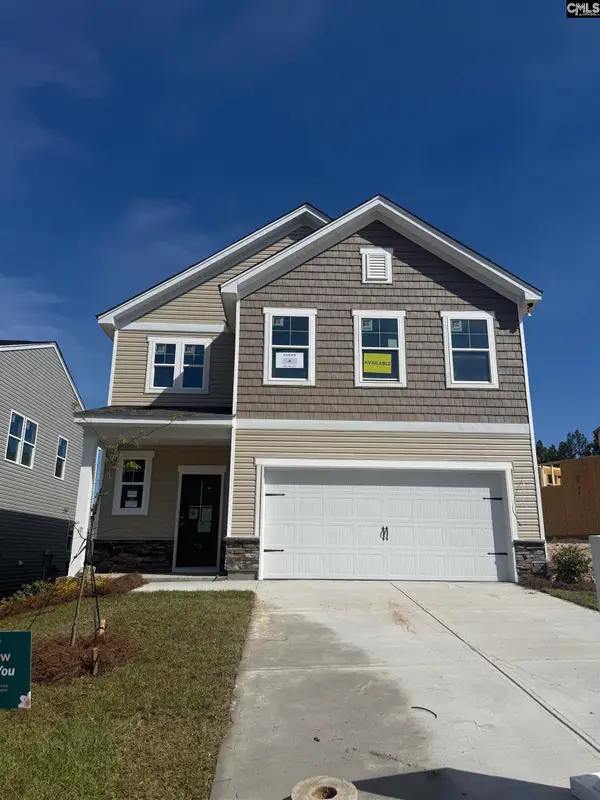 $282,850Active3 beds 3 baths1,880 sq. ft.
833 Huxley Lane, Elgin, SC 29045
MLS# 646681Listed by: SM SOUTH CAROLINA BROKERAGE LLC - New
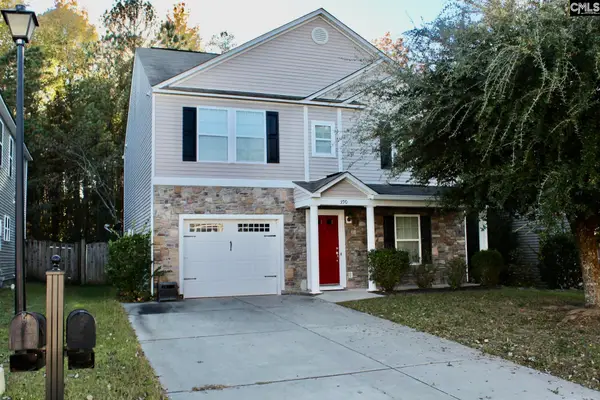 $214,999Active4 beds 3 baths1,757 sq. ft.
390 Longfellows Lane, Elgin, SC 29045
MLS# 646616Listed by: REAL BROKER LLC - New
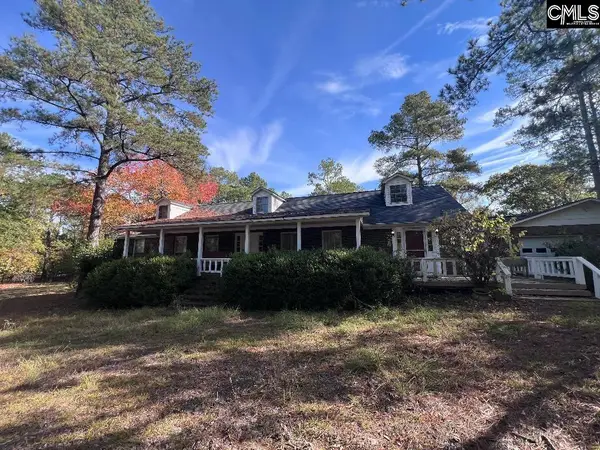 $425,000Active3 beds 2 baths2,328 sq. ft.
11025 Two Notch Road, Elgin, SC 29045
MLS# 646610Listed by: NANCY BRADLEY & ASSOCIATES LLC - New
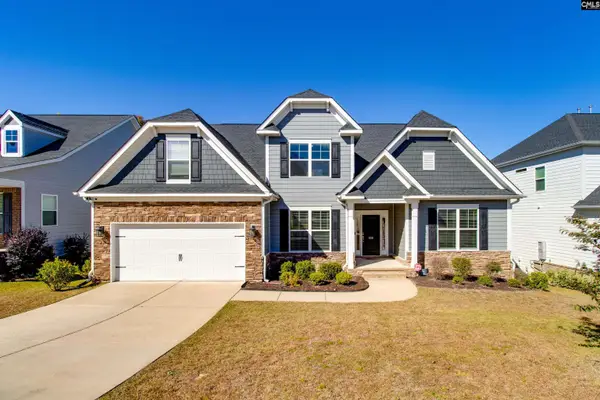 $485,000Active5 beds 4 baths3,081 sq. ft.
608 Mccabe Road, Elgin, SC 29045
MLS# 646574Listed by: LPT REALTY LLC - New
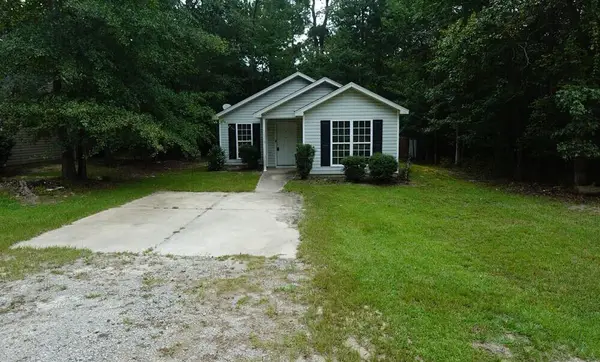 $83,000Active3 beds 2 baths1,156 sq. ft.
Address Withheld By Seller, Elgin, SC 29045
MLS# 26030305Listed by: TRANSIT REALTY, LLC - Open Sat, 12 to 2pmNew
 $429,900Active4 beds 3 baths2,393 sq. ft.
21 Ole Still Lane, Elgin, SC 29045
MLS# 646552Listed by: KELLER WILLIAMS PREFERRED


Protect your home and budget from life's surprises with an Assurant Home Warranty, backed by a partner that supports you through every step of homeownership. Explore Plans.
© 2023 - 2026 ERA Franchise Systems LLC. All rights reserved. ERA Franchise Systems LLC fully supports the principles of the Fair Housing Act and the Equal Opportunity Act. ERA, ERA Real Estate powered, and their respective logos are registered service marks of ERA Franchise Systems LLC. Each office is independently owned and operated.