
168 Abbey Road, Elgin, SC 29045
Local realty services provided by:ERA Leatherman Realty, Inc.
168 Abbey Road,Elgin, SC 29045
$403,000
- 5 Beds
- 3 Baths
- 3,208 sq. ft.
- Single family
- Active
Upcoming open houses
- Sun, Jul 1902:00 pm - 04:00 pm
Listed by: corey winestock
Office: jpar magnolia group
MLS#:638727
Source:SC_CML
Price summary
- Price:$403,000
- Price per sq. ft.:$125.62
- Monthly HOA dues:$10
About this home
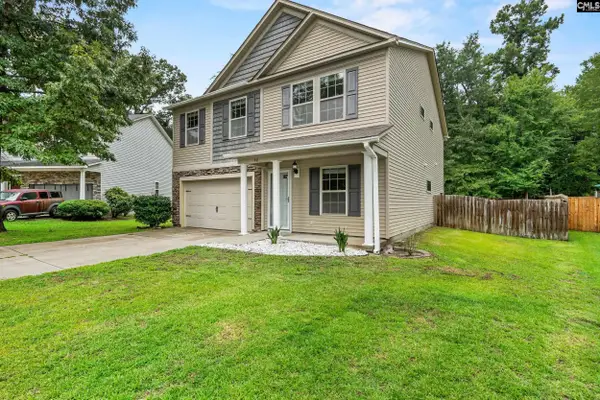
Welcome to this stunning 5-bedroom, 3,200+ sq. ft. home in the highly desirable Elgin, South Carolina minutes away from Northeast Columbia! From the moment you walk in, you'll love the open concept floor plan, soaring ceilings, and quality craftsmanship throughout. The spacious kitchen offers abundant cabinet space, included appliances, and plenty of natural light perfect for entertaining or everyday living. Relax in the inviting great room featuring a cozy fireplace, then retreat to the oversized primary suite with a luxurious en-suite bath. Four additional generously sized bedrooms provide plenty of room for family, guests, a home office, or hobbies. Highlights include: over 3,200 square feet,5 spacious bedrooms, open floor plan with high ceilings large kitchen with ample storage fireplace in the great room, expansive primary suite and bath, located in the sought-after Elgin, S.C, minutes away from Northeast Columbia. Homes with this much space, quality, and value don't stay on the market for long. If you've been waiting for the right home, this is your opportunity. Schedule your showing today before someone else beats you to it! Disclaimer: CMLS has not reviewed and, therefore, does not endorse vendors who may appear in listings....
Contact an agent
Home facts
- Year built:2014
- Listing ID #:638727
- Added:3 day(s) ago
- Updated:July 19, 2026 at 02:36 PM
Rooms and interior
- Bedrooms:5
- Total bathrooms:3
- Full bathrooms:3
- Dining Description:Area, Ceilings-Tray, Molding
- Bathrooms Description:Bath-Private, Bath-Shared, Double Vanity, Separate Shower, Tub-Garden
- Kitchen Description:Backsplash-Tiled, Cabinets-Painted, Counter Tops-Granite, Dishwasher, Disposal, Floors-Laminate, Freezer, Galley, Icemaker, Pantry, Prep Sink, Recessed Lights, Refrigerator
- Bedroom Description:Ceiling Fan, Ceilings-Tray, Closet-Private, Closet-Walk in, Floors - Carpet, On Second Level, Separate Shower, Separate Water Closet
- Basement Description:No Basement
- Living area:3,208 sq. ft.
Heating and cooling
- Cooling:Central
- Heating:Central, Gas 1st Lvl, Gas 2nd Lvl
Structure and exterior
- Year built:2014
- Building area:3,208 sq. ft.
- Lot area:0.31 Acres
- Architectural Style:Traditional
- Construction Materials:Stone, Vinyl
- Levels:2 Story
Schools
- High school:Lugoff-Elgin
- Middle school:Leslie M Stover
- Elementary school:Blaney
Utilities
- Water:Public
- Sewer:Public
Finances and disclosures
- Price:$403,000
- Price per sq. ft.:$125.62
Features and amenities
- Laundry features:Electric, Heated Space
- Amenities:Attic Pull-Down Access
Parking
- Parking description:Front Entry, Garage Attached, Main Level Garage
- Garage spaces:2
New listings near 168 Abbey Road
- New
 $210,000Active3 beds 2 baths1,200 sq. ft.
209 Brookside Lane, Elgin, SC 29045
MLS# 638959Listed by: RE/MAX SUMMIT LLC - New
 $185,000Active3 beds 2 baths1,010 sq. ft.
133 Sunset Strip, Elgin, SC 29045
MLS# 638936Listed by: REDFIN CORPORATION - Open Sat, 12 to 2pmNew
 $345,000Active5 beds 4 baths3,048 sq. ft.
94 Texas Black Way, Elgin, SC 29045
MLS# 638903Listed by: LPT REALTY LLC - New
 $365,000Active4 beds 3 baths2,528 sq. ft.
1540 Ross Road, Elgin, SC 29045
MLS# 638877Listed by: COLDWELL BANKER REALTY - New
 $335,000Active3 beds 3 baths1,748 sq. ft.
125 Calming Creek Way, Elgin, SC 29045
MLS# 638834Listed by: MACKEY REALTY - New
 $289,900Active3 beds 2 baths1,571 sq. ft.
8 Manzanita Court, Elgin, SC 29045
MLS# 638797Listed by: COMPAS REALTY, LLC - New
 $318,278Active5 beds 3 baths2,177 sq. ft.
6000 Edgemont Court, Elgin, SC 29045
MLS# 638786Listed by: CLAYTON PROPERTIES GROUP INC - New
 $280,602Active4 beds 3 baths1,806 sq. ft.
3075 Hallsdale Drive, Elgin, SC 29045
MLS# 638793Listed by: CLAYTON PROPERTIES GROUP INC - New
 $329,000Active5 beds 3 baths2,272 sq. ft.
40 Pear Tree Loop, Elgin, SC 29045
MLS# 638699Listed by: YIP PREMIER REAL ESTATE LLC


Protect your home and budget from life's surprises with an Assurant Home Warranty, backed by a partner that supports you through every step of homeownership. Explore Plans.
© 2023 - 2026 ERA Franchise Systems LLC. All rights reserved. ERA Franchise Systems LLC fully supports the principles of the Fair Housing Act and the Equal Opportunity Act. ERA, ERA Real Estate powered, and their respective logos are registered service marks of ERA Franchise Systems LLC. Each office is independently owned and operated.