
566 Esaw Drive, Elgin, SC 29045
Local realty services provided by:ERA Wilder Realty
Listed by: d'andre marlin
Office: lpt realty llc.
MLS#:637982
Source:SC_CML
Price summary
- Price:$409,900
- Price per sq. ft.:$135.64
- Monthly HOA dues:$58.33
About this home
Welcome home to over 3,000 square feet of thoughtfully designed living in the sought-after Catawba Hill community. Built in 2021, this move-in-ready 5-bedroom, 3.5-bath home blends modern style, comfort, and functionality for today's lifestyle.The open-concept floor plan features a spacious kitchen overlooking the main living area, creating the perfect setting for entertaining and everyday living. The main-level owner's suite provides a private retreat with a walk-in closet, double vanity, garden tub, and separate shower. Four additional bedrooms provide flexibility for guests, a home office, playroom, fitness room, or multi-generational living.Step outside to enjoy the privacy-fenced backyard, covered patio, sprinkler system, and beautifully maintained outdoor space. Residents also enjoy community amenities including a pool, playground, and sidewalks.Conveniently located just minutes from I-20, Fort Jackson, Scout Motors, Downtown Columbia, shopping, dining, and award-winning Richland Two schools, this home combines generous living space with an exceptional location. Schedule your private showing today and discover why 566 Esaw Drive is the perfect place to call home. Disclaimer: CMLS has not reviewed and, therefore, does not endorse vendors who may appear in listings....
Contact an agent
Home facts
- Year built:2021
- Subdivision & Development:CATAWBA HILL
- Listing ID #:637982
- Added:47 day(s) ago
- Updated:August 21, 2026 at 02:57 PM
Rooms and interior
- Bedrooms:5
- Total bathrooms:4
- Full bathrooms:3
- Half bathrooms:1
- Dining Description:Floors-Hardwood
- Bathrooms Description:Bath-Shared, Double Vanity, Separate Shower, Tub-Garden
- Kitchen Description:Backsplash-Tiled, Cabinets-Natural, Counter Tops-Granite, Dishwasher, Disposal, Eat In, Floors-Hardwood, Island, Microwave Above Stove, Pantry, Recessed Lights, Refrigerator, Tankless H20
- Bedroom Description:Ceiling Fan, Closet-Walk in, Floors - Carpet, On Main Level, Separate Shower, Separate Water Closet
- Basement Description:No Basement
- Living area:3,022 sq. ft.
Heating and cooling
- Cooling:Central
- Heating:Central
Structure and exterior
- Year built:2021
- Building area:3,022 sq. ft.
- Lot area:0.17 Acres
- Architectural Style:Traditional
- Construction Materials:Brick-Partial-AbvFound, Vinyl
- Exterior Features:Patio, Sprinkler
- Levels:2 Story
Schools
- High school:Spring Valley
- Middle school:Summit
- Elementary school:Catawba Trail
Utilities
- Water:Public
- Sewer:Public
Finances and disclosures
- Price:$409,900
- Price per sq. ft.:$135.64
Features and amenities
- Amenities:Attic Pull-Down Access, Ceiling Fan, Garage Opener, Smoke Detector
Parking
- Total parking spaces:2
- Parking description:Front Entry, Garage Attached, Main Level Garage
- Garage spaces:2
New listings near 566 Esaw Drive
- Coming Soon
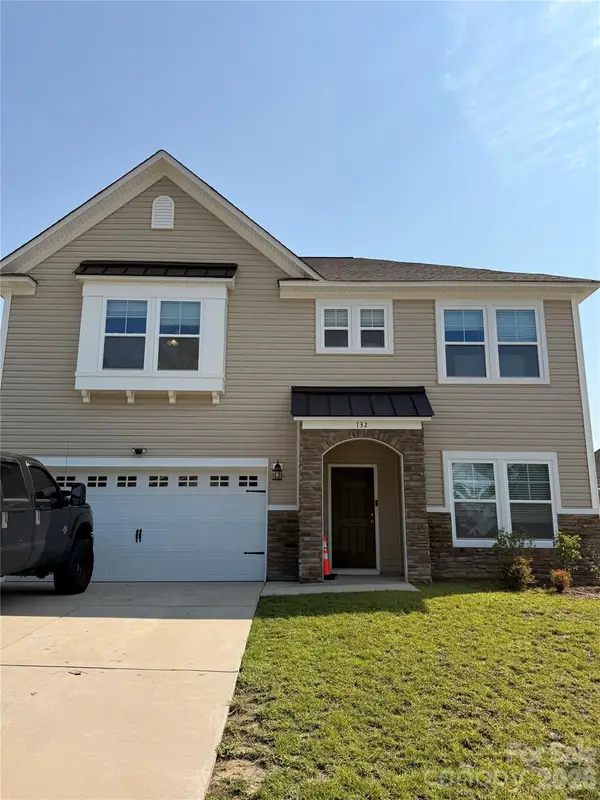 $334,900Coming Soon4 beds 3 baths
132 Calming Creek Way #89, Elgin, SC 29045
MLS# 4416255Listed by: HENDERSON PROPERTIES - Coming Soon
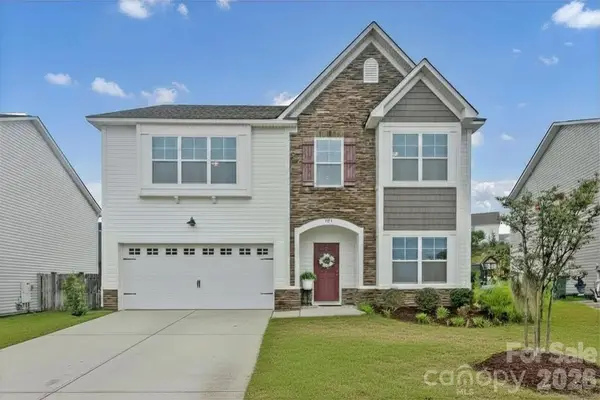 $319,900Coming Soon4 beds 3 baths2,295 sq. ft.
102 Calming Creek Way, Elgin, SC 29045
MLS# 4411903Listed by: NAKAI AND COMPANY REAL ESTATE LLC - New
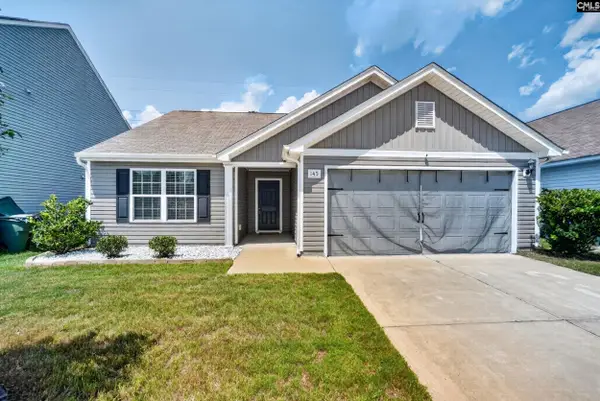 $240,000Active3 beds 2 baths1,340 sq. ft.
145 Sundew Road, Elgin, SC 29045
MLS# 641304Listed by: THE ART OF RE AT EXP REALTY - New
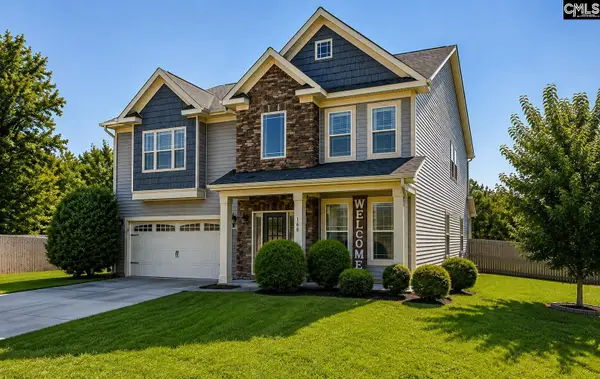 $394,900Active5 beds 3 baths3,208 sq. ft.
168 Abbey Road, Elgin, SC 29045
MLS# 641285Listed by: JENNIFER PADGETT PROPERTIES LLC - New
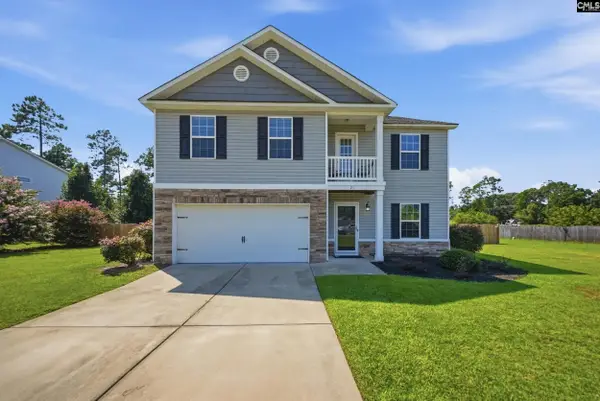 $295,500Active4 beds 3 baths2,205 sq. ft.
21 Needle Palm Way, Elgin, SC 29045
MLS# 641281Listed by: SM REALTY & ASSOCIATES LLC - New
 $225,000Active2 beds 2 baths1,657 sq. ft.
856 Tookie Doo Lane, Elgin, SC 29045
MLS# 225100Listed by: REAL BROKER LLC/AIKEN - New
 $275,000Active2 beds 2 baths1,712 sq. ft.
42 Attucks Court, Elgin, SC 29045
MLS# 641257Listed by: EXP REALTY LLC - New
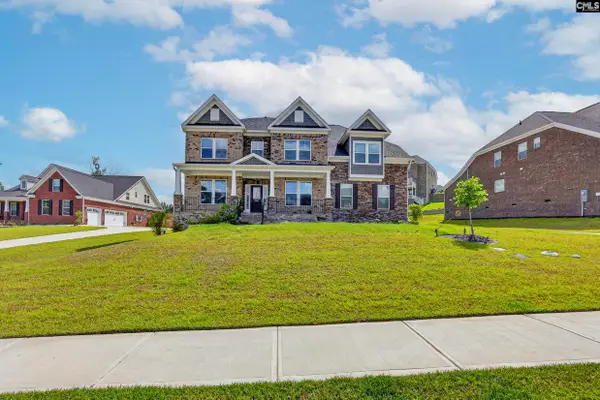 $675,000Active5 beds 5 baths4,691 sq. ft.
3064 White Peach Road, Elgin, SC 29045
MLS# 641221Listed by: KELLER WILLIAMS PALMETTO - New
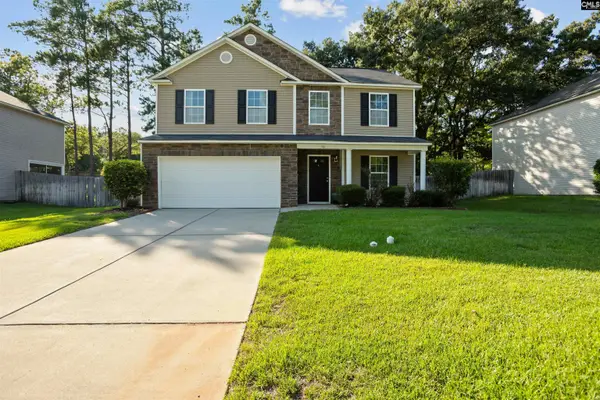 $285,000Active4 beds 3 baths2,364 sq. ft.
16 Pear Tree Loop, Elgin, SC 29045
MLS# 641225Listed by: KELLER WILLIAMS REALTY - Open Sat, 1 to 3pmNew
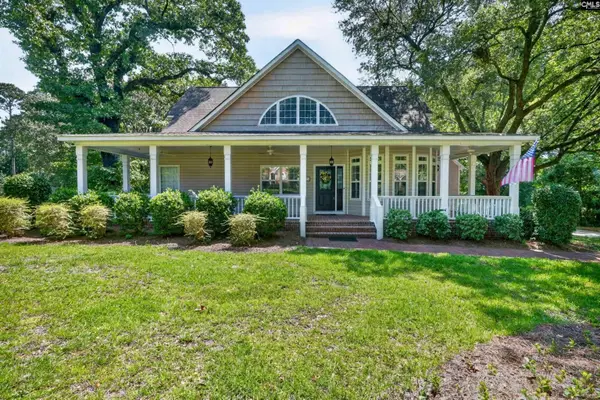 $475,000Active5 beds 4 baths2,824 sq. ft.
26 Sumner Street, Elgin, SC 29045
MLS# 641200Listed by: FATHOM REALTY SC LLC


Protect your home and budget from life's surprises with an Assurant Home Warranty, backed by a partner that supports you through every step of homeownership. Explore Plans.
© 2023 - 2026 ERA Franchise Systems LLC. All rights reserved. ERA Franchise Systems LLC fully supports the principles of the Fair Housing Act and the Equal Opportunity Act. ERA, ERA Real Estate powered, and their respective logos are registered service marks of ERA Franchise Systems LLC. Each office is independently owned and operated.