
16 Pear Tree Loop, Elgin, SC 29045
Local realty services provided by:ERA Leatherman Realty, Inc.
16 Pear Tree Loop,Elgin, SC 29045
$265,000
- 4 Beds
- 3 Baths
- 2,364 sq. ft.
- Single family
- Pending
Listed by: margaret ganis
Office: keller williams realty
MLS#:641225
Source:SC_CML
Price summary
- Price:$265,000
- Price per sq. ft.:$112.1
About this home
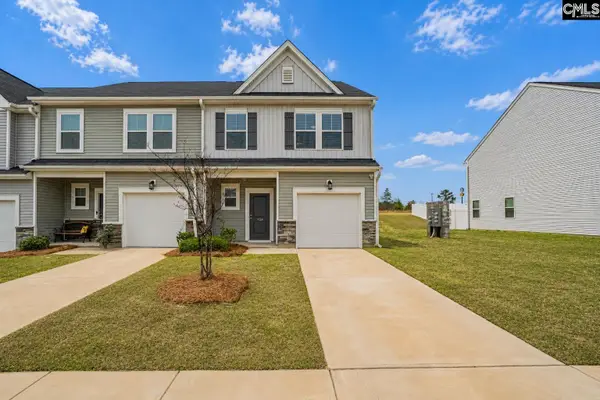
Welcome home to this spacious 4-bedroom, 2.5-bath home in Elgin, SC, conveniently located just minutes from dining, shopping, entertainment, and interstate access. Enjoy the benefits of Kershaw County schools and lower Kershaw County taxes while still being close to everything that you could need. Step inside to an inviting open floor plan with engineered hardwood flooring in the hallway, dining room, and great room. There is plenty of room for oversized furniture in the great room. The kitchen is truly the heart of the home, opening directly to the breakfast area and great room so everyone can stay connected. You'll love the granite countertops, stainless steel appliances, large breakfast bar, and generous cabinet and counter space. A convenient half bath is located downstairs. Upstairs, the huge primary suite has plenty of room to create your own private retreat and features two walk-in closets. The spacious primary bath includes a soaking tub, separate water closet, double granite-top vanities, and an easy-step walk-in shower. Upstairs are three additional generously sized bedrooms, each with their own walk-in closet and a shared bathroom with a tub/shower combo. Upstairs has newer carpet that adds a fresh touch throughout. Outside, enjoy the privacy-fenced-in backyard with a storage shed for lawn gear, plus the bonus of no homes directly in front of or behind you. The two-car garage and additional off-street parking provide plenty of space for vehicles and storage. Located in an established, walkable community, this is the kind of neighborhood where homeowners tend to stay. With spacious rooms, abundant storage, and a convenient Elgin location, this home has the space and flow you've been looking for without sacrificing easy access to everything you need. Disclaimer: CMLS has not reviewed and, therefore, does not endorse vendors who may appear in listings....
Contact an agent
Home facts
- Year built:2013
- Subdivision & Development:WOODTRACE
- Listing ID #:641225
- Added:47 day(s) ago
- Updated:October 07, 2026 at 08:19 AM
Rooms and interior
- Bedrooms:4
- Total bathrooms:3
- Full bathrooms:2
- Half bathrooms:1
- Bathrooms Description:Bath-Private, Bath-Shared, Double Vanity, Separate Shower, Tub-Garden, Tub-Shower
- Kitchen Description:Cabinets-Painted, Counter Tops - Concrete, Eat In, Floors-Laminate, Island, Pantry
- Bedroom Description:Ceiling Fan, Ceilings-High (over 9 Ft), Closet-His & Her, Closet-Private, Closet-Walk in, Floors - Carpet, On Second Level, Separate Shower, Separate Water Closet
- Basement Description:No Basement
- Living area:2,364 sq. ft.
Heating and cooling
- Heating:Heat Pump 1st Lvl
Structure and exterior
- Year built:2013
- Building area:2,364 sq. ft.
- Lot area:0.23 Acres
- Architectural Style:Traditional
- Construction Materials:Stone, Vinyl
- Exterior Features:Patio, Sprinkler
- Levels:2 Story
Schools
- High school:Lugoff-Elgin
- Middle school:Leslie M Stover
- Elementary school:Dobys Mill
Utilities
- Water:Public
- Sewer:Public
Finances and disclosures
- Price:$265,000
- Price per sq. ft.:$112.1
Features and amenities
- Laundry features:Closet, Electric, Heated Space
- Amenities:Attic Pull-Down Access, Garage Opener
Parking
- Total parking spaces:4
- Parking description:Front Entry, Garage Attached
- Garage spaces:2
New listings near 16 Pear Tree Loop
- New
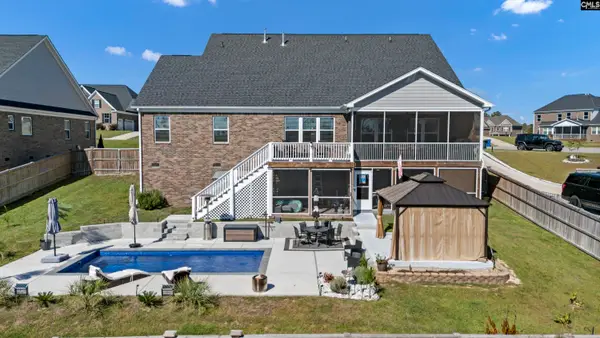 $684,900Active4 beds 4 baths3,570 sq. ft.
4020 Morning Dew Road, Elgin, SC 29045
MLS# 644414Listed by: EXP REALTY LLC - New
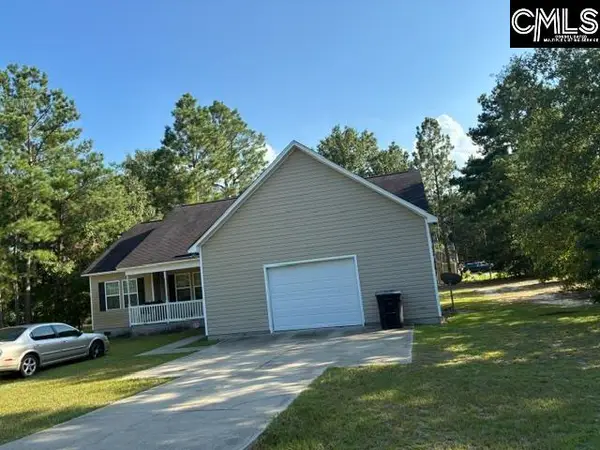 $254,900Active3 beds 2 baths1,768 sq. ft.
2421 Hudson Street, Elgin, SC 29045
MLS# 644363Listed by: AGENT GROUP REALTY - New
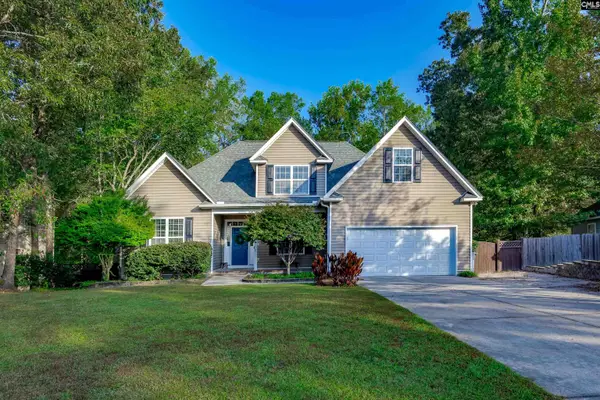 $339,000Active3 beds 2 baths2,113 sq. ft.
234 Sorrell Tree Lane, Elgin, SC 29045
MLS# 644360Listed by: HOME & LAND PROS LLC 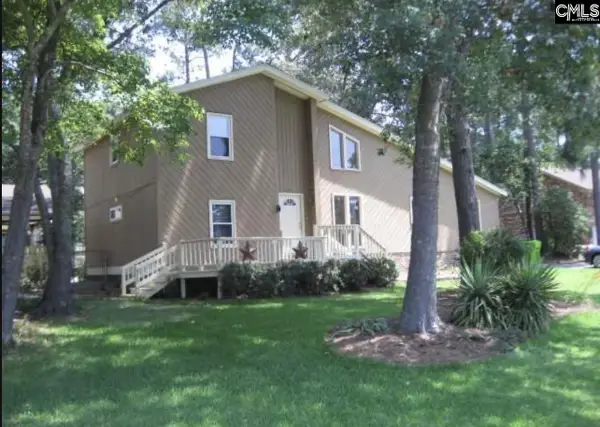 $165,000Pending3 beds 2 baths1,886 sq. ft.
108 Deer Run Road, Elgin, SC 29045
MLS# 644352Listed by: TZEDI CO REALTY- New
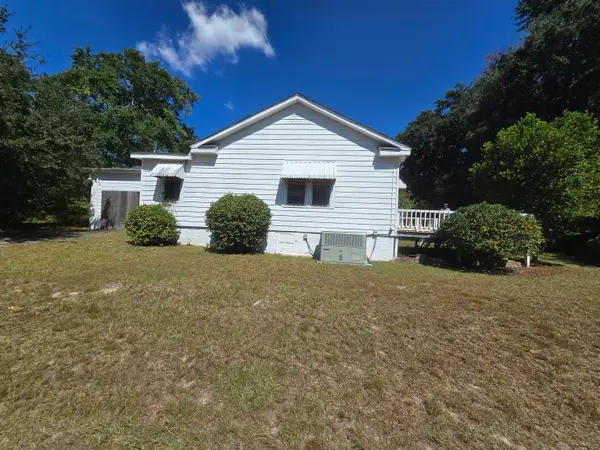 $92,000Active3 beds 2 baths1,911 sq. ft.
130 Spears Creek Church Road, Elgin, SC 29045
MLS# 204057Listed by: PERSONAL TOUCH REALTY, LLC - New
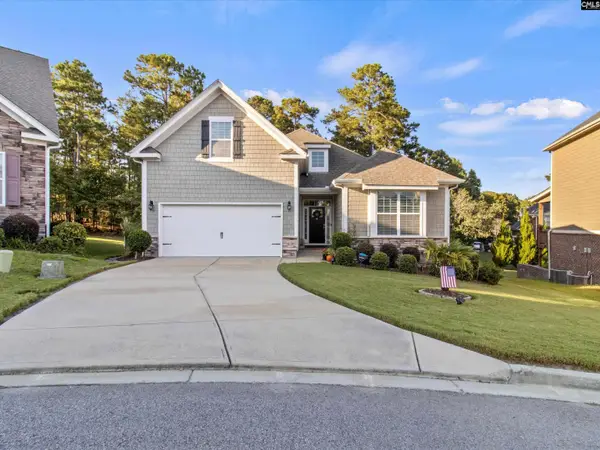 $395,000Active4 beds 3 baths2,169 sq. ft.
147 Thacher Loop, Elgin, SC 29045
MLS# 644296Listed by: VYLLA HOME, INC. - Open Fri, 11am to 1pmNew
 $315,000Active4 beds 3 baths2,190 sq. ft.
111 Sundew Road, Elgin, SC 29045
MLS# 644287Listed by: LPT REALTY LLC 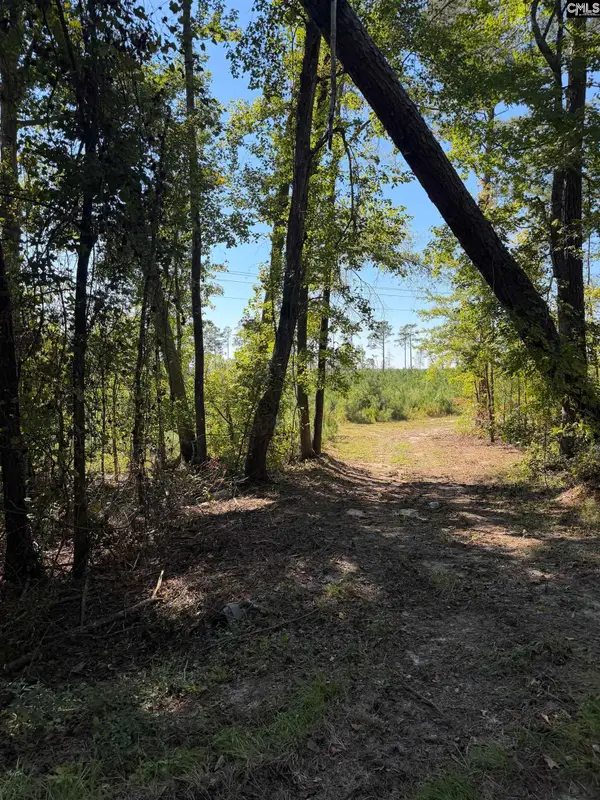 $99,900Pending6.11 Acres
681 Tract 1 Barfield Road, Elgin, SC 29045
MLS# 644192Listed by: MCLEOD & ASSOCIATES- New
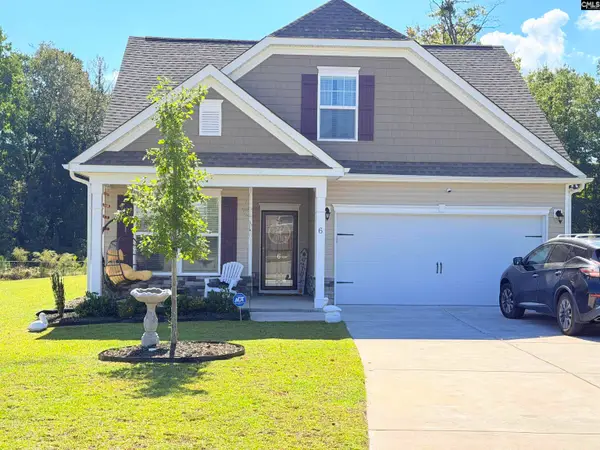 $320,000Active4 beds 3 baths2,007 sq. ft.
6 Harvest Lake Drive, Elgin, SC 29045
MLS# 644149Listed by: EXIT EMPOWERMENT REALTY - New
 $199,900Active3 beds 3 baths1,500 sq. ft.
1024 Cornelia Street, Elgin, SC 29045
MLS# 644095Listed by: NEXTHOME SPECIALISTS


Protect your home and budget from life's surprises with an Assurant Home Warranty, backed by a partner that supports you through every step of homeownership. Explore Plans.
© 2023 - 2026 ERA Franchise Systems LLC. All rights reserved. ERA Franchise Systems LLC fully supports the principles of the Fair Housing Act and the Equal Opportunity Act. ERA, ERA Real Estate powered, and their respective logos are registered service marks of ERA Franchise Systems LLC. Each office is independently owned and operated.