
729 S Long Star Way, Elgin, SC 29045
Local realty services provided by:ERA Wilder Realty
729 S Long Star Way,Elgin, SC 29045
$284,888
- 3 Beds
- 3 Baths
- 2,041 sq. ft.
- Single family
- Active
Listed by:
 Grey Farthing(803) 414 - 7653ERA Wilder Realty
Office: era wilder realty
MLS#:640841
Source:SC_CML
Price summary
- Price:$284,888
- Price per sq. ft.:$139.58
- Monthly HOA dues:$43.75
About this home
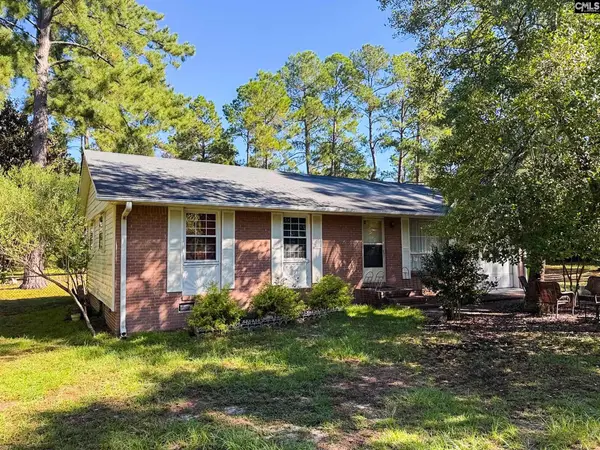
Welcome Home as this Mungo Built Kershaw floor plan was built in 2024 and has fresh paint and is in "Like New" condition with a fully fenced back yard, a fireplace with natural gas logs and a flex room with French Doors that coud be an office, a formal Dining or Living Room or a Play Room for the kids as it is being used for now. Compare our pricing versus the New Construction and you would have to pay $295,000 for this home being built new without the above amenities included. This lovely family home features three bedrooms, two & a half bathrooms, an office with French Doors on the main which could be a guest 4th BR without a closet & a loft area upstairs. When you enter the home you will notice the medium woodgrain Driftwood luxury Vinyl plank floors that lead you down the main hall to the open concept main living area. The gourmet Kitchen has an eat in area for dining, a pantry, a huge Great Room with fireplace with natural gas logs that are all open for easy entertaining. The kitchen features modern Birch Quill shaker cabinets with tile backsplash, Quartz Miami Vena island with pendant lighting above, stainless steel Gas Frigidaire range, dishwasher, above stove microwave, pantry and bar stool area for eating or use your eat in area for dining or if you need a formal Dining area use the Flex Room with French Doors. Upstairs you have a cute loft, two secondary bedrooms with carpeting & huge walk-in closets that share a hall bathroom with Quartz vanity & vinyl plank flooring & a Tub/Shower combo. The spacious Primary ensuite Bedroom has Vaulted ceilings and a ceiling Fan, with your Private Bath with a separate Garden Tub, separate Shower, dual vanity and huge walk-in Closet for both. There is room for a King Size bed and much more. There is a Laundry Room with your Washer & Dryer connections with Luxury Vinyl Plank flooring and some shelving. Enjoy the Covered front Porch and flower beds, the brick accents around the spacious Two Car Garage with the sprinkler system cotrols, the fenced rear yard with a gate and wooden privacy fence and a large Concrete patio for entertaining. Do not miss the Community Pool, Lazy River, the Cabana and Recretional Facilities!...
Contact an agent
Home facts
- Year built:2024
- Subdivision & Development:ELLINGTON
- Listing ID #:640841
- Added:51 day(s) ago
- Updated:October 05, 2026 at 02:37 PM
Rooms and interior
- Bedrooms:3
- Total bathrooms:3
- Full bathrooms:2
- Half bathrooms:1
- Dining Description:Area, Molding
- Bathrooms Description:Bath-Private, Bath-Shared, Double Vanity, Separate Shower, Tub-Garden, Tub-Shower
- Kitchen Description:Backsplash-Tiled, Bar, Cabinets-Natural, Counter Tops-Quartz, Dishwasher, Disposal, Eat In, Microwave Above Stove, Pantry, Recessed Lights, Tankless H20
- Bedroom Description:Ceiling Fan, Ceilings-Cathedral, Ceilings-High (over 9 Ft), Closet-Private, Closet-Walk in, Floors - Carpet, On Second Level, Separate Shower
- Basement Description:No Basement
- Living area:2,041 sq. ft.
Heating and cooling
- Cooling:Central, Zoned
- Heating:Gas 1st Lvl, Zoned
Structure and exterior
- Year built:2024
- Building area:2,041 sq. ft.
- Lot area:0.12 Acres
- Architectural Style:Traditional
- Construction Materials:Brick-Partial-AbvFound, Vinyl
- Exterior Features:Patio, Sprinkler
- Levels:2 Story
Schools
- High school:Spring Valley
- Middle school:Summit
- Elementary school:Catawba Trail
Utilities
- Water:Public
- Sewer:Public
Finances and disclosures
- Price:$284,888
- Price per sq. ft.:$139.58
Features and amenities
- Laundry features:Electric, Heated Space, Mud Room
- Amenities:Attic Pull-Down Access, Ceiling Fan, Garage Opener, Recreation Facility, Security System-Owned, Smoke Detector
Parking
- Total parking spaces:2
- Parking description:Front Entry, Garage Attached, Main Level Garage
- Garage spaces:2
New listings near 729 S Long Star Way
- New
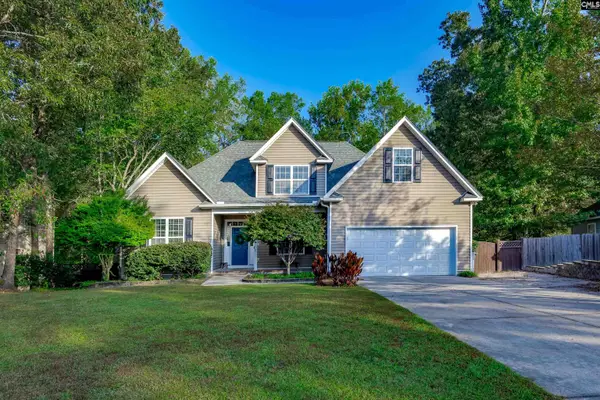 $339,000Active3 beds 2 baths2,113 sq. ft.
234 Sorrell Tree Lane, Elgin, SC 29045
MLS# 644360Listed by: HOME & LAND PROS LLC 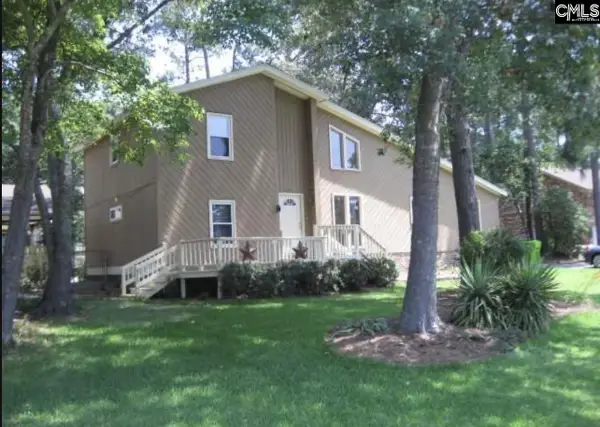 $165,000Pending3 beds 2 baths1,886 sq. ft.
108 Deer Run Rd, Elgin, SC 29045
MLS# 644352Listed by: TZEDI CO REALTY- New
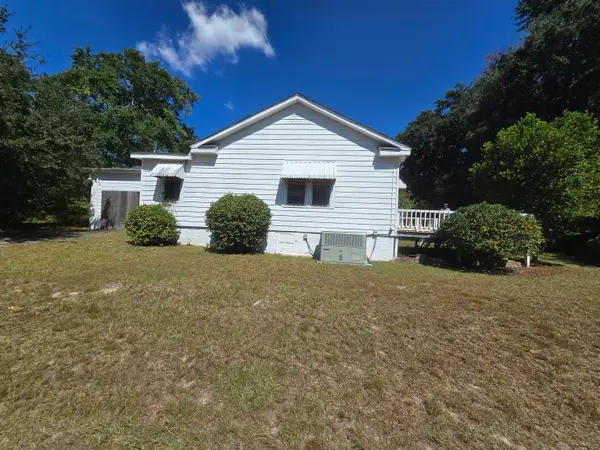 $92,000Active3 beds 2 baths1,911 sq. ft.
130 Spears Creek Church Road, Elgin, SC 29045
MLS# 204057Listed by: PERSONAL TOUCH REALTY, LLC - New
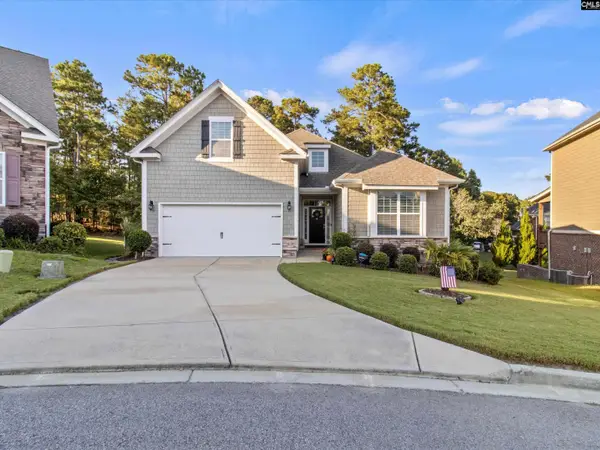 $395,000Active4 beds 3 baths2,169 sq. ft.
147 Thacher Loop, Elgin, SC 29045
MLS# 644296Listed by: VYLLA HOME, INC. - Open Fri, 11am to 1pmNew
 $315,000Active4 beds 3 baths2,190 sq. ft.
111 Sundew Road, Elgin, SC 29045
MLS# 644287Listed by: LPT REALTY LLC 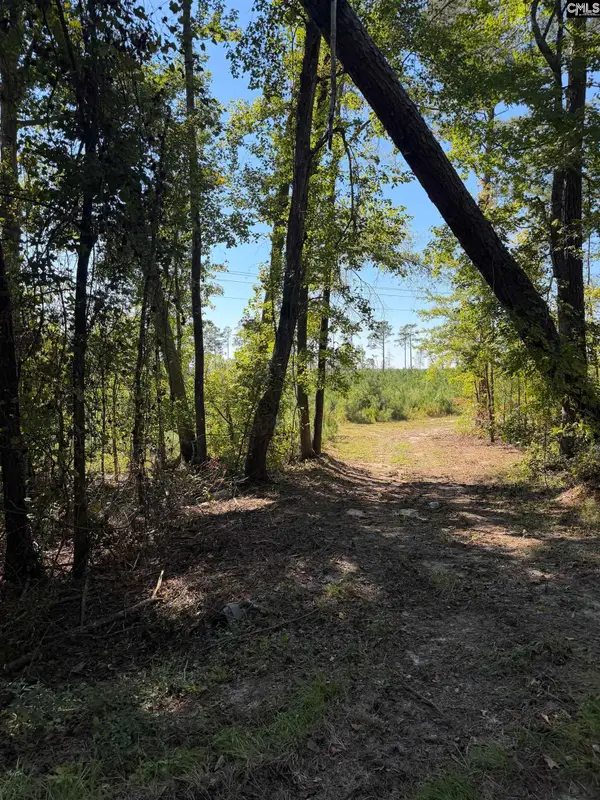 $99,900Pending6.11 Acres
681 Tract 1 Barfield Road, Elgin, SC 29045
MLS# 644192Listed by: MCLEOD & ASSOCIATES- New
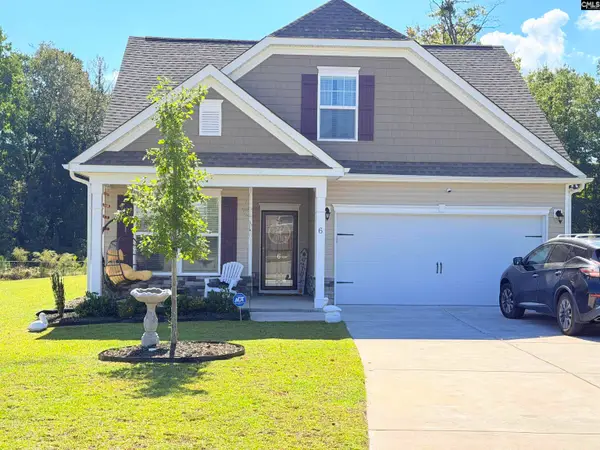 $320,000Active4 beds 3 baths2,007 sq. ft.
6 Harvest Lake Drive, Elgin, SC 29045
MLS# 644149Listed by: EXIT EMPOWERMENT REALTY - New
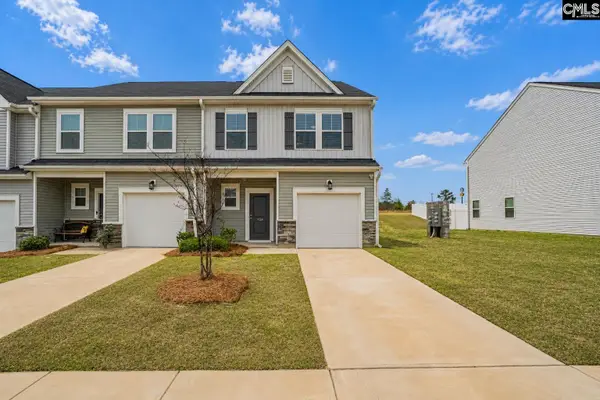 $199,900Active3 beds 3 baths1,500 sq. ft.
1024 Cornelia Street, Elgin, SC 29045
MLS# 644095Listed by: NEXTHOME SPECIALISTS - New
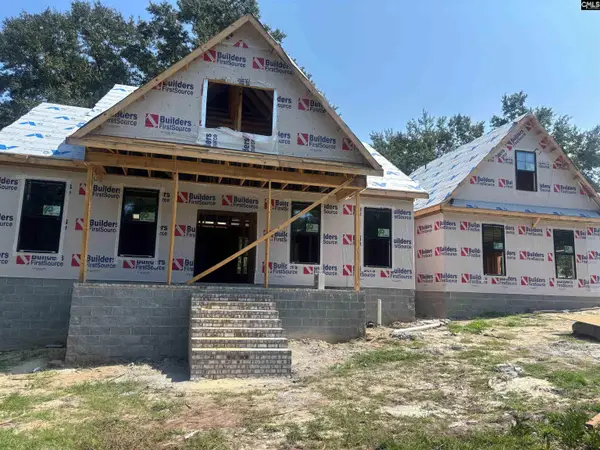 $499,000Active4 beds 3 baths1,764 sq. ft.
1080 Veterans Row, Elgin, SC 29045
MLS# 644076Listed by: SALUDA RIVER CLUB REALTY, LLC - New
 $165,000Active3 beds 1 baths1,000 sq. ft.
2133 Blue Horse Circle, Elgin, SC 29045
MLS# 644009Listed by: COLDWELL BANKER REALTY


Protect your home and budget from life's surprises with an Assurant Home Warranty, backed by a partner that supports you through every step of homeownership. Explore Plans.
© 2023 - 2026 ERA Franchise Systems LLC. All rights reserved. ERA Franchise Systems LLC fully supports the principles of the Fair Housing Act and the Equal Opportunity Act. ERA, ERA Real Estate powered, and their respective logos are registered service marks of ERA Franchise Systems LLC. Each office is independently owned and operated.