
792 Tookie Doo Lane, Elgin, SC 29045
Local realty services provided by:ERA Leatherman Realty, Inc.
Listed by: dani thomas
Office: re/max home team realty llc.
MLS#:643067
Source:SC_CML
Price summary
- Price:$575,000
- Price per sq. ft.:$208.86
About this home
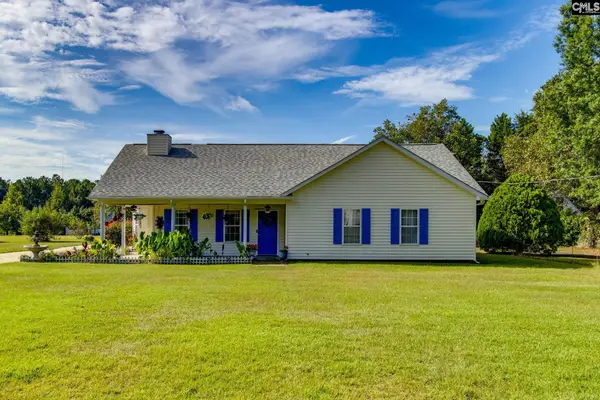
Welcome to 792 Tookie Doo Lane, where space, style, and an incredible outdoor setting come together on 1.27 acres. This beautifully appointed 4-bedroom, 3-bath home combines an open floor plan, flexible living spaces, and thoughtful upgrades with a backyard made for enjoying South Carolina living.Inside, solid wood floors bring warmth and character, while designer countertops add an elevated touch to the kitchen. The open floor plan creates an easy flow between the main living areas, making the home equally suited for everyday life and entertaining.The main level features the primary suite along with a second bedroom and full bath—an ideal arrangement for guests, multigenerational living, a nursery, or home office. Upstairs, you’ll find two additional bedrooms, another full bath, a loft, and a large FROG, providing exceptional flexibility for a media room, playroom, home gym, office, or additional gathering space.Outside, 1.27 acres provides room to breathe, play, entertain, and enjoy added privacy. A recently added saltwater pool transforms the backyard into your own private retreat, perfect for summer afternoons, weekend gatherings, and evenings spent poolside.The home is also equipped with solar panels that will be paid in full at closing, allowing the new owner to enjoy the benefits of solar energy without assuming the seller’s solar panel balance.With its open layout, desirable main-level bedroom arrangement, expansive upstairs living spaces, designer finishes, acreage, saltwater pool, and paid-off solar panels, 792 Tookie Doo Lane brings together features that can be difficult to find in one property. Come experience everything this home has waiting for you! Disclaimer: CMLS has not reviewed and, therefore, does not endorse vendors who may appear in listings....
Contact an agent
Home facts
- Year built:2021
- Subdivision & Development:NONE
- Listing ID #:643067
- Added:1 day(s) ago
- Updated:September 17, 2026 at 03:23 PM
Rooms and interior
- Bedrooms:4
- Total bathrooms:3
- Full bathrooms:3
- Dining Description:Floors-Hardwood, Molding
- Bathrooms Description:Bath-Private, Bath-Shared, Double Vanity, Separate Shower
- Kitchen Description:Bar, Counter Tops-Quartz, Dishwasher, Eat In, Floors-Hardwood, Microwave Above Stove, Pantry, Recessed Lights
- Bedroom Description:Ceiling Fan, Ceilings-Tray, Closet-His & Her, Closet-Private, Closet-Walk in, Floors - Carpet, Floors-Hardwood, On Main Level, Recessed Lighting, Separate Shower, Separate Water Closet, Sitting Room
- Basement Description:No Basement
- Living area:2,753 sq. ft.
Heating and cooling
- Cooling:Central
- Heating:Central
Structure and exterior
- Year built:2021
- Building area:2,753 sq. ft.
- Lot area:1.27 Acres
- Architectural Style:Traditional
- Construction Materials:Brick-Partial-AbvFound, Fiber Cement-Hardy Plank
- Exterior Features:Sprinkler
- Levels:2 Story
Schools
- High school:Lugoff-Elgin
- Middle school:Leslie M Stover
- Elementary school:Blaney
Utilities
- Water:Well
- Sewer:Septic
Finances and disclosures
- Price:$575,000
- Price per sq. ft.:$208.86
Features and amenities
- Laundry features:Utility Room
- Amenities:Ceiling Fan, Garage Opener
Parking
- Parking description:Garage Attached, Side Entry
- Garage spaces:2
New listings near 792 Tookie Doo Lane
- Coming Soon
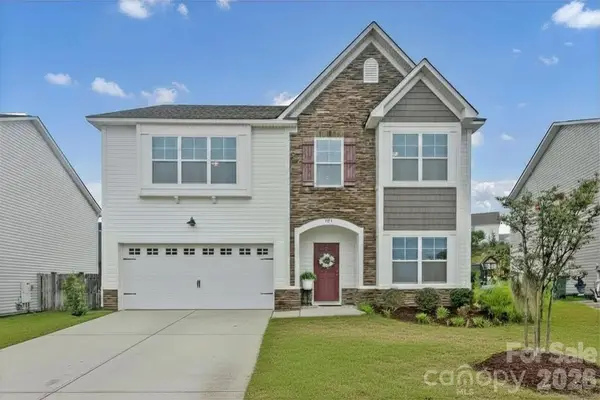 $319,900Coming Soon4 beds 3 baths2,295 sq. ft.
102 Calming Creek Way, Elgin, SC 29045
MLS# 4411903Listed by: NAKAI AND COMPANY REAL ESTATE LLC - New
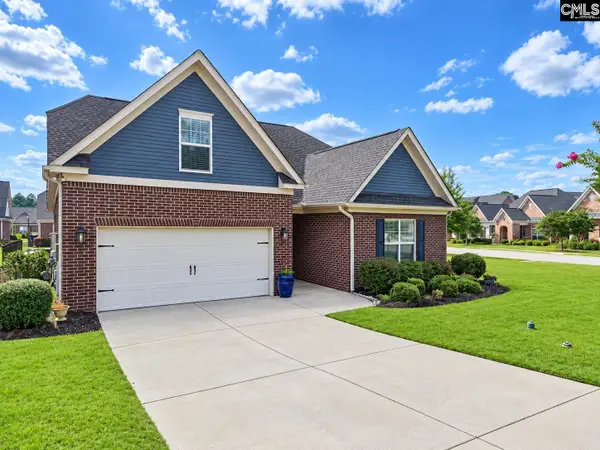 $390,000Active3 beds 2 baths2,100 sq. ft.
736 Millpoint Way, Elgin, SC 29045
MLS# 643202Listed by: FORT JACKSON REALTY LLC - New
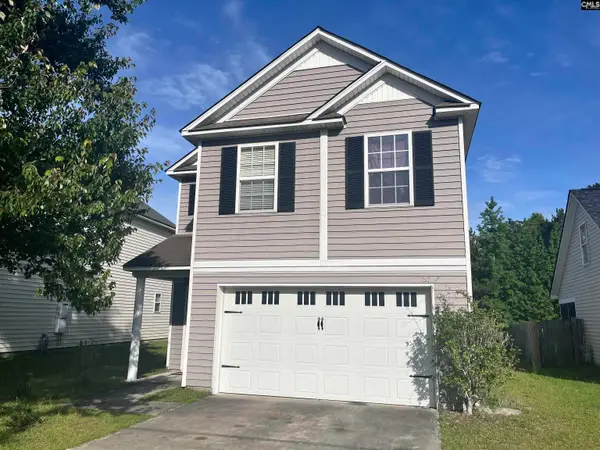 $190,000Active4 beds 3 baths1,648 sq. ft.
232 Sunday Silence Lane, Elgin, SC 29045
MLS# 643188Listed by: REALTY ONE GROUP RESIDE - New
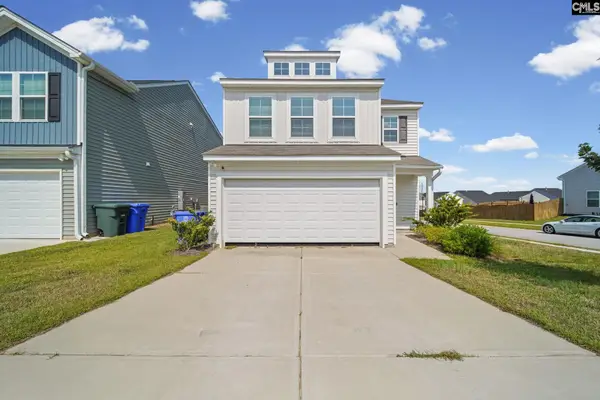 $273,000Active3 beds 3 baths2,000 sq. ft.
639 N Long Star Way, Elgin, SC 29045
MLS# 643137Listed by: EPIQUE REALTY - New
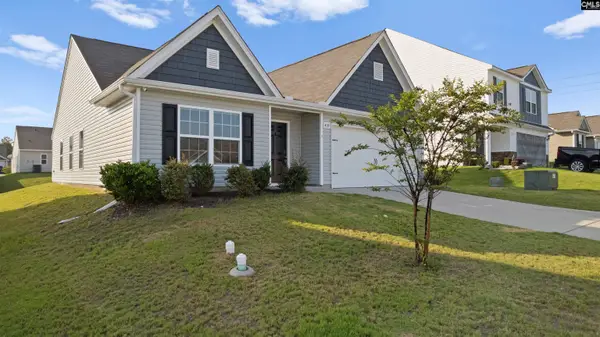 $245,900Active3 beds 2 baths1,600 sq. ft.
409 Dawn Meadow Court, Elgin, SC 29045
MLS# 643115Listed by: KELLER WILLIAMS REALTY - New
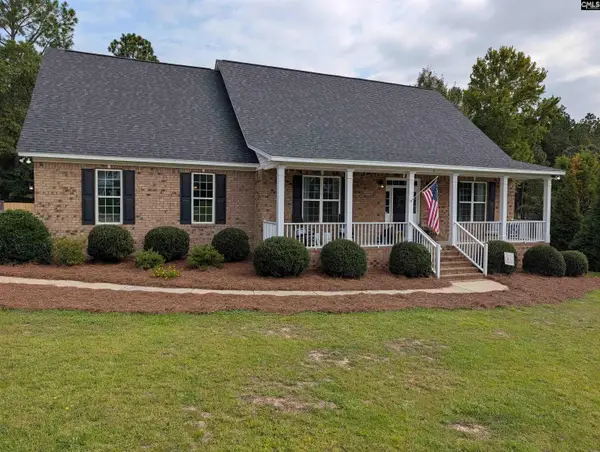 $460,000Active4 beds 3 baths2,685 sq. ft.
8 Stratford Plantation Drive, Elgin, SC 29045
MLS# 643122Listed by: PALMETTO MIDLANDS REALTY LLC - New
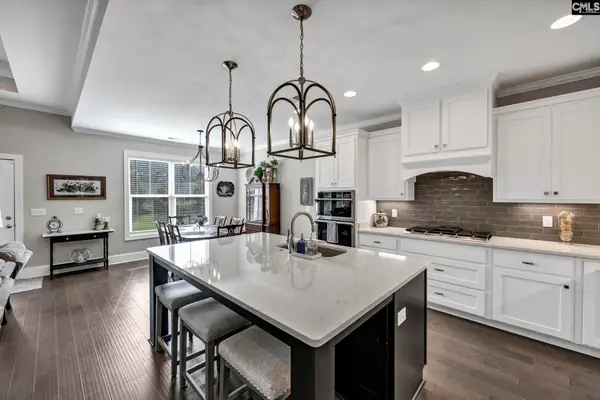 $539,000Active4 beds 3 baths3,069 sq. ft.
224 Mary Locke Court, Elgin, SC 29045
MLS# 643075Listed by: COLDWELL BANKER REALTY - New
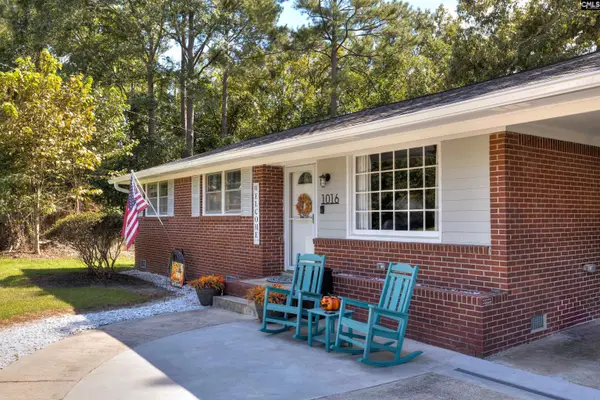 $246,777Active4 beds 2 baths1,563 sq. ft.
1016 Donna Drive, Elgin, SC 29045
MLS# 643056Listed by: GAYMON REALTY GROUP INC - New
 $294,500Active4 beds 2 baths1,768 sq. ft.
2115 Heath Pond Road, Elgin, SC 29045
MLS# 642933Listed by: REALTY ONE GROUP DOCKSIDE


Protect your home and budget from life's surprises with an Assurant Home Warranty, backed by a partner that supports you through every step of homeownership. Explore Plans.
© 2023 - 2026 ERA Franchise Systems LLC. All rights reserved. ERA Franchise Systems LLC fully supports the principles of the Fair Housing Act and the Equal Opportunity Act. ERA, ERA Real Estate powered, and their respective logos are registered service marks of ERA Franchise Systems LLC. Each office is independently owned and operated.