
119 S Shore Drive, Fair Play, SC 29643
Local realty services provided by:ERA Live Moore
119 S Shore Drive,Fair Play, SC 29643
$799,900
- 4 Beds
- 4 Baths
- 2,600 sq. ft.
- Single family
- Active
Listed by: sarah lawson powell
Office: jw martin real estate
MLS#:20308406
Source:SC_AAR
Price summary
- Price:$799,900
- Price per sq. ft.:$307.65
- Monthly HOA dues:$33.33
About this home
There is something special about a home that simply feels right the moment you walk through the door.
At 119 S Shore Drive, every space has been designed to bring people together. Built in 2026 and never occupied, this stunning Lake Hartwell home combines timeless Craftsman architecture with the warmth and comfort today's buyers are searching for. From soaring ceilings and inviting gathering spaces to carefully curated finishes and abundant natural light, the home feels both impressive and effortlessly livable.
The heart of the home is an expansive open-concept living area anchored by a fireplace and flowing seamlessly into the kitchen and dining space. Whether hosting holiday dinners, welcoming weekend guests from the lake, or enjoying quiet mornings with coffee, the layout was designed for the moments that matter most.
The main-level primary suite offers a relaxing retreat with a spa-inspired bath, while a second main-floor bedroom and full bath provide convenience for guests or family. Upstairs, additional bedrooms create space for everyone to spread out and unwind.
Outside, the lifestyle becomes even more appealing. Enjoy cool evenings on the screened porch, gather around the fire pit beneath the stars, and take in seasonal views of Lake Hartwell. With a boat slip just a short three minute walk away, afternoons on the water can become part of your everyday routine.
Beautifully designed, thoughtfully appointed, and perfectly positioned for lake living, this brand-new Parkview South home offers the rare combination of modern construction, architectural charm, and the relaxed pace of life that draws so many to Lake Hartwell....
Contact an agent
Home facts
- Year built:2026
- Subdivision & Development:Parkview South
- Listing ID #:20308406
- Added:7 day(s) ago
- Updated:October 24, 2026 at 01:58 AM
Rooms and interior
- Bedrooms:4
- Total bathrooms:4
- Full bathrooms:3
- Half bathrooms:1
- Basement:Yes
- Living area:2,600 sq. ft.
Heating and cooling
- Cooling:Central Air, Electric
- Heating:Central, Electric, Gas
- Central air:Yes
Structure and exterior
- Year built:2026
- Building area:2,600 sq. ft.
- Lot area:0.58 Acres
- Lot Features:City Lot, Interior Lot, Subdivision
- Architectural Style:Craftsman
- Construction Materials:Stone, Wood Siding
- Foundation Description:Slab
- Levels:2 Story
Schools
- High school:West Oak High
- Middle school:West Oak Middle
- Elementary school:Fair-Oak Elem
Utilities
- Sewer:Septic Tank
Finances and disclosures
- Price:$799,900
- Price per sq. ft.:$307.65
- Tax amount:$494 (2026)
Features and amenities
- Appliances:Tankless Water Heater
Parking
- Parking description:Attached, Garage
- Garage:Yes
- Garage spaces:2
New listings near 119 S Shore Drive
- New
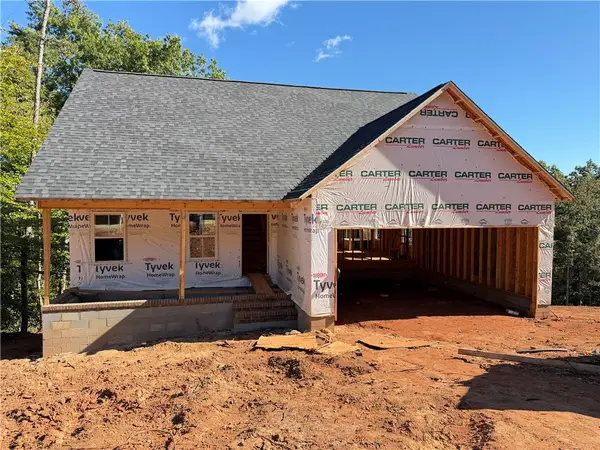 $375,000Active3 beds 3 baths1,655 sq. ft.
100B Rockingham Road, Seneca, SC 29672
MLS# 20308466Listed by: LPT REALTY, LLC. - New
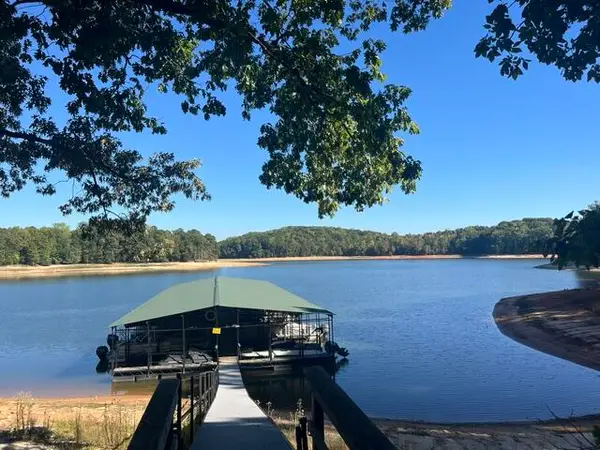 $32,500Active0.57 Acres
212 Riverlake Road, Fair Play, SC 29643
MLS# 20308627Listed by: BEYCOME BROKERAGE REALTY LLC - New
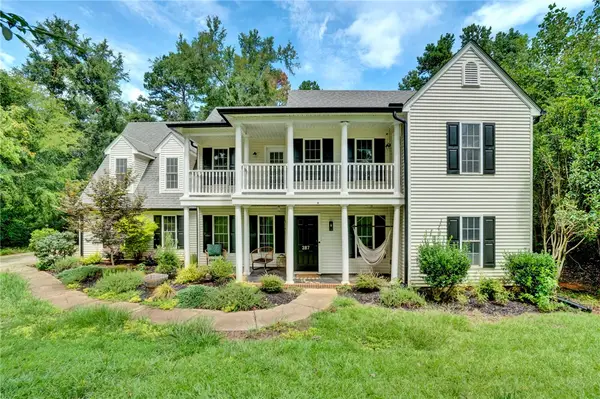 $355,000Active4 beds 3 baths2,936 sq. ft.
287 Cherokee Drive, Fair Play, SC 29643
MLS# 20308548Listed by: COLDWELL BANKER CAINE/WILLIAMS 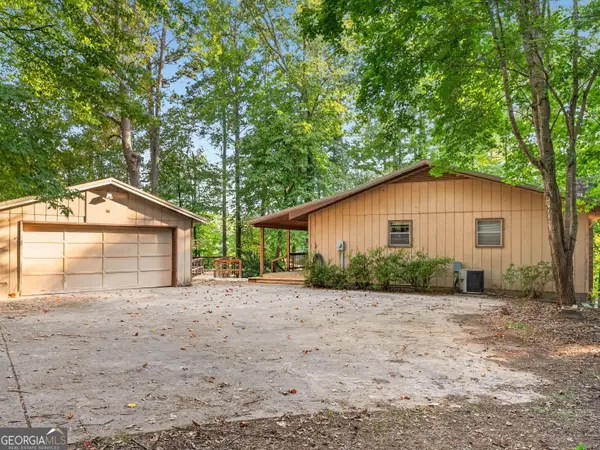 $559,900Active5 beds 2 baths2,000 sq. ft.
160 Ricks Road, Fair Play, SC 29643
MLS# 10869368Listed by: Dalco Properties
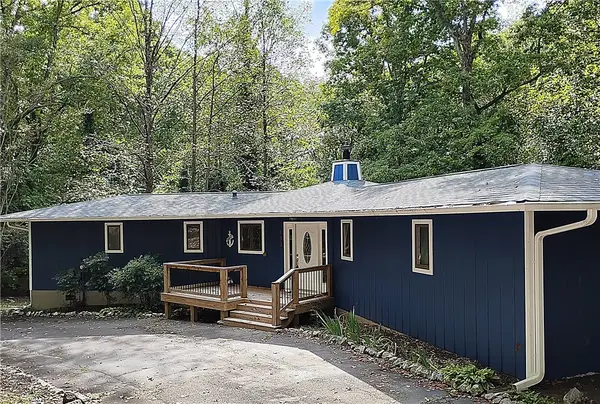 $375,000Active3 beds 3 baths1,500 sq. ft.
130 Bay Drive, Fair Play, SC 29643
MLS# 20306960Listed by: BUYHARTWELLLAKE, LLC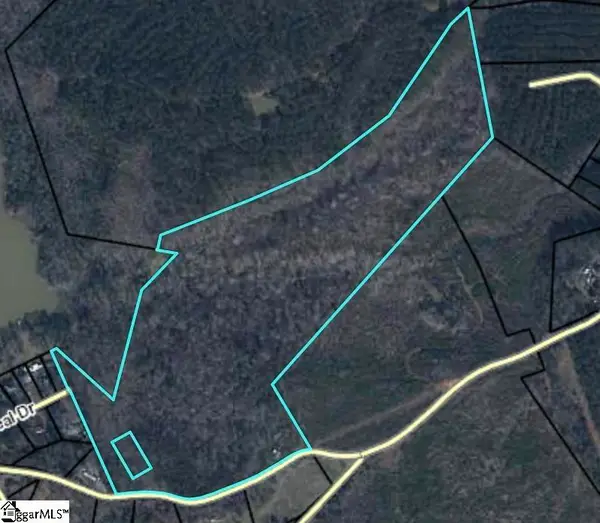 $399,900Active35 Acres
320 Fishers Cove Road, Fair Play, SC 29643
MLS# 20306911Listed by: COLDWELL BANKER CAINE/WILLIAMS- Open Sun, 2 to 4pm
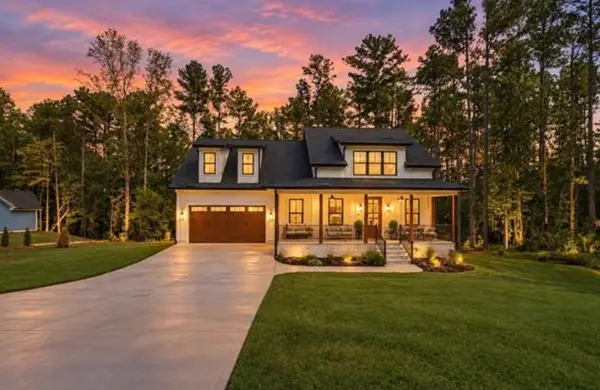 $709,000Active4 beds 4 baths2,685 sq. ft.
107 Moonlight Drive, Fair Play, SC 29643
MLS# 20306783Listed by: REAL GVL/REAL BROKER, LLC 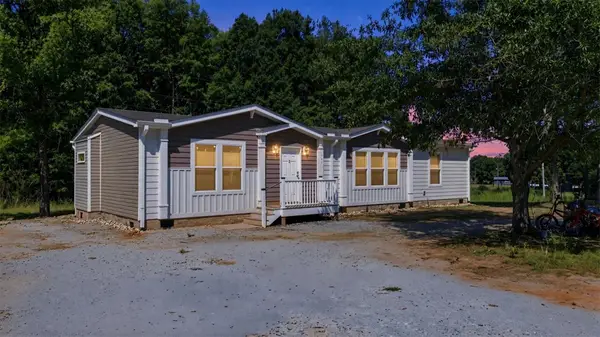 $233,000Active3 beds 2 baths1,680 sq. ft.
117 Viewmont Drive, Fair Play, SC 29643
MLS# 20306778Listed by: REAL GVL/REAL BROKER, LLC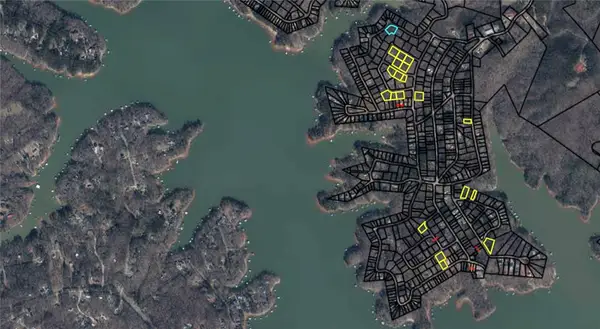 $415,000Active15.87 Acres
285 N Port Bass Drive, Fair Play, SC 29643
MLS# 20306734Listed by: CLARDY REAL ESTATE


Protect your home and budget from life's surprises with an Assurant Home Warranty, backed by a partner that supports you through every step of homeownership. Explore Plans.
© 2023 - 2026 ERA Franchise Systems LLC. All rights reserved. ERA Franchise Systems LLC fully supports the principles of the Fair Housing Act and the Equal Opportunity Act. ERA, ERA Real Estate powered, and their respective logos are registered service marks of ERA Franchise Systems LLC. Each office is independently owned and operated.