
117 Viewmont Drive, Fair Play, SC 29643
Local realty services provided by:ERA Live Moore
117 Viewmont Drive,Fair Play, SC 29643
$233,000
- 3 Beds
- 2 Baths
- 1,680 sq. ft.
- Mobile / Manufactured
- Active
Listed by: talia gila
Office: real gvl/real broker, llc.
MLS#:20306778
Source:SC_AAR
Price summary
- Price:$233,000
- Price per sq. ft.:$138.69
About this home
Welcome to 117 Viewmont Dr in Fair Play! This beautifully renovated 3-bedroom, 2-bathroom home offers the perfect combination of move-in-ready living, spacious land, and convenient lake-area location. Situated in the Clearwater Shores neighborhood, this property is just minutes from the lake, giving you easy access to all the recreation and relaxation that lake living has to offer. Inside, you'll find a completely renovated and de-titled home with a fresh, updated feel throughout. The thoughtful split-bedroom layout features three bedrooms, two full bathrooms, large walk in closets in every bedroom, and comfortable living spaces designed for everyday living or weekend escapes. Step outside onto your backyard deck, the perfect spot for morning coffee, entertaining, or relaxing in the peaceful surroundings. The deck overlooks a beautiful wooded area, with the lake situated directly beyond the trees. Enjoy the flexibility that comes with 0.59 acres of land, offering plenty of space for outdoor entertaining, gardening, recreation, or simply relaxing in a quiet setting. With the lake nearby and easy access to the surrounding area, this property is a great opportunity for those looking for a home in a desirable lake community. Whether you're looking for a full-time home, weekend retreat, or investment property, this is an opportunity to own a renovated home, generous land, and convenient proximity to the lake at an attractive price point. Come see everything 117 Viewmont Dr has to offer!...
Contact an agent
Home facts
- Subdivision & Development:Clearwater Shor
- Listing ID #:20306778
- Added:1 day(s) ago
- Updated:September 30, 2026 at 06:23 PM
Rooms and interior
- Bedrooms:3
- Total bathrooms:2
- Full bathrooms:2
- Rooms Total:7
- Flooring:Luxury Vinyl, Luxury Vinyl Plank, Luxury Vinyl Tile
- Bathrooms Description:Bath in Primary Bedroom, Shower Only
- Kitchen Description:Dishwasher, Electric Oven, Electric Range, Microwave, Refrigerator
- Bedroom Description:Bath in Primary Bedroom, Main Level Primary
- Basement:Yes
- Basement Description:Crawl Space
- Living area:1,680 sq. ft.
Heating and cooling
- Cooling:Central Air, Electric
- Heating:Heat Pump
- Central air:Yes
Structure and exterior
- Roof:Composition, Shingle
- Building area:1,680 sq. ft.
- Lot area:0.59 Acres
- Lot Features:Level, Outside City Limits, Subdivision
- Architectural Style:Mobile Home
- Construction Materials:Vinyl Siding
- Exterior Features:Deck
- Foundation Description:Crawl Space
- Levels:1 Story
Schools
- High school:Pendleton High
- Middle school:Riverside Middl
- Elementary school:Townville Elem
Utilities
- Water:Public
- Sewer:Septic Tank
Finances and disclosures
- Price:$233,000
- Price per sq. ft.:$138.69
- Tax amount:$538 (2025)
Features and amenities
- Appliances:Dishwasher, Electric Oven, Electric Range, Microwave, Refrigerator
- Amenities:Bookcases, Ceiling Fans, Granite Counters, Smoke Detectors, Smooth Ceilings, Solid Surface Counters, Walk-in Closets
New listings near 117 Viewmont Drive
- New
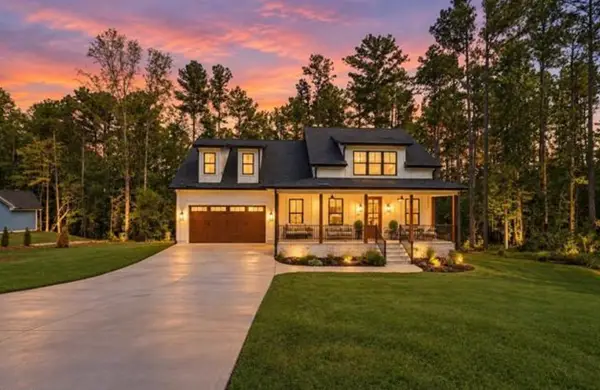 $709,000Active4 beds 4 baths2,685 sq. ft.
107 Moonlight Drive, Fair Play, SC 29643
MLS# 20306783Listed by: REAL GVL/REAL BROKER, LLC - New
 $415,000Active15.87 Acres
285 N Port Bass Drive, Fair Play, SC 29643
MLS# 20306734Listed by: CLARDY REAL ESTATE - New
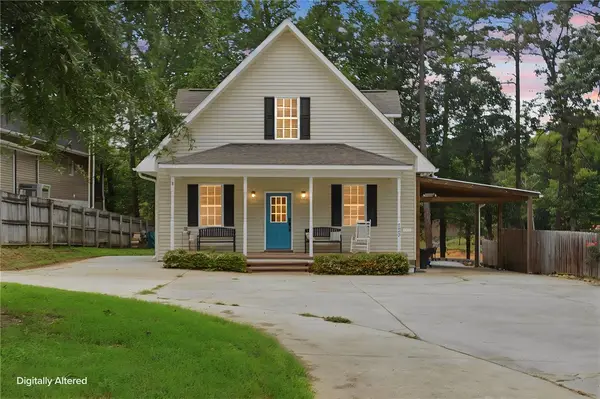 $689,000Active4 beds 3 baths2,001 sq. ft.
322 Sunrise Circle, Fair Play, SC 29643
MLS# 20306681Listed by: BLUEFIELD REALTY GROUP - New
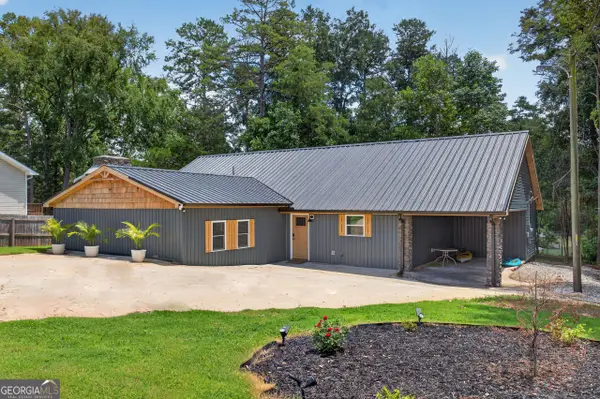 $799,000Active4 beds 2 baths2,725 sq. ft.
155 Jo Ann Circle, Fair Play, SC 29643
MLS# 10853197Listed by: ADLY Group Realty LLC
- New
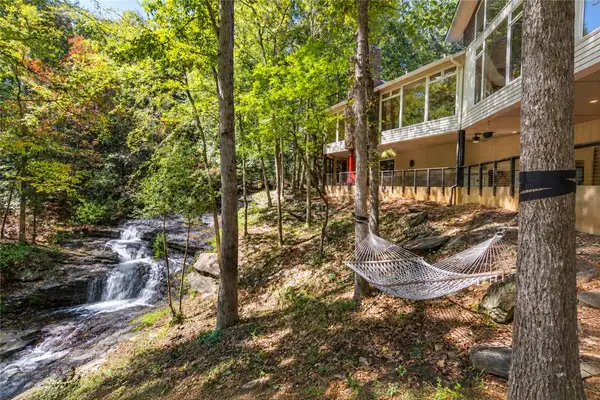 $899,000Active4 beds 5 baths3,609 sq. ft.
120 Edgewater Drive, Fair Play, SC 29643
MLS# 20305476Listed by: WESTERN UPSTATE KELLER WILLIAM - New
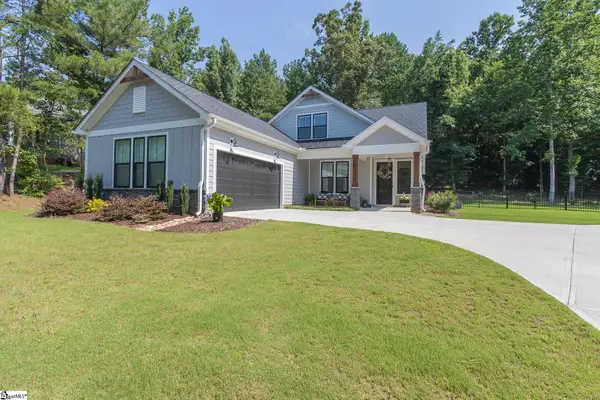 $499,900Active4 beds 3 baths
1111 Bay Drive, Fair Play, SC 29643
MLS# 1604383Listed by: WESTERN UPSTATE KELLER WILLIAM - New
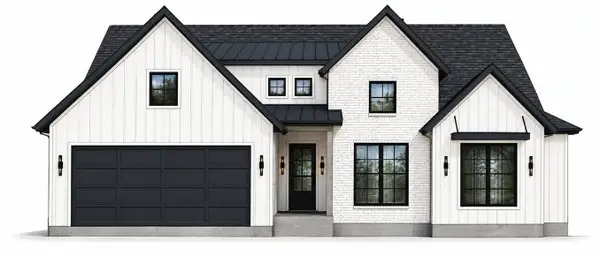 $1,200,000Active4 beds 3 baths2,400 sq. ft.
167 Pine Knoll Road, Fair Play, SC 29643
MLS# 20306362Listed by: KELLER WILLIAMS GREENVILLE CEN  $350,000Active0.97 Acres
121 Moonlight Drive, Fair Play, SC 29643
MLS# 20306345Listed by: WESTERN UPSTATE KELLER WILLIAM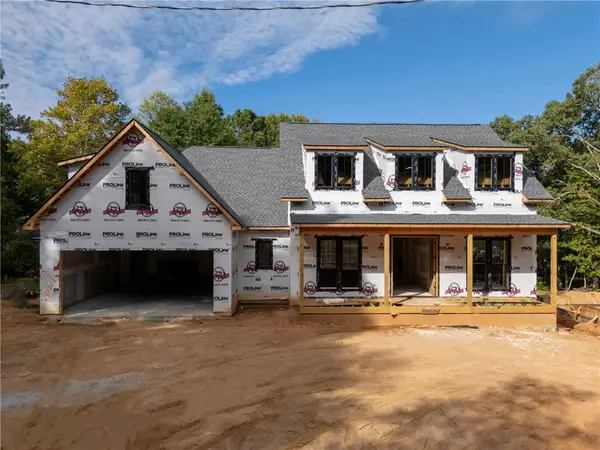 $1,200,000Active4 beds 3 baths2,500 sq. ft.
163 Pine Knoll Road, Fair Play, SC 29643
MLS# 20306333Listed by: KELLER WILLIAMS GREENVILLE CEN


Protect your home and budget from life's surprises with an Assurant Home Warranty, backed by a partner that supports you through every step of homeownership. Explore Plans.
© 2023 - 2026 ERA Franchise Systems LLC. All rights reserved. ERA Franchise Systems LLC fully supports the principles of the Fair Housing Act and the Equal Opportunity Act. ERA, ERA Real Estate powered, and their respective logos are registered service marks of ERA Franchise Systems LLC. Each office is independently owned and operated.