
457 Overlook Drive, Fair Play, SC 29643
Local realty services provided by:ERA Live Moore
457 Overlook Drive,Fair Play, SC 29643
$849,900
- 4 Beds
- 4 Baths
- 2,795 sq. ft.
- Single family
- Active
Listed by: candace rose
Office: lpt realty, llc.
MLS#:20309179
Source:SC_AAR
Price summary
- Price:$849,900
- Price per sq. ft.:$304.08
- Monthly HOA dues:$41.67
About this home
A refined retreat near Lake Hartwell, this better-than-new custom home, built in 2024, pairs polished finishes with the quiet beauty of a wooded 1.17-acre setting. Tucked among the trees in a lake community with lake access, the property utilizes Hardie board and stone to seamlessly blend in with the natural environment and offers an uncommon sense of privacy and tranquility while remaining convenient to everyday shopping, dining, Clemson, Anderson and Greenville. Deer are frequent visitors, and the wooded surroundings, fire pit, covered back porch and rocking-chair front porch create the relaxed, unhurried atmosphere that makes lake-country living so appealing.
Inside, thoughtful design and understated elegance are evident throughout. Beautiful wood floors extend through the main living areas, while quartz countertops, soft-close cabinetry in the kitchen and every bath, carefully selected lighting, modern fixtures and hardware, and crown molding throughout the main level give the home a cohesive, custom feel. The open floor plan creates an effortless flow for entertaining and everyday living, while a dedicated dining room adds a more traditional space for gathering. At the heart of the home, the living area is anchored by a gas fireplace and framed by views of the surrounding natural setting.
The split-bedroom design offers both privacy and convenience, with three bedrooms, two full baths and a powder room on the main level. Upstairs feels almost like a private second retreat, featuring a spacious additional living room, large fourth bedroom and full bath—ideal for overnight guests, a private suite, media room or multigenerational living. The owners have made impressive improvements, including the addition of the detached garage in 2025 as well as upgrading to 5" gutters with leaf filter screens in 2026.
Exceptional storage is another hallmark of the home. A walk-in pantry, multiple oversized utility closets and an unusually spacious laundry room provide room for everything, while the sellers' addition of a second two-car garage creates a rare four-car garage configuration with space for vehicles, lake toys, a workshop or additional storage.
Beyond the home itself, the setting is what makes this property truly memorable. Spend mornings on the porch listening to the woods wake up, evenings gathered around the fire pit beneath the trees, and weekends enjoying Lake Hartwell. It feels removed from the rush without being remote—a peaceful, beautifully finished country-and-lake retreat offering space to breathe, room to gather and a quality of life that is difficult to duplicate....
Contact an agent
Home facts
- Year built:2024
- Subdivision & Development:Edgewater Hills
- Listing ID #:20309179
- Added:1 day(s) ago
- Updated:November 10, 2026 at 07:04 PM
Rooms and interior
- Bedrooms:4
- Total bathrooms:4
- Full bathrooms:3
- Half bathrooms:1
- Rooms Total:9
- Flooring:Carpet, Ceramic Tile, Wood
- Bathrooms Description:Bath in Primary Bedroom, Shower Only, Walk-In Shower
- Bedroom Description:Bath in Primary Bedroom, Main Level Primary
- Basement:Yes
- Living area:2,795 sq. ft.
Heating and cooling
- Cooling:Central Air, Electric
- Heating:Central, Electric
- Central air:Yes
Structure and exterior
- Roof:Architectural, Shingle
- Year built:2024
- Building area:2,795 sq. ft.
- Lot area:1.17 Acres
- Lot Features:Interior Lot, Outside City Limits, Subdivision, Trees, Wooded
- Architectural Style:Craftsman
- Construction Materials:Cement Siding, Stone
- Exterior Features:Front Porch, Porch, Storm Windows Doors
- Foundation Description:Slab
- Levels:2 Story
Schools
- High school:West Oak High
- Middle school:West Oak Middle
- Elementary school:Fair-Oak Elem
Utilities
- Water:Public
- Sewer:Septic Tank
Finances and disclosures
- Price:$849,900
- Price per sq. ft.:$304.08
- Tax amount:$2,213 (2025)
Features and amenities
- Laundry features:Electric Dryer Hookup, Washer Hookup
- Amenities:Cable TV, Entrance Foyer, Gated Community, High Ceilings, Quartz Counters, Smooth Ceilings, Storm Windows, Tray Ceilings, Vaulted Ceilings, Vinyl Windows, Walk-in Closets
Parking
- Parking description:Attached, Detached, Driveway, Garage, Garage Door Opener
- Garage:Yes
- Garage spaces:4
New listings near 457 Overlook Drive
- New
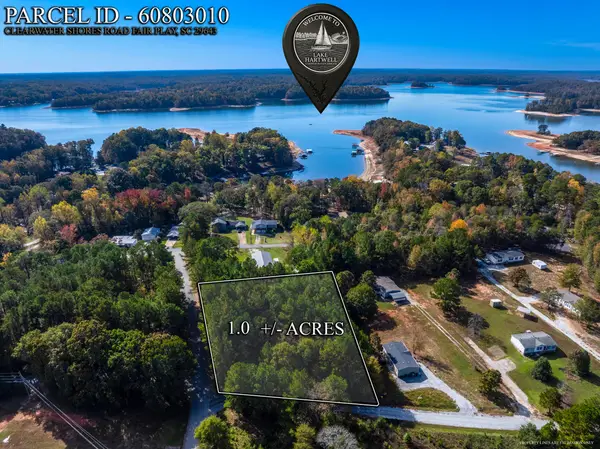 $28,000Active1 Acres
0 Clearwater Shores Road, Fair Play, SC 29643
MLS# 20309324Listed by: LIVING DOWN SOUTH REALTY - New
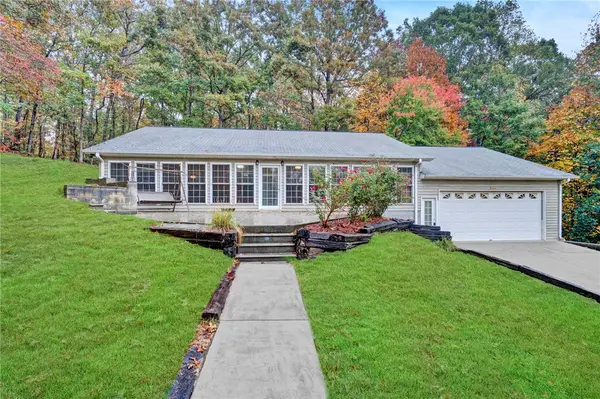 $325,000Active2 beds 2 baths
361 N Port Bass Drive, Fair Play, SC 29643
MLS# 20309126Listed by: BLUEFIELD REALTY GROUP - New
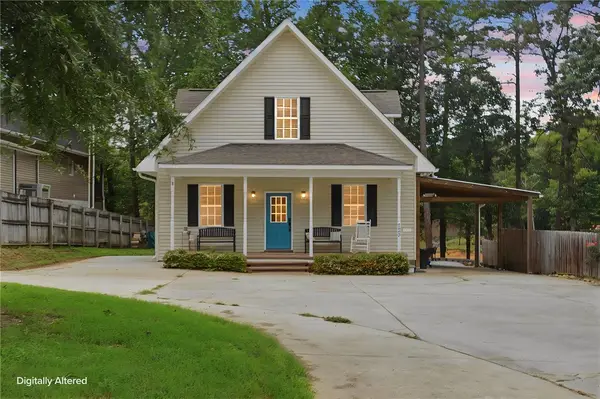 $649,000Active4 beds 3 baths2,001 sq. ft.
322 Sunrise Circle, Fair Play, SC 29643
MLS# 20309203Listed by: BLUEFIELD REALTY GROUP - New
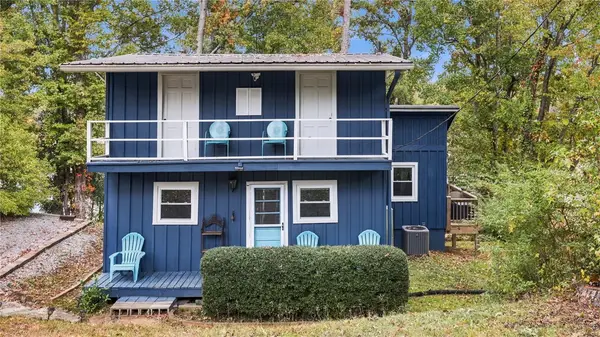 $595,000Active3 beds 1 baths1,215 sq. ft.
265 Ledford Farm Road, Fair Play, SC 29643
MLS# 20309048Listed by: HOMESMART NORTHGROUP - New
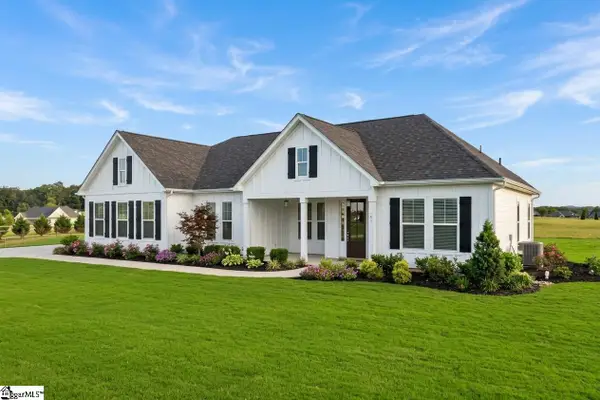 $569,900Active4 beds 3 baths
227 Glenn Ferry Road, Fair Play, SC 29643
MLS# 1608274Listed by: HQ REAL ESTATE, LLC 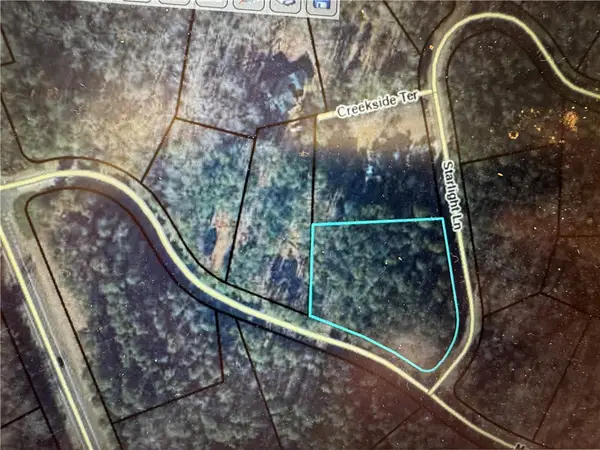 $74,900Pending1.3 Acres
Lot 30 Moonlight Drive, Fair Play, SC 29643
MLS# 20308889Listed by: CLARDY REAL ESTATE - LAKE KEOWEE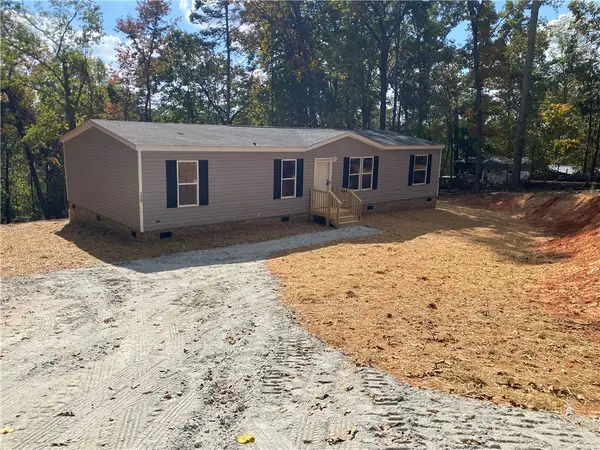 $259,000Active4 beds 2 baths1,700 sq. ft.
120 Brandy Hill Road, Fair Play, SC 29643
MLS# 20308869Listed by: SILVER STAR REAL ESTATE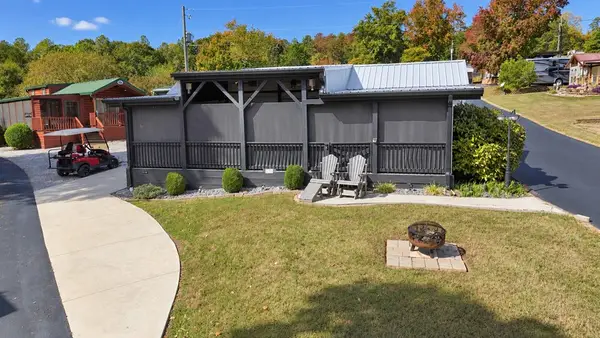 $295,000Active1 beds 1 baths432 sq. ft.
546 Weekender Drive, Fair Play, SC 29643
MLS# 20308818Listed by: LAKE HARTWELL PARTNERS, LLC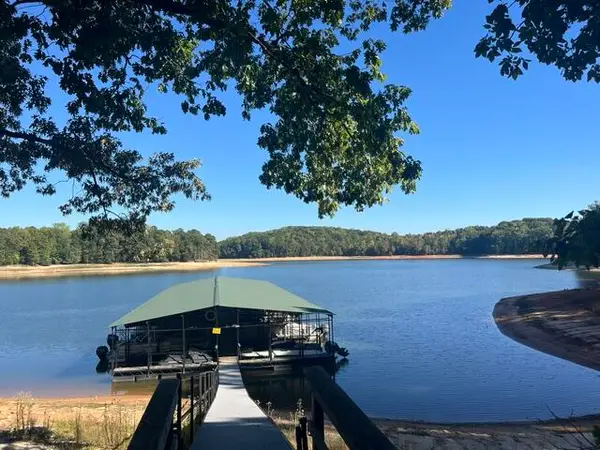 $32,500Active0.57 Acres
212 Riverlake Road, Fair Play, SC 29643
MLS# 20308627Listed by: BEYCOME BROKERAGE REALTY LLC


Protect your home and budget from life's surprises with an Assurant Home Warranty, backed by a partner that supports you through every step of homeownership. Explore Plans.
© 2023 - 2026 ERA Franchise Systems LLC. All rights reserved. ERA Franchise Systems LLC fully supports the principles of the Fair Housing Act and the Equal Opportunity Act. ERA, ERA Real Estate powered, and their respective logos are registered service marks of ERA Franchise Systems LLC. Each office is independently owned and operated.