
546 Weekender Drive, Fair Play, SC 29643
Local realty services provided by:ERA Live Moore
546 Weekender Drive,Fair Play, SC 29643
$295,000
- 1 Beds
- 1 Baths
- 432 sq. ft.
- Mobile / Manufactured
- Active
Listed by: spot on the lake
Office: lake hartwell partners, llc.
MLS#:20308818
Source:SC_AAR
Price summary
- Price:$295,000
- Price per sq. ft.:$682.87
- Monthly HOA dues:$135
About this home
Don't miss this amazing opportunity to own a property with lake view and boat access at the community dock. This gated subdivision of tiny homes is just 5 minutes off I-85 with easy access to Anderson, Clemson, Greenville, and Atlanta. This home has everything you need for fun weekends on the lake, but some owners live here full time. The home features a vaulted family room open to the kitchen and dining area, but you will probably spend most of your time on the covered porch, which doubles the usable indoor space. The home has one bedroom and one bath on the main level, plus a sleeping loft above. The community has a boat ramp and a community dock with enough slips for each property owner. The property also includes parking for two vehicles on site and a subdivision lot for overflow parking. The property also includes a large storage shed to store all your lake toys. There is an adjacent public park with another boat ramp, a playground, and a picnic area.
Contact an agent
Home facts
- Year built:2008
- Subdivision & Development:Other
- Listing ID #:20308818
- Added:1 day(s) ago
- Updated:October 29, 2026 at 08:55 PM
Rooms and interior
- Bedrooms:1
- Total bathrooms:1
- Full bathrooms:1
- Flooring:Vinyl
- Dining Description:Breakfast Area
- Kitchen Description:Dishwasher, Electric Oven, Electric Range, Microwave, Refrigerator
- Bedroom Description:Main Level Primary
- Basement:Yes
- Basement Description:Crawl Space
- Living area:432 sq. ft.
Heating and cooling
- Cooling:Heat Pump
- Heating:Central, Electric, Heat Pump
Structure and exterior
- Roof:Metal
- Year built:2008
- Building area:432 sq. ft.
- Lot area:0.1 Acres
- Lot Features:Corner Lot, Level, Outside City Limits, Subdivision, Views
- Architectural Style:Mobile Home
- Construction Materials:Vinyl Siding
- Exterior Features:Deck, Porch, Screened
- Foundation Description:Crawl Space
- Levels:One and One Half
Schools
- High school:West Oak High
- Middle school:West Oak Middle
- Elementary school:Fair-Oak Elem
Utilities
- Water:Public, Shared Well
- Sewer:Septic Tank
Finances and disclosures
- Price:$295,000
- Price per sq. ft.:$682.87
- Tax amount:$580 (2026)
Features and amenities
- Appliances:Dishwasher, Dryer, Electric Oven, Electric Range, Electric Water Heater, Microwave, Refrigerator, Washer
- Laundry features:Dryer, Electric Dryer Hookup, Washer, Washer Hookup
- Amenities:Cathedral Ceilings, Ceiling Fans, Gated Community, High Ceilings, Loft
Parking
- Parking description:Driveway
New listings near 546 Weekender Drive
- New
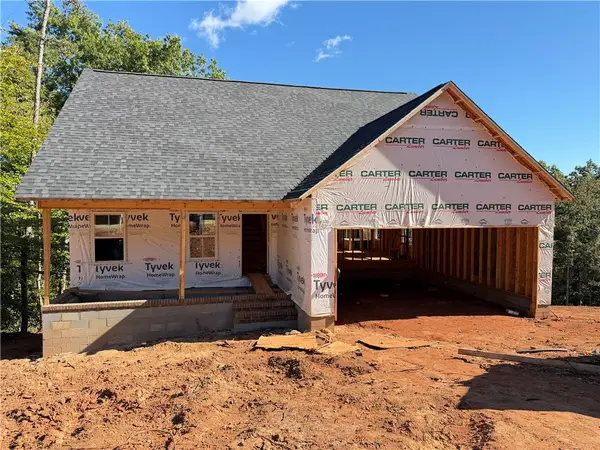 $375,000Active3 beds 3 baths1,655 sq. ft.
100B Rockingham Road, Seneca, SC 29672
MLS# 20308466Listed by: LPT REALTY, LLC. - New
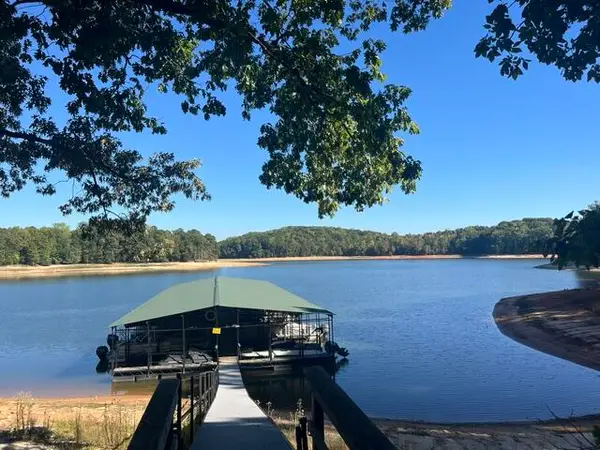 $32,500Active0.57 Acres
212 Riverlake Road, Fair Play, SC 29643
MLS# 20308627Listed by: BEYCOME BROKERAGE REALTY LLC - New
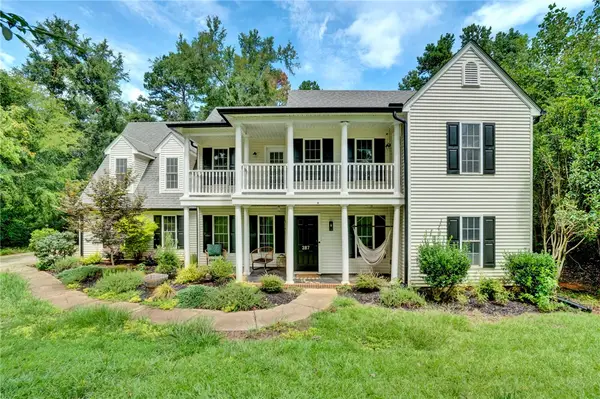 $355,000Active4 beds 3 baths2,936 sq. ft.
287 Cherokee Drive, Fair Play, SC 29643
MLS# 20308548Listed by: COLDWELL BANKER CAINE/WILLIAMS 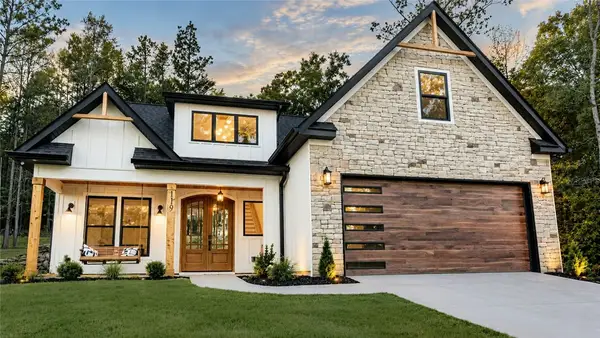 $799,900Active4 beds 4 baths2,600 sq. ft.
119 S Shore Drive, Fair Play, SC 29643
MLS# 20308406Listed by: JW MARTIN REAL ESTATE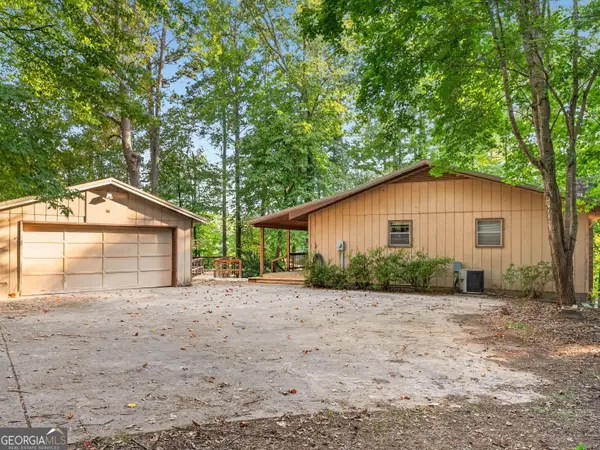 $559,900Active5 beds 2 baths2,000 sq. ft.
160 Ricks Road, Fair Play, SC 29643
MLS# 10869368Listed by: Dalco Properties
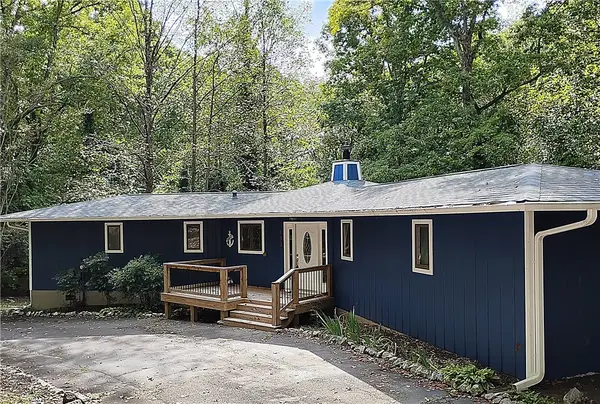 $375,000Active3 beds 3 baths1,500 sq. ft.
130 Bay Drive, Fair Play, SC 29643
MLS# 20306960Listed by: BUYHARTWELLLAKE, LLC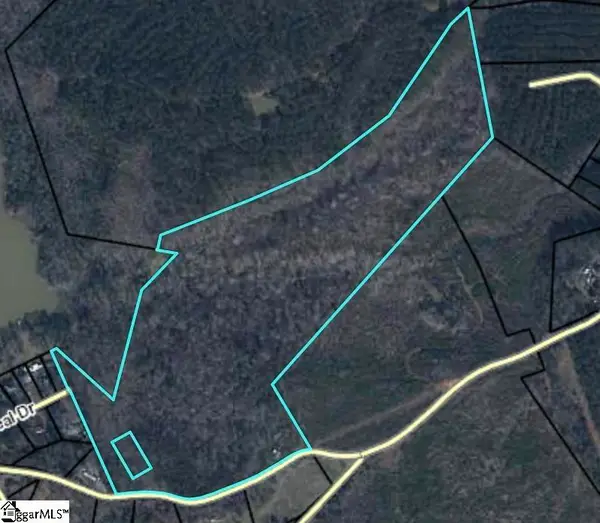 $399,900Active35 Acres
320 Fishers Cove Road, Fair Play, SC 29643
MLS# 20306911Listed by: COLDWELL BANKER CAINE/WILLIAMS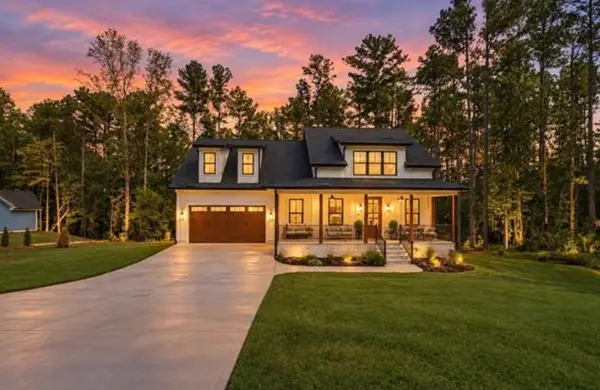 $709,000Active4 beds 4 baths2,685 sq. ft.
107 Moonlight Drive, Fair Play, SC 29643
MLS# 20306783Listed by: REAL GVL/REAL BROKER, LLC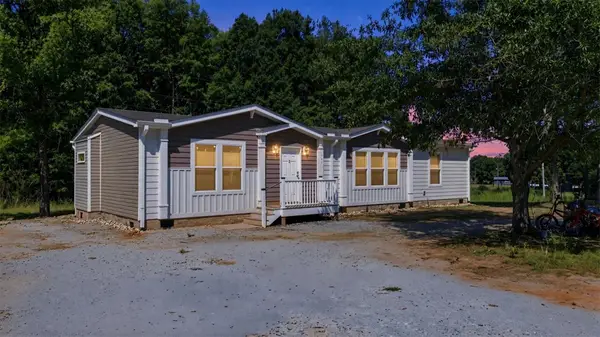 $233,000Active3 beds 2 baths1,680 sq. ft.
117 Viewmont Drive, Fair Play, SC 29643
MLS# 20306778Listed by: REAL GVL/REAL BROKER, LLC


Protect your home and budget from life's surprises with an Assurant Home Warranty, backed by a partner that supports you through every step of homeownership. Explore Plans.
© 2023 - 2026 ERA Franchise Systems LLC. All rights reserved. ERA Franchise Systems LLC fully supports the principles of the Fair Housing Act and the Equal Opportunity Act. ERA, ERA Real Estate powered, and their respective logos are registered service marks of ERA Franchise Systems LLC. Each office is independently owned and operated.