
207 Santa Ana Way, Fairmont Mills, SC 29344
Local realty services provided by:ERA Live Moore
207 Santa Ana Way,Duncan, SC 29344
$365,000
- 3 Beds
- 2 Baths
- - sq. ft.
- Single family
- Active
Listed by: shay felknor
Office: bhhs c dan joyner - midtown
MLS#:1597643
Source:SC_GGAR
Price summary
- Price:$365,000
- Monthly HOA dues:$35.75
About this home
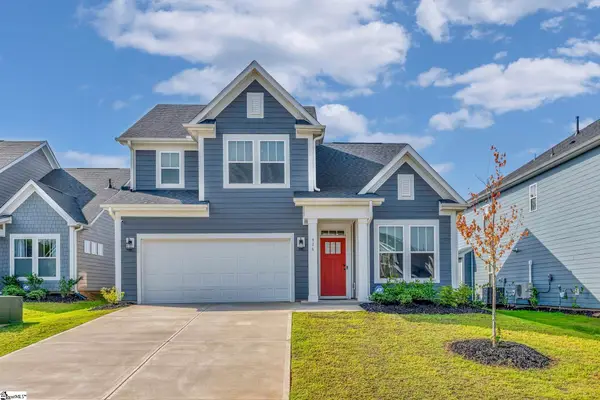
MOVE-IN READY — RANCH WITH A BONUS ROOM! Welcome home to the Venice floorplan, where an extra-wide foyer sets the tone the moment you walk in. This one's got the space of a ranch plus a bonus room upstairs — the best of both worlds. The large kitchen and dining room open right into the family room and its corner fireplace, made for easy nights in. The kitchen is well-equipped with stainless appliances, including a gas range, plus granite counters and a tile backsplash. Hardwoods are in the main living for a warm finish. The dining room opens onto a covered and screened porch that looks out over a private and fenced backyard — a great spot for morning coffee or evening dinners. The owner's suite is plenty large for all your furniture and also enjoys that private backyard view. The master bath features a separate tub and tiled shower, double sinks on a higher vanity, an enclosed water closet, a linen closet, and a walk-in closet with real storage room. Bedroom 3 has its own walk-in closet, and bedroom 2 has a charming bay window facing the front. Upstairs, the bonus room is ready for a media room, playroom, home office — whatever you need it to be. The second bathroom also has double sinks and a linen closet for added convenience. Location is a real plus here too. You're just minutes from Wade Hampton Blvd, a busy retail and dining corridor connecting Duncan and Greer, with other nearby shopping at spots for everyday essentials. For dining, you've got local favorites like River Falls Cafe, Cribbs Kitchen, and Tenango's Mexican Restaurant, along with quick options like Chipotle and Wingstop. And if you travel often, Greenville-Spartanburg International Airport (GSP) is about a 15-minute drive away. Move-in ready, well laid out, and conveniently located — come take a look!...
Contact an agent
Home facts
- Year built:2018
- Subdivision & Development:Rainwater
- Listing ID #:1597643
- Added:50 day(s) ago
- Updated:September 03, 2026 at 12:33 PM
Rooms and interior
- Bedrooms:3
- Total bathrooms:2
- Full bathrooms:2
- Flooring:Carpet, Ceramic Tile, Wood
- Kitchen Description:Dishwasher, Disposal, Microwave, Refrigerator
Heating and cooling
- Cooling:Electric
- Heating:Forced Air, Natural Gas
- Central air:Yes
Structure and exterior
- Roof:Composition
- Year built:2018
- Lot Features:1/2 Acre or Less, Sidewalk
- Architectural Style:Craftsman, Ranch
- Construction Materials:Hardboard Siding, Stone
- Exterior Features:Patio, Screened
- Foundation Description:Slab
- Levels:1 Story
Schools
- High school:James F. Byrnes
- Middle school:Florence Chapel
- Elementary school:River Ridge
Utilities
- Water:Public
- Sewer:Public Sewer
Finances and disclosures
- Price:$365,000
- Tax amount:$6,591
Features and amenities
- Appliances:Dishwasher, Electric Water Heater, Microwave, Refrigerator
- Laundry features:1st Floor, Laundry Room
- Amenities:int_feat_Ceiling Fan(s), int_feat_Ceiling Smooth, int_feat_Granite Counters, int_feat_High Ceilings, int_feat_Open Floorplan, int_feat_Pantry, int_feat_Tray Ceiling(s), int_feat_Walk-In Closet(s)
- Pool features:Pool
Parking
- Total parking spaces:2
- Parking description:Attached, Concrete, Driveway
- Garage:Yes
- Garage spaces:2
New listings near 207 Santa Ana Way
- New
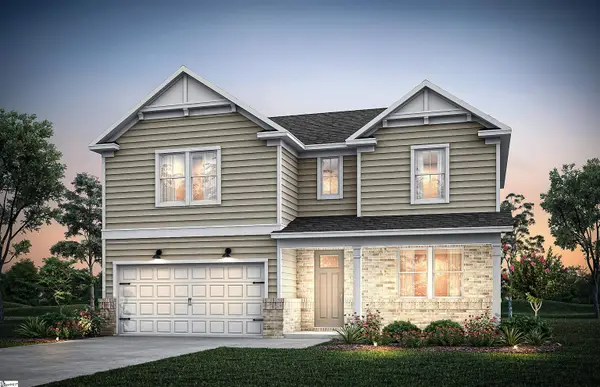 $451,910Active4 beds 3 baths
869 Sweetwater Springs Drive #Lot 99, Moore, SC 29369
MLS# 1602492Listed by: PULTE HOME COMPANY - New
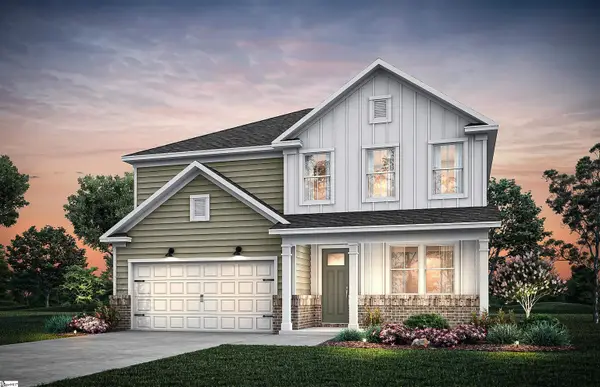 $432,450Active4 beds 3 baths
853 Sweetwater Springs Drive #Lot 102, Moore, SC 29369
MLS# 1602493Listed by: PULTE HOME COMPANY - New
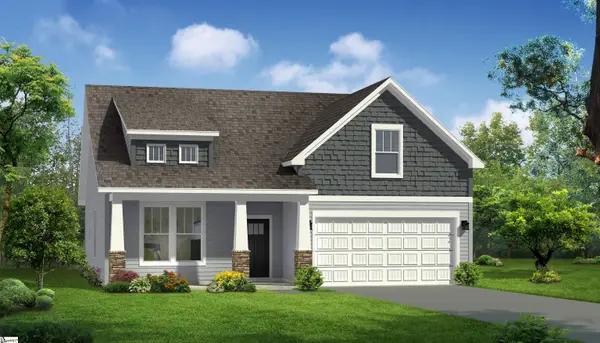 $309,990Active3 beds 3 baths
843 Rodin Road, Moore, SC 29369
MLS# 1602495Listed by: DRB GROUP SOUTH CAROLINA, LLC - Open Sat, 12 to 4pmNew
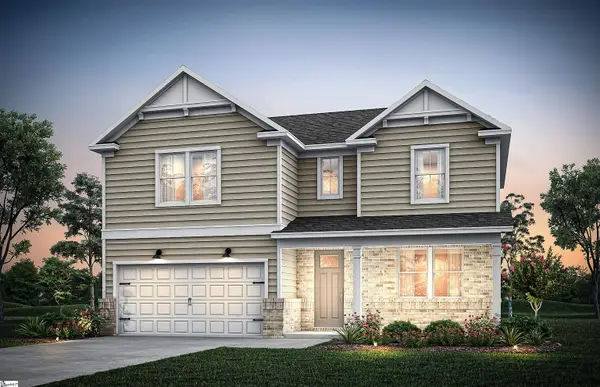 $435,840Active4 beds 3 baths
845 Sweetwater Springs Drive #Lot 104, Moore, SC 29369
MLS# 1602488Listed by: PULTE HOME COMPANY - Open Sat, 12 to 4pmNew
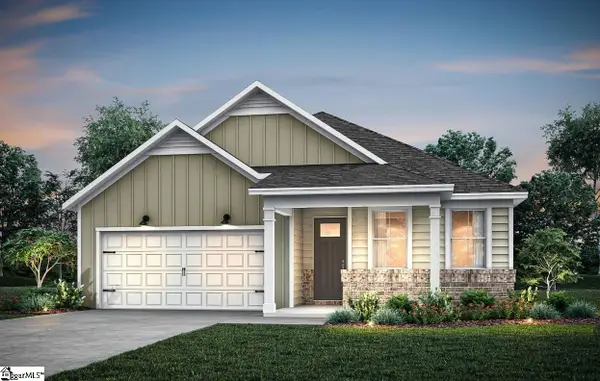 $338,080Active4 beds 2 baths
1070 Tyger Branch Drive #Lot 148, Moore, SC 29369
MLS# 1602490Listed by: PULTE HOME COMPANY - New
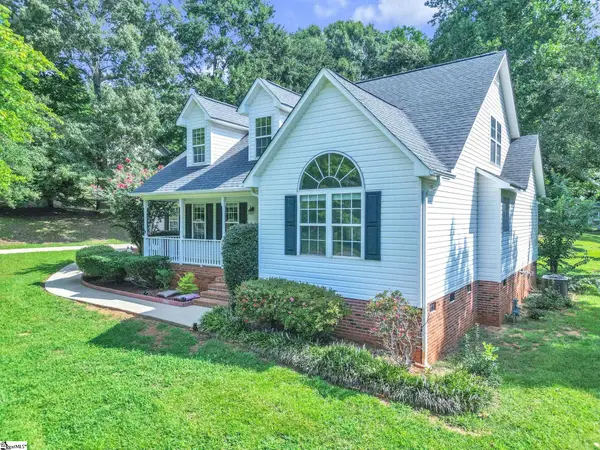 $359,000Active3 beds 3 baths
231 Lauren Hope Lane, Moore, SC 29369
MLS# 1602436Listed by: JACK PROPERTIES, LLC - New
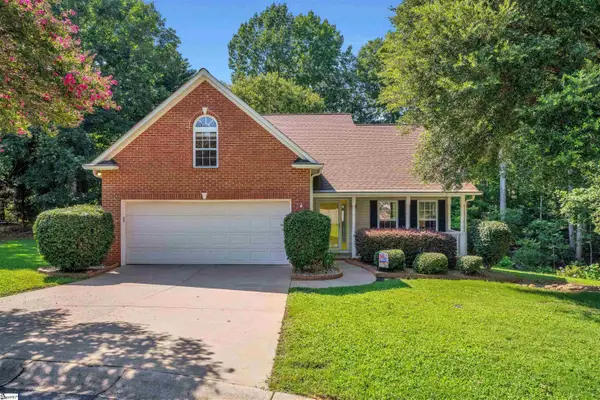 $327,900Active3 beds 3 baths
511 Shadetree Court, Moore, SC 29369
MLS# 1602286Listed by: AGENT GROUP REALTY - UPSTATE 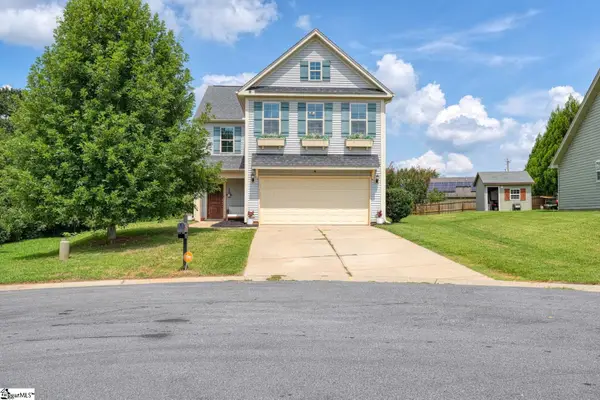 $300,000Pending3 beds 3 baths
512 Furman Creek Court, Moore, SC 29369
MLS# 1602252Listed by: EXP REALTY LLC $619,000Pending4 beds 4 baths
624 Munchberry Way, Spartanburg, SC 29301
MLS# 1602174Listed by: EXP REALTY LLC- New
 $405,000Active4 beds 3 baths
916 Diane Lane, Spartanburg, SC 29369
MLS# 1602120Listed by: COLDWELL BANKER CAINE/WILLIAMS


Protect your home and budget from life's surprises with an Assurant Home Warranty, backed by a partner that supports you through every step of homeownership. Explore Plans.
© 2023 - 2026 ERA Franchise Systems LLC. All rights reserved. ERA Franchise Systems LLC fully supports the principles of the Fair Housing Act and the Equal Opportunity Act. ERA, ERA Real Estate powered, and their respective logos are registered service marks of ERA Franchise Systems LLC. Each office is independently owned and operated.