
1206 W Claremont Ave., Florence, SC 29501
Local realty services provided by:ERA Wilder Realty
Listed by: natalie taflinger
Office: exp realty llc.
MLS#:2603739
Source:SC_RAGPD
Price summary
- Price:$475,000
- Price per sq. ft.:$185.33
About this home
Set in the highly desirable Biltmore Forest neighborhood, this three-bedroom, two-and-a-half-bathroom home offers approximately 2,563 square feet and a backyard shaped by established trees, mature landscaping, and exceptional privacy. Major improvements include a new downstairs HVAC system installed in 2019, followed by a new upstairs HVAC system, and ductwork in 2021, a new tankless hot water heater in 2025, new light fixtures and fresh interior paint. A stately columned entrance, landscaped center garden, and deep covered front porch create an impressive sense of arrival. A warm wood front door accented by transom windows opens to decorative molding and plantation shutters that continue throughout the home. Behind French doors, a flexible room can serve as a formal living room, office, hobby room, or playroom. The generously sized formal dining room allows ample space for a buffet or additional serving pieces and flows directly into the kitchen, where white cabinetry accented by gold hardware contrasts with dark granite countertops. At the center, a substantial two-tier island incorporates a gas cooktop, end shelving, and a raised breakfast bar for casual seating. The adjoining breakfast nook is framed by large windows overlooking the established backyard, and a mudroom with built-in cabinetry connects the kitchen to the carport. In the living room, a gas-log fireplace with a traditional mantel is complemented by built-in shelving and cabinetry. A wall of windows and a glass-paneled door bring in sunlight and provide direct access to the back porch, while a built-in wet bar adds convenience when hosting. A half bathroom and laundry room complete the main living areas. The first-floor primary bedroom is bright and spacious, with an ensuite bathroom featuring an extended dual vanity with abundant drawer storage and a large tiled walk-in shower with built-in bench seating. The oversized walk-in closet is lined with built-in shelving and offers enough room for a center bench or additional storage. Upstairs are two comfortably sized bedrooms and a full bathroom with a dual vanity and a bathtub enclosed by sliding glass doors. The covered back porch overlooks a fully fenced backyard surrounded by established trees, mature landscaping, and privacy vines along the fence. A decorative circular patio extends from the porch, creating additional space for outdoor seating or a firepit. At the front of the home, the half-circle driveway and oversized two-car carport provide ample parking, while an adjoining storage area keeps outdoor equipment close at hand. Don’t miss your opportunity to experience this exceptional home — schedule your showing today!...
Contact an agent
Home facts
- Year built:2006
- Subdivision & Development:Biltmore Forest
- Listing ID #:2603739
- Added:11 day(s) ago
- Updated:September 27, 2026 at 07:30 AM
Rooms and interior
- Bedrooms:3
- Total bathrooms:3
- Full bathrooms:2
- Flooring:Carpet, Hardwood, Tile, Vinyl, Wood
- Living area:2,563 sq. ft.
Heating and cooling
- Cooling:Central Air
- Heating:Central
- Central air:Yes
Structure and exterior
- Roof:Composite Shingle
- Year built:2006
- Building area:2,563 sq. ft.
- Lot area:0.33 Acres
- Architectural Style:Traditional
- Construction Materials:HardiPlank Type
- Exterior Features:Deck, Porch, Sprinkler System
- Foundation Description:Crawl Space
- Levels:One and One Half
Schools
- High school:West Florence
- Middle school:Sneed
- Elementary school:Briggs
Utilities
- Water:Public
- Sewer:Public Sewer
Finances and disclosures
- Price:$475,000
- Price per sq. ft.:$185.33
- Tax amount:$2,047
Features and amenities
- Appliances:Dishwasher, Disposal, Down Draft, Ice Maker, Microwave, Oven, Refrigerator
- Laundry features:Washer/Dryer Connection
Parking
- Parking description:Carport, Detached
- Garage:Yes
- Garage spaces:2
New listings near 1206 W Claremont Ave.
- New
 $99,000Active0.53 Acres
4416 Hollyberry Lane, Florence, SC 29501
MLS# 2603927Listed by: AMERICA'S CHOICE REALTY, LLC - New
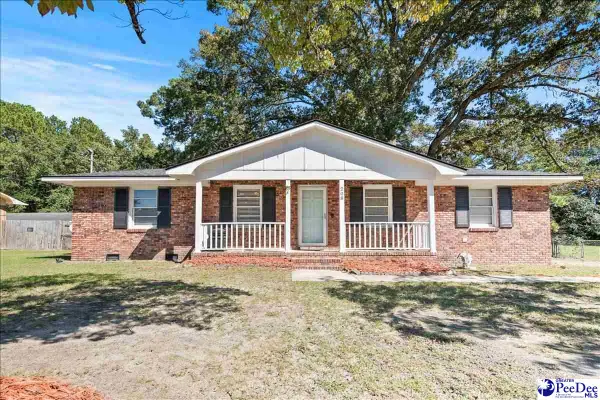 $149,900Active3 beds 2 baths1,025 sq. ft.
208 S Lansdale Drive, Florence, SC 29506
MLS# 2603924Listed by: REAL BROKER, LLC - New
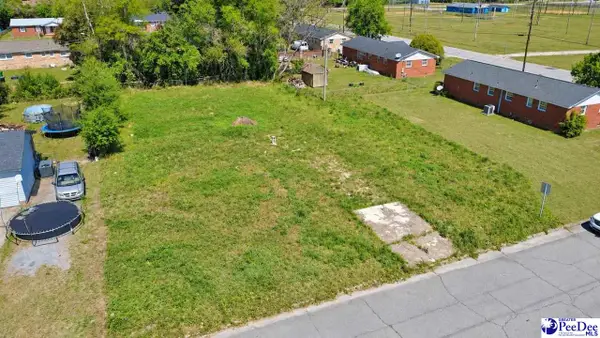 $22,000Active0.28 Acres
823 E. Candy Ln., Florence, SC 29505
MLS# 2603921Listed by: PALMETTO GROUP 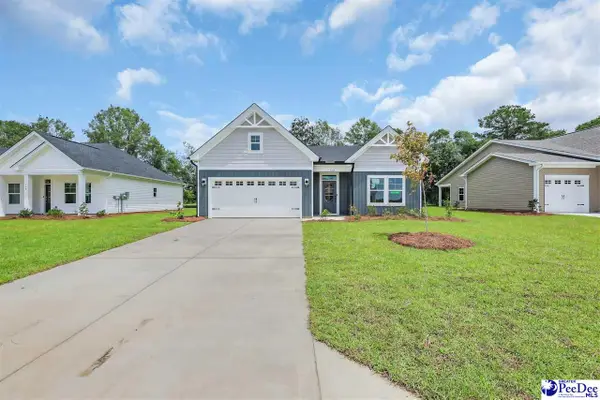 $294,900Pending4 beds 2 baths1,885 sq. ft.
3213 Mccracken Drive (lot 14), Florence, SC 29505
MLS# 2603906Listed by: SM SOUTH CAROLINA BROKERAGE- New
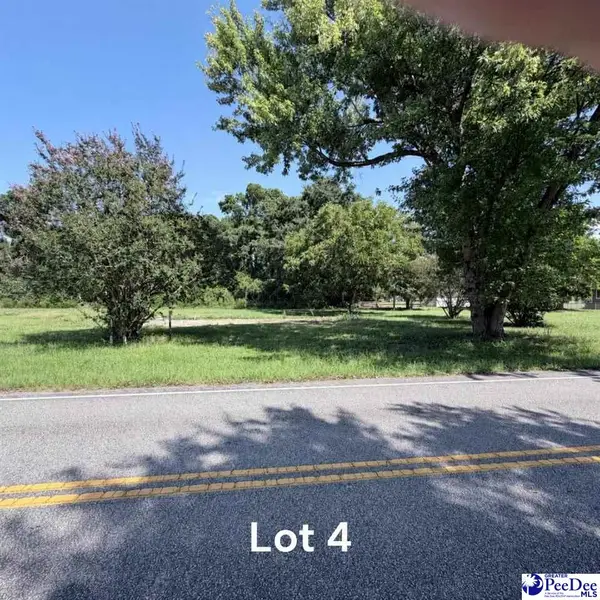 $39,000Active0.34 Acres
607 E Sam Harrell Road, Florence, SC 29506
MLS# 2603900Listed by: ISAVE REALTY SUMMERVILLE - New
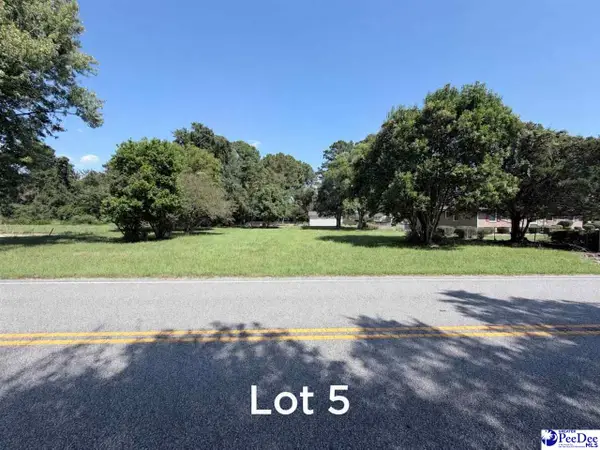 $37,000Active0.3 Acres
609 E Sam Harrell Road, Florence, SC 29506
MLS# 2603901Listed by: ISAVE REALTY SUMMERVILLE - New
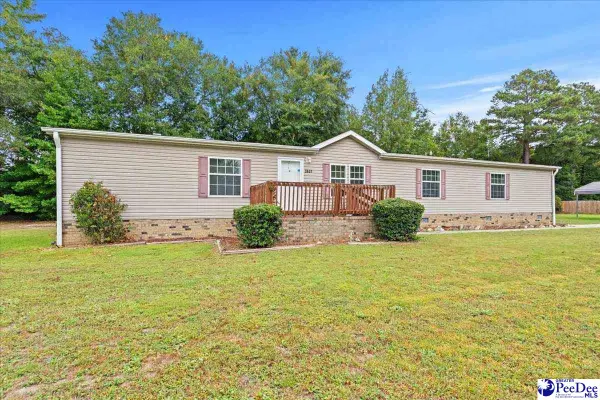 $199,000Active4 beds 2 baths2,240 sq. ft.
3637 Summertree Dr., Florence, SC 29506
MLS# 2603902Listed by: EXP REALTY LLC - New
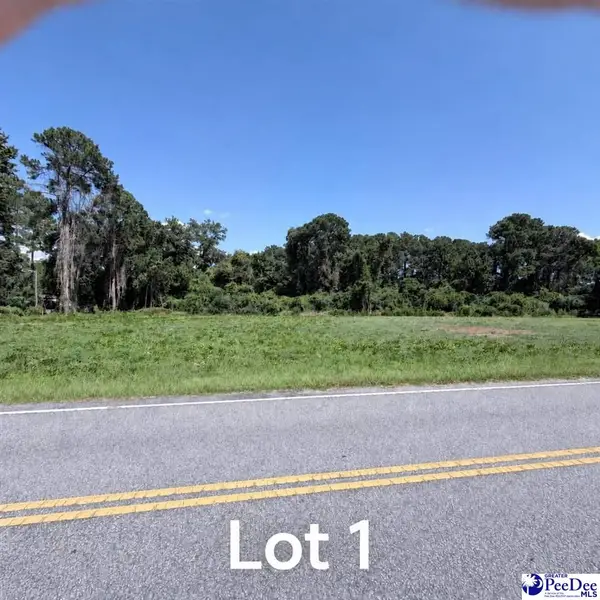 $45,000Active0.45 Acres
601 E Sam Harrell Road, Florence, SC 29506
MLS# 2603895Listed by: ISAVE REALTY SUMMERVILLE - New
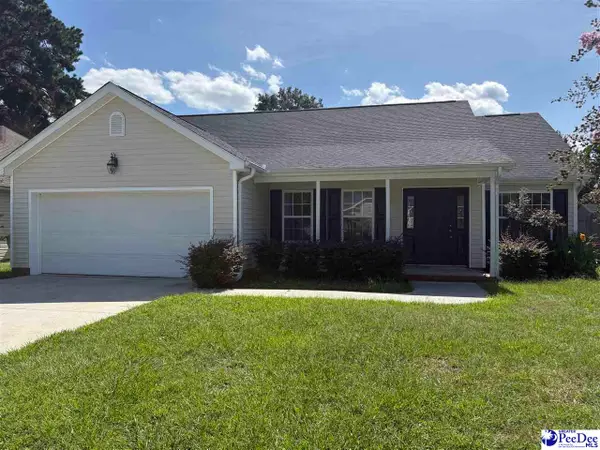 $235,000Active3 beds 2 baths1,390 sq. ft.
208 Saddle Court, Florence, SC 29505
MLS# 2603896Listed by: KELLER WILLIAMS PALMETTO - New
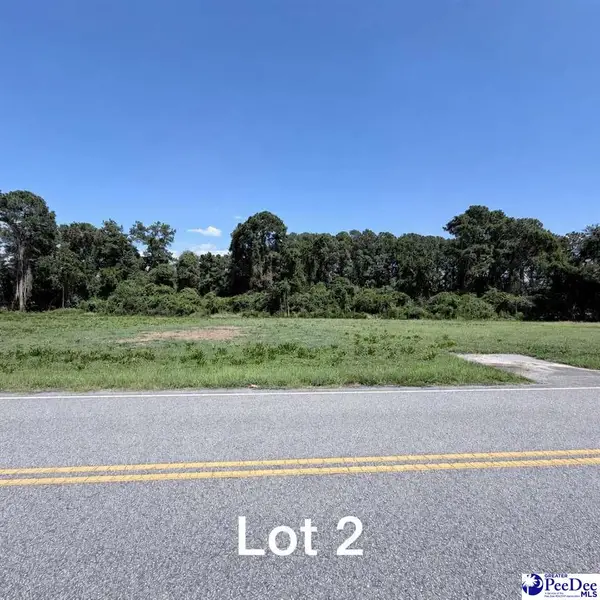 $43,000Active0.41 Acres
603 E Sam Harrell Road, Florence, SC 29506
MLS# 2603898Listed by: ISAVE REALTY SUMMERVILLE


Protect your home and budget from life's surprises with an Assurant Home Warranty, backed by a partner that supports you through every step of homeownership. Explore Plans.
© 2023 - 2026 ERA Franchise Systems LLC. All rights reserved. ERA Franchise Systems LLC fully supports the principles of the Fair Housing Act and the Equal Opportunity Act. ERA, ERA Real Estate powered, and their respective logos are registered service marks of ERA Franchise Systems LLC. Each office is independently owned and operated.