
208 S Lansdale Drive, Florence, SC 29506
Local realty services provided by:ERA Real Estate Modo
208 S Lansdale Drive,Florence, SC 29506
$149,900
- 3 Beds
- 2 Baths
- 1,025 sq. ft.
- Single family
- Active
Listed by: katherine t graham
Office: real broker, llc.
MLS#:2603924
Source:SC_RAGPD
Price summary
- Price:$149,900
- Price per sq. ft.:$146.24
About this home
Welcome home to this beautiful brick home offering 3 bedrooms, 1.5 bathrooms, and approximately 1,025 square feet of comfortable living space! From the moment you step inside, you will appreciate the inviting layout and open-concept kitchen and living area that brings the heart of the home together. Whether you are enjoying a quiet night at home, hosting friends and family, or simply going about your everyday routine, this open living space makes it easy to feel right at home. Situated on a spacious .34-acre lot, this home offers plenty of room to enjoy both inside and out. Step outside to the screened-in porch, a wonderful extension of the living space and the perfect spot for sipping your morning coffee, relaxing after a long day, or enjoying an evening outdoors. Beyond the porch, you will find a nice-sized, fully fenced backyard with plenty of space for pets to play, children to enjoy, gardening, outdoor entertaining, or creating the backyard space you have always wanted. The classic brick exterior adds timeless appeal, while several important updates have already been completed. The roof was installed in 2021, and the HVAC system was installed in 2022, giving the next owner the benefit of two major updates already taken care of. With an open-concept living area, three bedrooms, a screened-in porch, spacious fenced backyard, .34-acre lot, and important updates already completed, this home has so much to offer its next owner. It is ready for someone to add their own personal touches and make it feel like home. Come see everything this property has to offer and picture yourself making it your own. Schedule your showing today!...
Contact an agent
Home facts
- Year built:1963
- Subdivision & Development:Greenbriar
- Listing ID #:2603924
- Added:1 day(s) ago
- Updated:September 27, 2026 at 02:37 PM
Rooms and interior
- Bedrooms:3
- Total bathrooms:2
- Full bathrooms:1
- Flooring:Carpet, Luxury Vinyl Plank
- Living area:1,025 sq. ft.
Heating and cooling
- Cooling:Central Air
- Heating:Central
- Central air:Yes
Structure and exterior
- Roof:Architectural Shingle
- Year built:1963
- Building area:1,025 sq. ft.
- Lot area:0.34 Acres
- Architectural Style:Ranch
- Construction Materials:Brick Veneer
- Exterior Features:Covered Outdoor Ceiling Fan, Screen Porch, Screened Outdoor Space
- Foundation Description:Crawl Space
- Levels:One
Schools
- High school:Wilson
- Middle school:Williams
- Elementary school:Lester
Utilities
- Water:Public
- Sewer:Septic Tank
Finances and disclosures
- Price:$149,900
- Price per sq. ft.:$146.24
- Tax amount:$591
New listings near 208 S Lansdale Drive
- New
 $99,000Active0.53 Acres
4416 Hollyberry Lane, Florence, SC 29501
MLS# 2603927Listed by: AMERICA'S CHOICE REALTY, LLC - New
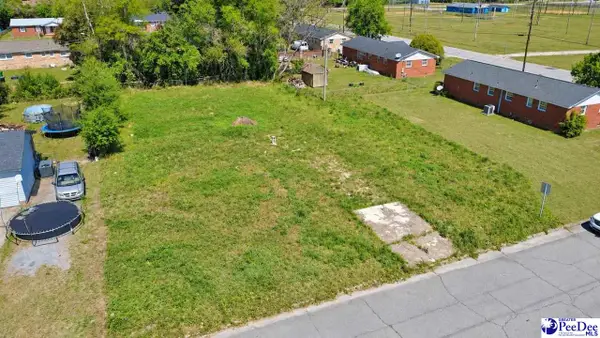 $22,000Active0.28 Acres
823 E. Candy Ln., Florence, SC 29505
MLS# 2603921Listed by: PALMETTO GROUP 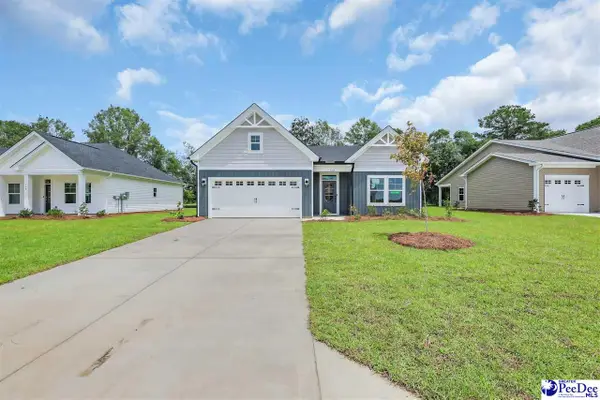 $294,900Pending4 beds 2 baths1,885 sq. ft.
3213 Mccracken Drive (lot 14), Florence, SC 29505
MLS# 2603906Listed by: SM SOUTH CAROLINA BROKERAGE- New
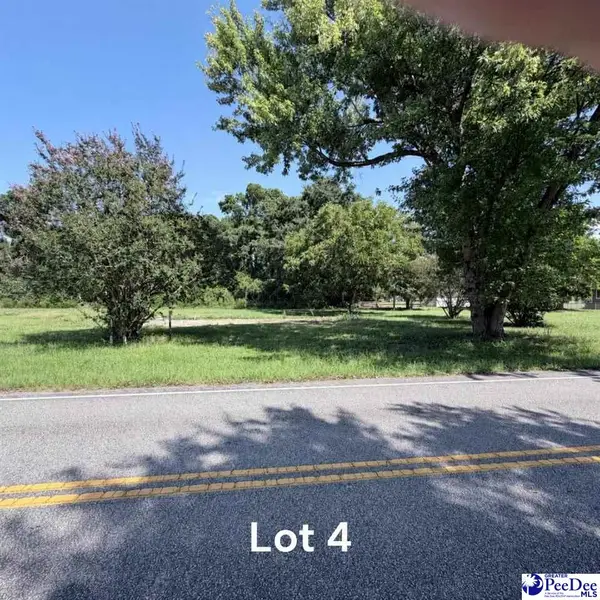 $39,000Active0.34 Acres
607 E Sam Harrell Road, Florence, SC 29506
MLS# 2603900Listed by: ISAVE REALTY SUMMERVILLE - New
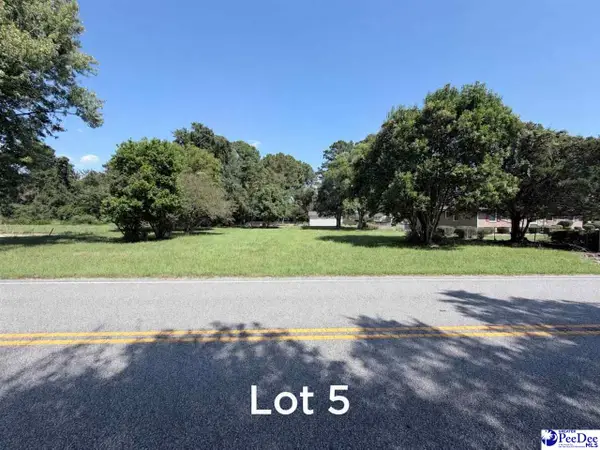 $37,000Active0.3 Acres
609 E Sam Harrell Road, Florence, SC 29506
MLS# 2603901Listed by: ISAVE REALTY SUMMERVILLE - New
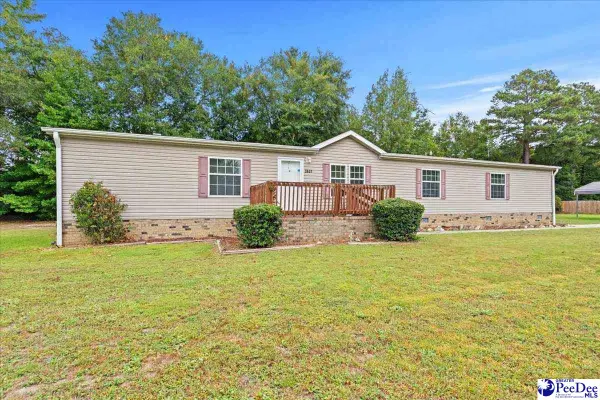 $199,000Active4 beds 2 baths2,240 sq. ft.
3637 Summertree Dr., Florence, SC 29506
MLS# 2603902Listed by: EXP REALTY LLC - New
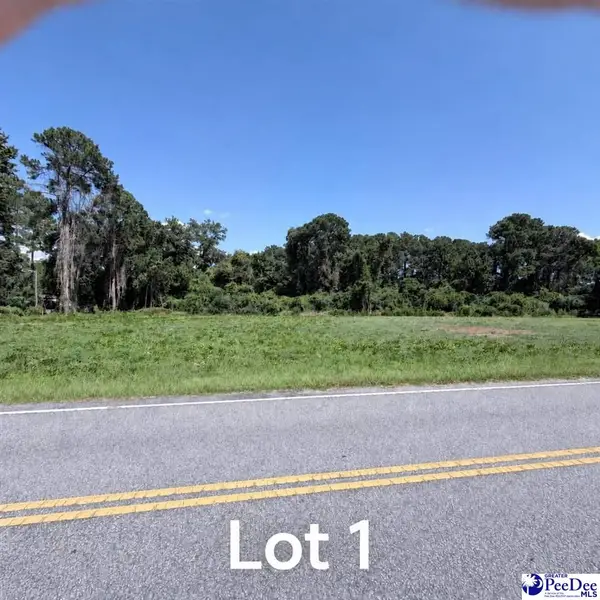 $45,000Active0.45 Acres
601 E Sam Harrell Road, Florence, SC 29506
MLS# 2603895Listed by: ISAVE REALTY SUMMERVILLE - New
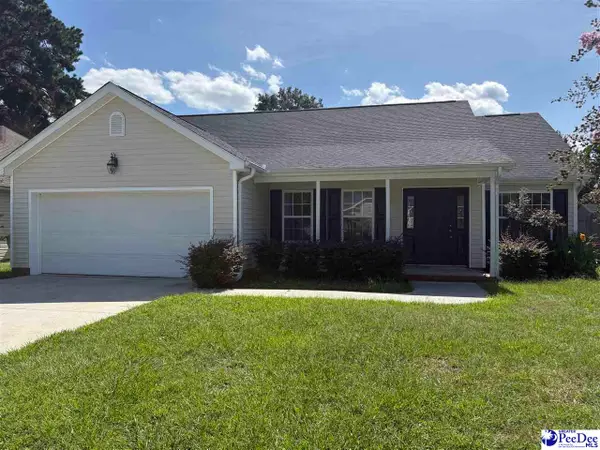 $235,000Active3 beds 2 baths1,390 sq. ft.
208 Saddle Court, Florence, SC 29505
MLS# 2603896Listed by: KELLER WILLIAMS PALMETTO - New
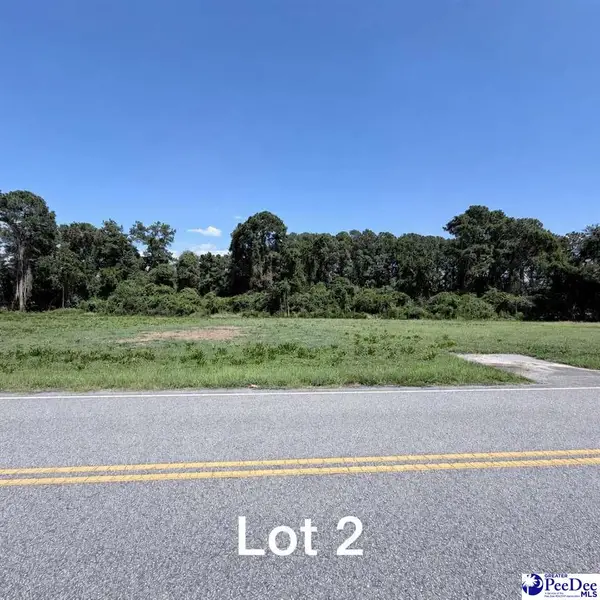 $43,000Active0.41 Acres
603 E Sam Harrell Road, Florence, SC 29506
MLS# 2603898Listed by: ISAVE REALTY SUMMERVILLE


Protect your home and budget from life's surprises with an Assurant Home Warranty, backed by a partner that supports you through every step of homeownership. Explore Plans.
© 2023 - 2026 ERA Franchise Systems LLC. All rights reserved. ERA Franchise Systems LLC fully supports the principles of the Fair Housing Act and the Equal Opportunity Act. ERA, ERA Real Estate powered, and their respective logos are registered service marks of ERA Franchise Systems LLC. Each office is independently owned and operated.