
1401 Day St, Florence, SC 29506
Local realty services provided by:ERA Leatherman Realty, Inc.
1401 Day St,Florence, SC 29506
$145,200
- 2 Beds
- 2 Baths
- 880 sq. ft.
- Single family
- Active
Listed by: trevis cooper
Office: pee dee elite team brokered by lpt realty
MLS#:2604014
Source:SC_RAGPD
Price summary
- Price:$145,200
- Price per sq. ft.:$165
About this home
Call, text or video call your agent and lock in a showing for this 2-bedroom, 2-bath bungalow—compact at 880 sq. ft., but designed with an open-concept layout and dedicated workspace. Fully refreshed with tile shower surrounds, solid wood cabinetry, butcher block countertops, 20-mil luxury vinyl plank flooring, complete appliance suite, public utilities and a tankless natural gas water heater. New metal roofing and vinyl windows help keep future exterior maintenance to a minimum for years to come. Sitting on 0.62 acres with only one neighboring home to the left and no immediate neighbors behind or to the right, this property offers an uncommon sense of space for its location. Municipal Campus zoning and a location just 0.8 miles from McLeod Regional Medical Center add even more appeal for an owner-occupant, investor, or buyer looking for a well-positioned property near the heart of Florence. Agent owner.
Contact an agent
Home facts
- Year built:1978
- Subdivision & Development:County
- Listing ID #:2604014
- Added:1 day(s) ago
- Updated:October 02, 2026 at 02:48 PM
Rooms and interior
- Bedrooms:2
- Total bathrooms:2
- Full bathrooms:2
- Flooring:Luxury Vinyl Plank
- Living area:880 sq. ft.
Heating and cooling
- Cooling:Central Air
- Heating:Heat Pump
- Central air:Yes
Structure and exterior
- Roof:Metal
- Year built:1978
- Building area:880 sq. ft.
- Lot area:0.62 Acres
- Architectural Style:Bungalow
- Construction Materials:HardiPlank Type, Masonite Siding
- Exterior Features:Porch
- Foundation Description:Crawl Space
Schools
- High school:Wilson
- Middle school:Williams
- Elementary school:Henry Timrod Elementary
Utilities
- Water:Public
- Sewer:Public Sewer
Finances and disclosures
- Price:$145,200
- Price per sq. ft.:$165
- Tax amount:$1,046
Features and amenities
- Appliances:Dishwasher, Ice Maker, Microwave, Range, Refrigerator
- Laundry features:Washer/Dryer Connection
Parking
- Parking description:Carport
New listings near 1401 Day St
- New
 $225,000Active3 beds 2 baths1,215 sq. ft.
2147 Kentwood Dr, Florence, SC 29505
MLS# 2603983Listed by: LOWE KEY REALTY, LLC - New
 $205,999Active3 beds 2 baths1,284 sq. ft.
2745 Winterbrook Drive, Florence, SC 29505
MLS# 2604024Listed by: GATEWAY REALTY GROUP - New
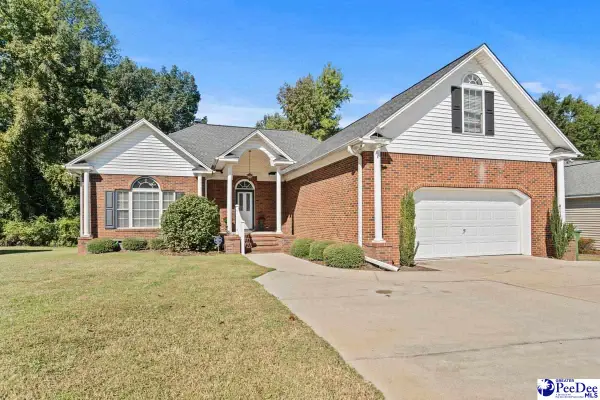 $285,000Active3 beds 3 baths2,156 sq. ft.
2110 Woodmore Cir, Florence, SC 29505-6848
MLS# 2604019Listed by: EXP REALTY GREYFEATHER GROUP - New
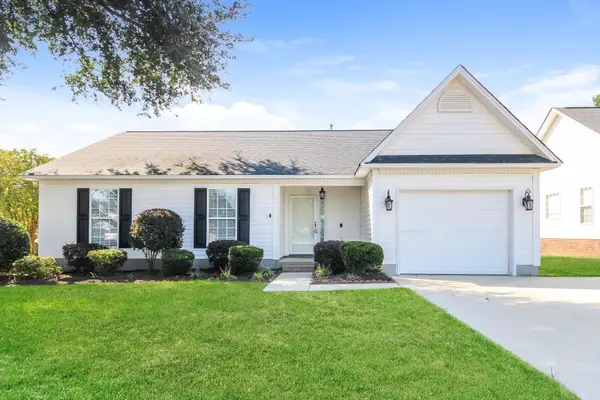 $210,000Active3 beds 2 baths1,326 sq. ft.
2753 Winterbrook Dr, Florence, SC 29505
MLS# 2624138Listed by: OPENDOOR BROKERAGE LLC - New
 $229,900Active4 beds 2 baths2,040 sq. ft.
2407 Charity Dr., Florence, SC 29506
MLS# 2604015Listed by: PALMETTO GROUP - New
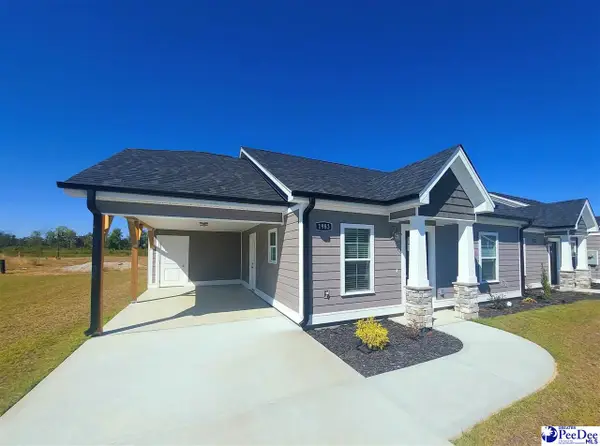 $250,400Active2 beds 2 baths1,265 sq. ft.
1983 Balardi Vera Drive, Florence, SC 29501
MLS# 2604012Listed by: SANCTUARY COTTAGES, LLC - New
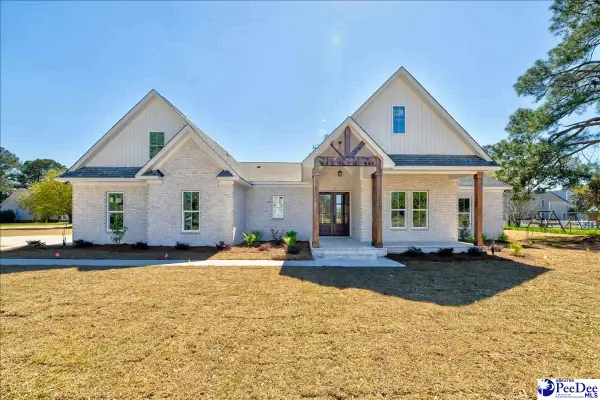 $539,900Active4 beds 3 baths3,000 sq. ft.
2115 Timberlane Dr., Florence, SC 29506
MLS# 2604007Listed by: EXP REALTY LLC - New
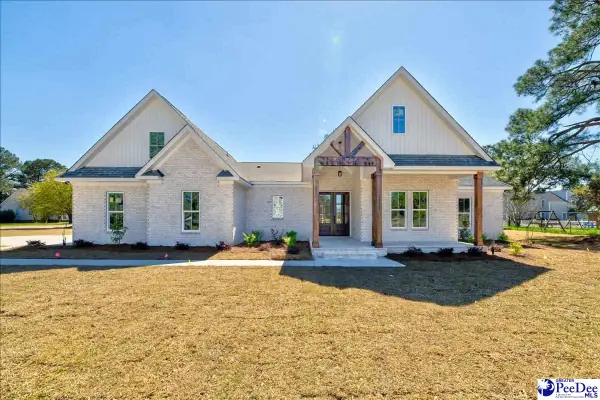 $589,000Active5 beds 4 baths3,300 sq. ft.
2119 Timberlane Dr., Florence, SC 29506
MLS# 2604009Listed by: EXP REALTY LLC - New
 $325,140Active4 beds 3 baths2,340 sq. ft.
3404 Royal Star Lane, Florence, SC 29501
MLS# 2604000Listed by: DR HORTON


Protect your home and budget from life's surprises with an Assurant Home Warranty, backed by a partner that supports you through every step of homeownership. Explore Plans.
© 2023 - 2026 ERA Franchise Systems LLC. All rights reserved. ERA Franchise Systems LLC fully supports the principles of the Fair Housing Act and the Equal Opportunity Act. ERA, ERA Real Estate powered, and their respective logos are registered service marks of ERA Franchise Systems LLC. Each office is independently owned and operated.