
2110 Woodmore Cir, Florence, SC 29505-6848
Local realty services provided by:ERA Wilder Realty
2110 Woodmore Cir,Florence, SC 29505-6848
$285,000
- 3 Beds
- 3 Baths
- 2,156 sq. ft.
- Single family
- Active
Listed by: thomas langan
Office: exp realty greyfeather group
MLS#:2604019
Source:SC_RAGPD
Price summary
- Price:$285,000
- Price per sq. ft.:$132.19
- Monthly HOA dues:$14.58
About this home
A two-car garage, a fenced backyard, and a screened porch sit behind this 2002 brick home. Three bedrooms, two-and-a-half baths, a bonus room over the garage, and an office. 2,156 square feet. LVP runs through the main living areas. The living room has a gas fireplace with custom built-ins and French doors out to the porch. The kitchen is a working kitchen — white cabinets, a two-seat bar, a pass-through to the living room, a large pantry, dishwasher, and a fridge with ice and water. There’s a half bath off the foyer. The primary suite is on the main level with a large walk-in closet and wood built-in shelves. The ensuite has dual vanities, a garden tub, a separate shower, and a linen closet. Two more bedrooms share a hall bath that also opens from the third bedroom. One guest room has a window bench with storage. The laundry room is its own space, with washer, dryer, a utility sink, and a built-in drop zone by the garage door for coats and shoes. Upstairs over the garage is a bonus room. Outside is a wide concrete drive that parks three, an attached two-car garage, a long screened porch with ceiling fans, and a wood-fenced backyard that backs to trees. Quiet stretch of Woodmore Circle in the City of Florence. Schedule a showing through your agent or the listing today!...
Contact an agent
Home facts
- Year built:2002
- Subdivision & Development:Richmond Hills
- Listing ID #:2604019
- Added:1 day(s) ago
- Updated:October 02, 2026 at 02:48 PM
Rooms and interior
- Bedrooms:3
- Total bathrooms:3
- Full bathrooms:2
- Flooring:Carpet, Luxury Vinyl Plank, Tile
- Living area:2,156 sq. ft.
Heating and cooling
- Cooling:Central Air
- Heating:Central
- Central air:Yes
Structure and exterior
- Roof:Architectural Shingle
- Year built:2002
- Building area:2,156 sq. ft.
- Lot area:0.55 Acres
- Architectural Style:Traditional
- Construction Materials:Brick Veneer, Vinyl Siding
- Exterior Features:Porch, Screen Porch
- Foundation Description:Crawl Space
- Levels:One and One Half
Schools
- High school:South Florence
- Middle school:Southside
- Elementary school:Greenwood
Utilities
- Water:Public
- Sewer:Public Sewer
Finances and disclosures
- Price:$285,000
- Price per sq. ft.:$132.19
- Tax amount:$1,335
Features and amenities
- Appliances:Dishwasher, Microwave, Range
- Laundry features:Washer/Dryer Connection
Parking
- Parking description:Attached
- Garage:Yes
- Garage spaces:2
New listings near 2110 Woodmore Cir
- New
 $225,000Active3 beds 2 baths1,215 sq. ft.
2147 Kentwood Dr, Florence, SC 29505
MLS# 2603983Listed by: LOWE KEY REALTY, LLC - New
 $205,999Active3 beds 2 baths1,284 sq. ft.
2745 Winterbrook Drive, Florence, SC 29505
MLS# 2604024Listed by: GATEWAY REALTY GROUP - New
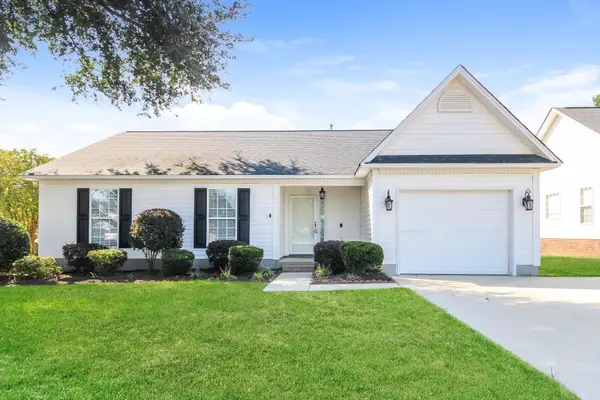 $210,000Active3 beds 2 baths1,326 sq. ft.
2753 Winterbrook Dr, Florence, SC 29505
MLS# 2624138Listed by: OPENDOOR BROKERAGE LLC - New
 $229,900Active4 beds 2 baths2,040 sq. ft.
2407 Charity Dr., Florence, SC 29506
MLS# 2604015Listed by: PALMETTO GROUP - New
 $145,200Active2 beds 2 baths880 sq. ft.
1401 Day St, Florence, SC 29506
MLS# 2604014Listed by: PEE DEE ELITE TEAM BROKERED BY LPT REALTY - New
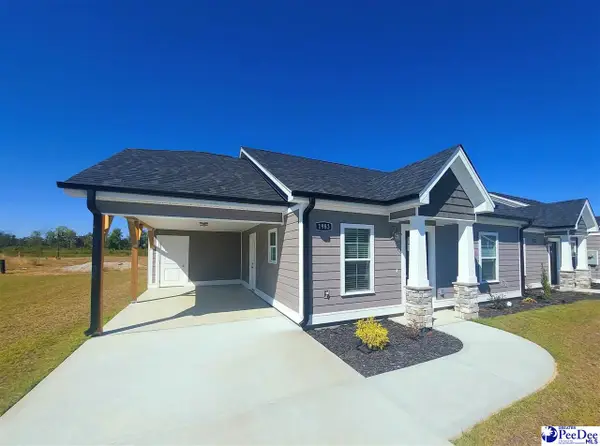 $250,400Active2 beds 2 baths1,265 sq. ft.
1983 Balardi Vera Drive, Florence, SC 29501
MLS# 2604012Listed by: SANCTUARY COTTAGES, LLC - New
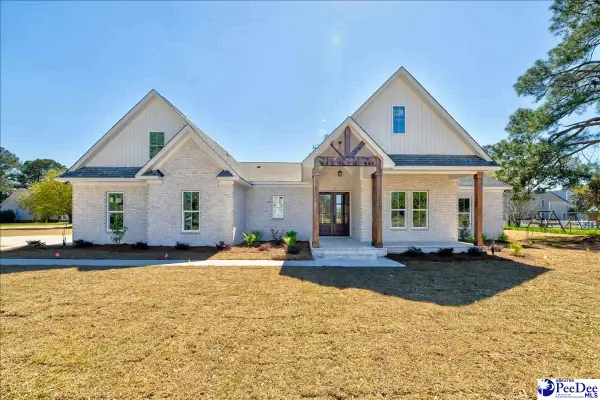 $539,900Active4 beds 3 baths3,000 sq. ft.
2115 Timberlane Dr., Florence, SC 29506
MLS# 2604007Listed by: EXP REALTY LLC - New
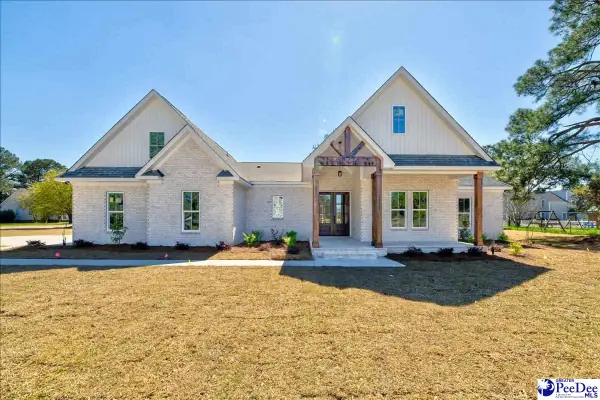 $589,000Active5 beds 4 baths3,300 sq. ft.
2119 Timberlane Dr., Florence, SC 29506
MLS# 2604009Listed by: EXP REALTY LLC - New
 $325,140Active4 beds 3 baths2,340 sq. ft.
3404 Royal Star Lane, Florence, SC 29501
MLS# 2604000Listed by: DR HORTON


Protect your home and budget from life's surprises with an Assurant Home Warranty, backed by a partner that supports you through every step of homeownership. Explore Plans.
© 2023 - 2026 ERA Franchise Systems LLC. All rights reserved. ERA Franchise Systems LLC fully supports the principles of the Fair Housing Act and the Equal Opportunity Act. ERA, ERA Real Estate powered, and their respective logos are registered service marks of ERA Franchise Systems LLC. Each office is independently owned and operated.