
1413 Constantine Dr, Florence, SC 29505
Local realty services provided by:ERA Real Estate Modo
1413 Constantine Dr,Florence, SC 29505
$424,000
- 4 Beds
- 3 Baths
- 2,341 sq. ft.
- Single family
- Active
Listed by: pamela t sherrill
Office: pam t sherrill & company
MLS#:2604001
Source:SC_RAGPD
Price summary
- Price:$424,000
- Price per sq. ft.:$181.12
About this home
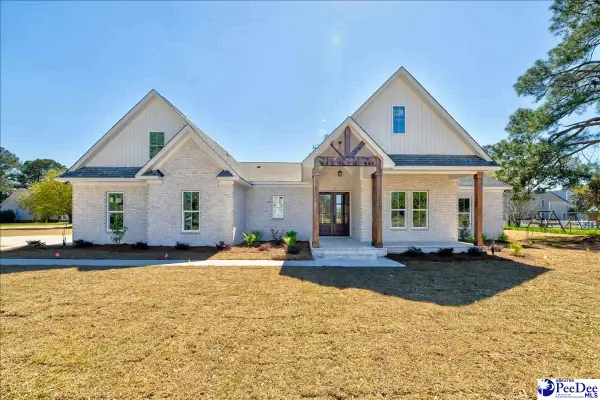
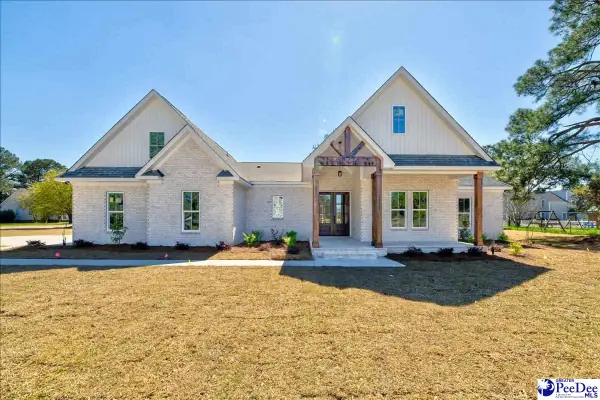
Welcome to this custom-built home in Fairlane Estates! Built in 2010, this 2,341 sq ft home offers 4 bedrooms, 2 1/2 baths, and inviting spaces for everyday living and entertaining. The kitchen features custom cabinetry and granite countertops, complemented by a separate breakfast area and formal dining room. The living area offers a fireplace, creating a welcoming place to gather. The spacious owner's suite features tray ceilings, a Jacuzzi tub, a walk-in shower, and a large walk-in closet. Bamboo flooring throughout the home, tile flooring in kitchen, laundry and bathrooms. Enjoy outdoor living on the front porch, rear screened porch, or patio. A two-car attached garage provides convenient parking while the detached 20 X 20 garage offers additional space for storage, hobbies, or projects. A wonderful combination of comfort, space and versatility!
Contact an agent
Home facts
- Year built:2010
- Subdivision & Development:Fairlane
- Listing ID #:2604001
- Added:1 day(s) ago
- Updated:September 30, 2026 at 11:04 PM
Rooms and interior
- Bedrooms:4
- Total bathrooms:3
- Full bathrooms:2
- Flooring:Tile
- Living area:2,341 sq. ft.
Heating and cooling
- Cooling:Central Air
- Heating:Heat Pump
- Central air:Yes
Structure and exterior
- Roof:Architectural Shingle
- Year built:2010
- Building area:2,341 sq. ft.
- Lot area:0.41 Acres
- Architectural Style:Traditional
- Construction Materials:Brick Veneer
- Exterior Features:Other Covered Outdoor Space (See Remarks), Patio, Porch, Screen Porch
- Foundation Description:Crawl Space
- Levels:One
Schools
- High school:South Florence
- Middle school:Sneed
- Elementary school:Briggs
Utilities
- Water:Public
- Sewer:Public Sewer
Finances and disclosures
- Price:$424,000
- Price per sq. ft.:$181.12
- Tax amount:$4,289
Features and amenities
- Appliances:Dishwasher, Disposal, Oven, Range
Parking
- Parking description:Attached
- Garage:Yes
- Garage spaces:2
New listings near 1413 Constantine Dr
- New
 $539,900Active4 beds 3 baths3,000 sq. ft.
2115 Timberlane Dr., Florence, SC 29506
MLS# 2604007Listed by: EXP REALTY LLC - New
 $589,000Active5 beds 4 baths3,300 sq. ft.
2119 Timberlane Dr., Florence, SC 29506
MLS# 2604009Listed by: EXP REALTY LLC - New
 $325,140Active4 beds 3 baths2,340 sq. ft.
3404 Royal Star Lane, Florence, SC 29501
MLS# 2604000Listed by: DR HORTON - New
 $279,900Active3 beds 3 baths1,884 sq. ft.
2531 Kingston Dr., Florence, SC 29505
MLS# 2604006Listed by: EXP REALTY LLC - New
 $235,000Active4 beds 2 baths1,477 sq. ft.
173 Billet Street, Florence, SC 29505
MLS# 2603995Listed by: GREYSTONE PROPERTIES, LLC - New
 $225,000Active3 beds 2 baths1,350 sq. ft.
161 Billet Street, Florence, SC 29505
MLS# 2603996Listed by: GREYSTONE PROPERTIES, LLC - New
 $235,000Active3 beds 2 baths1,350 sq. ft.
160 Pommel Street, Florence, SC 29505
MLS# 2603998Listed by: GREYSTONE PROPERTIES, LLC - New
 $185,000Active3 beds 2 baths1,027 sq. ft.
3114 Crestview Drive, Florence, SC 29501
MLS# 2603993Listed by: TRANSCENDENT REAL ESTATE GROUP - New
 $275,000Active3 beds 2 baths1,500 sq. ft.
3146 Haven Straits Rd, Florence, SC 29505
MLS# 2603980Listed by: NORTHGROUP REAL ESTATE LLC


Protect your home and budget from life's surprises with an Assurant Home Warranty, backed by a partner that supports you through every step of homeownership. Explore Plans.
© 2023 - 2026 ERA Franchise Systems LLC. All rights reserved. ERA Franchise Systems LLC fully supports the principles of the Fair Housing Act and the Equal Opportunity Act. ERA, ERA Real Estate powered, and their respective logos are registered service marks of ERA Franchise Systems LLC. Each office is independently owned and operated.