
1736 Stratford Circle, Florence, SC 29505
Local realty services provided by:ERA Real Estate Modo
1736 Stratford Circle,Florence, SC 29505
$264,900
- 3 Beds
- 2 Baths
- 1,809 sq. ft.
- Single family
- Active
Listed by: reeves cannon
Office: greystone properties, llc.
MLS#:2603111
Source:SC_RAGPD
Price summary
- Price:$264,900
- Price per sq. ft.:$146.43
About this home
Welcome to 1736 Stratford Circle, a timeless all-brick ranch nestled on a quiet street in one of Florence's most established and desirable neighborhoods. Offering 1,809 square feet, 3 bedrooms, and 2 bathrooms, this home blends classic character with thoughtful updates and an inviting setting that is increasingly hard to find. From the moment you arrive, you'll appreciate the mature azaleas, towering pine trees, and expansive front yard that create exceptional curb appeal while providing natural beauty and shade. Inside, abundant front-facing windows fill the home with warm natural light, creating a bright, welcoming atmosphere throughout the main living spaces. The updated kitchen serves as the heart of the home, featuring quartzite countertops, stainless steel appliances, and a reverse osmosis water filtration system for fresh, purified drinking water. Beautiful hardwood floors, durable luxury vinyl plank flooring, and tile bathrooms provide a blend of style, comfort, and low-maintenance living. Step outside to enjoy the private, fully fenced backyard—a peaceful retreat designed for both relaxation and entertaining. Beyond its privacy, the yard offers a unique homestead feel with established grapevines, blueberry bushes, apple trees, and blackberry plants, making it a place where lasting memories can be made for years to come. Additional highlights include a newer roof, generous outdoor living space, and a location that places you just minutes from shopping, dining, medical facilities, schools, and everything Florence has to offer. If you've been searching for a home that combines classic craftsmanship, modern updates, abundant natural light, and an exceptional outdoor setting, 1736 Stratford Circle is ready to welcome you home....
Contact an agent
Home facts
- Year built:1964
- Subdivision & Development:Sandhurst
- Listing ID #:2603111
- Added:1 day(s) ago
- Updated:July 31, 2026 at 02:56 PM
Rooms and interior
- Bedrooms:3
- Total bathrooms:2
- Full bathrooms:2
- Flooring:Carpet, Hardwood, Luxury Vinyl Plank, Tile, Wood
- Living area:1,809 sq. ft.
Heating and cooling
- Cooling:Central Air, Heat Pump
- Heating:Gas Pack, Heat Pump
- Central air:Yes
Structure and exterior
- Roof:Architectural Shingle
- Year built:1964
- Building area:1,809 sq. ft.
- Lot area:0.39 Acres
- Architectural Style:Ranch
- Construction Materials:Brick Veneer, Frame, Masonite Siding
- Exterior Features:Storage
- Foundation Description:Crawl Space
- Levels:One
Schools
- High school:South Florence
- Middle school:Southside
- Elementary school:Mclaurin
Utilities
- Water:Public
- Sewer:Public Sewer
Finances and disclosures
- Price:$264,900
- Price per sq. ft.:$146.43
Features and amenities
- Appliances:Dishwasher, Disposal, Exhaust Fan, Gas, Oven
- Laundry features:Washer/Dryer Connection
Parking
- Parking description:Carport
New listings near 1736 Stratford Circle
- New
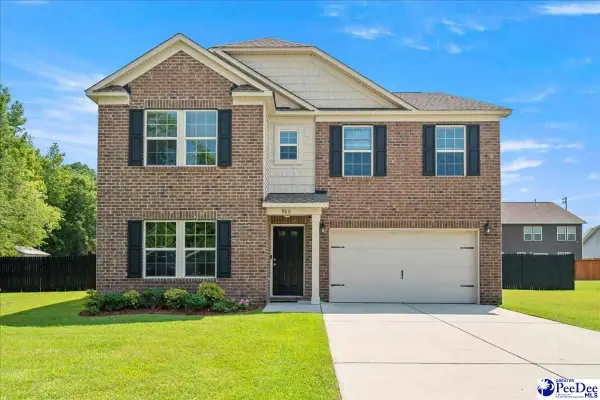 $383,900Active4 beds 3 baths2,706 sq. ft.
980 Grove Blvd, Florence, SC 29501
MLS# 2603139Listed by: REAL BROKER, LLC - Open Sun, 12 to 2pmNew
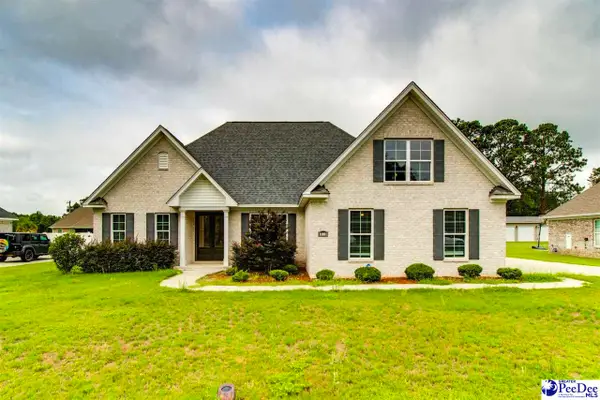 $435,000Active4 beds 3 baths2,384 sq. ft.
1001 Left Bank Drive, Florence, SC 29501
MLS# 2603134Listed by: COLDWELL BANKER REALTY - New
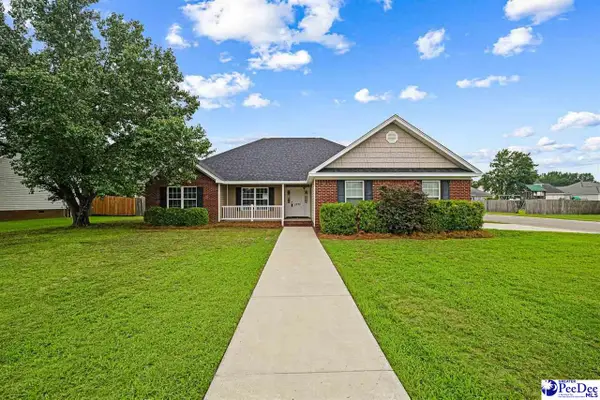 $299,900Active4 beds 2 baths2,077 sq. ft.
3777 Trotwood Drive, Florence, SC 29501
MLS# 2603123Listed by: REAL BROKER, LLC - New
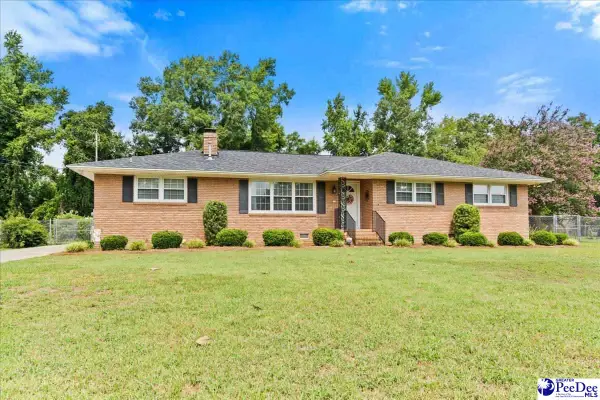 $219,500Active3 beds 2 baths1,466 sq. ft.
2113 S Robeson, Florence, SC 29505
MLS# 2603122Listed by: AIKEN & COMPANY - New
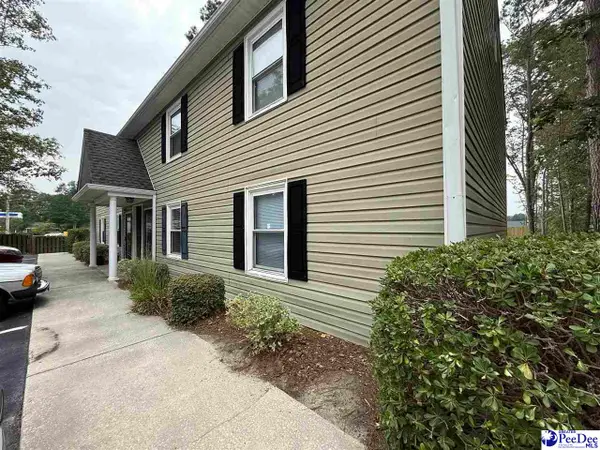 $99,000Active2 beds 2 baths950 sq. ft.
2201 W Jody Road 2b, Florence, SC 29501-2083
MLS# 2603119Listed by: C/B MCMILLAN AND ASSOC. - New
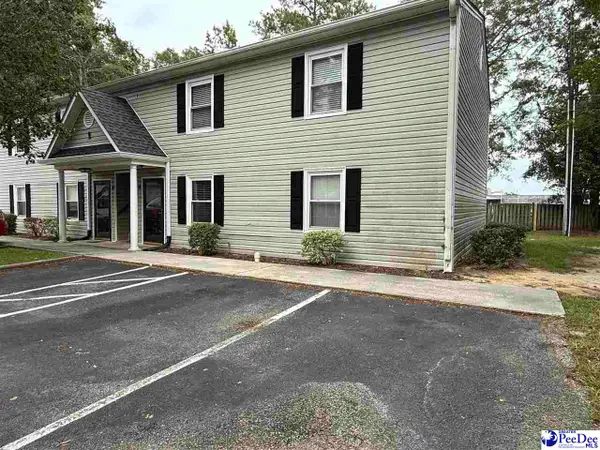 $99,000Active2 beds 2 baths950 sq. ft.
2201 W Jody Rd Apt 1b, Florence, SC 29501
MLS# 2603120Listed by: C/B MCMILLAN AND ASSOC. - New
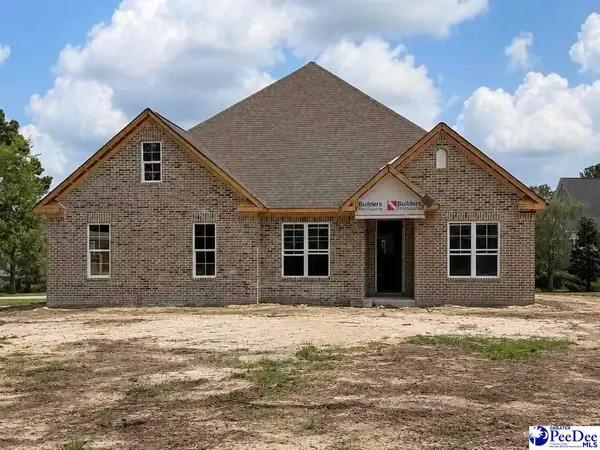 $474,900Active4 beds 3 baths2,329 sq. ft.
3752 Palmer Dr, Florence, SC 29506
MLS# 2603105Listed by: C/B MCMILLAN AND ASSOC. - New
 $180,000Active3 beds 2 baths1,837 sq. ft.
850 Indian, Florence, SC 29501
MLS# 2603109Listed by: THE CAUGHMAN TEAM AT EXP - New
 $199,900Active3 beds 2 baths1,400 sq. ft.
304 Livery Court, Florence, SC 29505
MLS# 2603098Listed by: ISAVE REALTY SUMMERVILLE


Protect your home and budget from life's surprises with an Assurant Home Warranty, backed by a partner that supports you through every step of homeownership. Explore Plans.
© 2023 - 2026 ERA Franchise Systems LLC. All rights reserved. ERA Franchise Systems LLC fully supports the principles of the Fair Housing Act and the Equal Opportunity Act. ERA, ERA Real Estate powered, and their respective logos are registered service marks of ERA Franchise Systems LLC. Each office is independently owned and operated.