
3752 Palmer Dr, Florence, SC 29506
Local realty services provided by:ERA Wilder Realty
3752 Palmer Dr,Florence, SC 29506
$474,900
- 4 Beds
- 3 Baths
- 2,329 sq. ft.
- Single family
- Active
Listed by: tiffany doulaveris
Office: c/b mcmillan and assoc.
MLS#:2603105
Source:SC_RAGPD
Price summary
- Price:$474,900
- Price per sq. ft.:$203.91
About this home
This beautifully designed 4 bedroom, 2.5 bath home is located in the established Country Club of SC and showcases quality craftsmanship with thoughtfully selected finishes throughout. Hardwood and tile flooring extend throughout the home. The spacious kitchen features stone countertops, stainless steel appliances, and a large center island with seating. The primary suite features a custom walk-in closet with direct access to the laundry room. The primary bath includes a freestanding soaking tub and a beautifully tiled shower with a rain shower head, handheld sprayer, and body sprays. The family room offers a gas fireplace flanked by custom built-in shelving. Just inside the garage entrance, you'll find a mud bench and a spacious pantry for added convenience and storage. Additional features include a covered back porch, landscaped yard, and an irrigation system serving both the front and back yard. This exceptional home offers quality construction, timeless finishes, and a well-designed floor plan in one of Florence's most established communities. Schedule your private showing today! *Interior photos are from a previously completed home of the same floor plan*...
Contact an agent
Home facts
- Year built:2026
- Subdivision & Development:Country Club Sc
- Listing ID #:2603105
- Added:1 day(s) ago
- Updated:July 31, 2026 at 02:56 PM
Rooms and interior
- Bedrooms:4
- Total bathrooms:3
- Full bathrooms:2
- Flooring:Tile, Wood
- Living area:2,329 sq. ft.
Heating and cooling
- Cooling:Central Air
- Heating:Gas Forced Air
- Central air:Yes
Structure and exterior
- Roof:Architectural Shingle
- Year built:2026
- Building area:2,329 sq. ft.
- Lot area:0.5 Acres
- Architectural Style:Traditional
- Construction Materials:Brick Veneer
- Exterior Features:Covered Outdoor Ceiling Fan, Outdoor Space (Not Screened), Porch, Sprinkler System
- Foundation Description:Raised Slab
- Levels:One
Schools
- High school:Wilson
- Middle school:Williams
- Elementary school:Henry Timrod Elementary
Utilities
- Water:Public
- Sewer:Public Sewer
Finances and disclosures
- Price:$474,900
- Price per sq. ft.:$203.91
Features and amenities
- Appliances:Dishwasher, Disposal, Gas, Microwave, Range
Parking
- Parking description:Attached
- Garage:Yes
- Garage spaces:2
New listings near 3752 Palmer Dr
- New
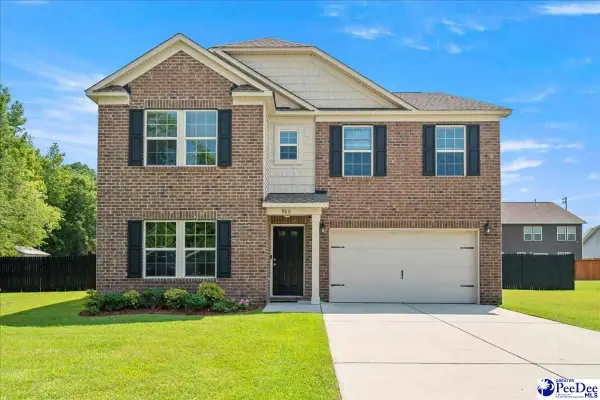 $383,900Active4 beds 3 baths2,706 sq. ft.
980 Grove Blvd, Florence, SC 29501
MLS# 2603139Listed by: REAL BROKER, LLC - Open Sun, 12 to 2pmNew
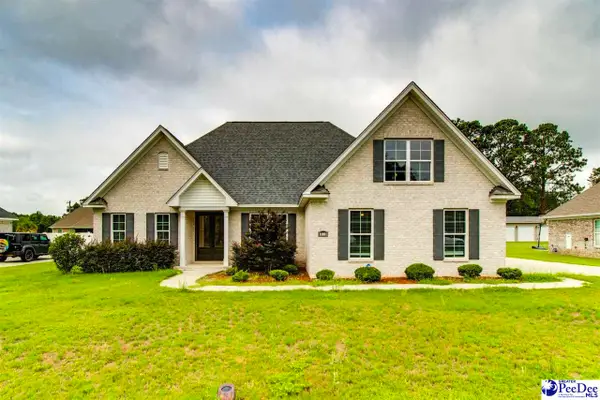 $435,000Active4 beds 3 baths2,384 sq. ft.
1001 Left Bank Drive, Florence, SC 29501
MLS# 2603134Listed by: COLDWELL BANKER REALTY - New
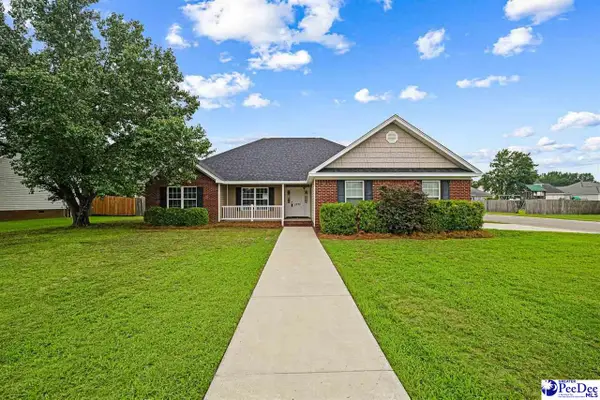 $299,900Active4 beds 2 baths2,077 sq. ft.
3777 Trotwood Drive, Florence, SC 29501
MLS# 2603123Listed by: REAL BROKER, LLC - New
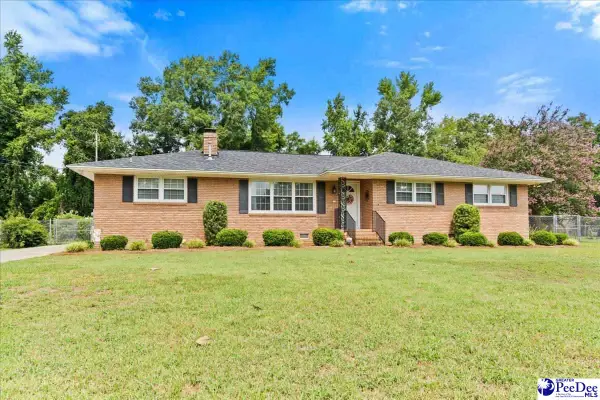 $219,500Active3 beds 2 baths1,466 sq. ft.
2113 S Robeson, Florence, SC 29505
MLS# 2603122Listed by: AIKEN & COMPANY - New
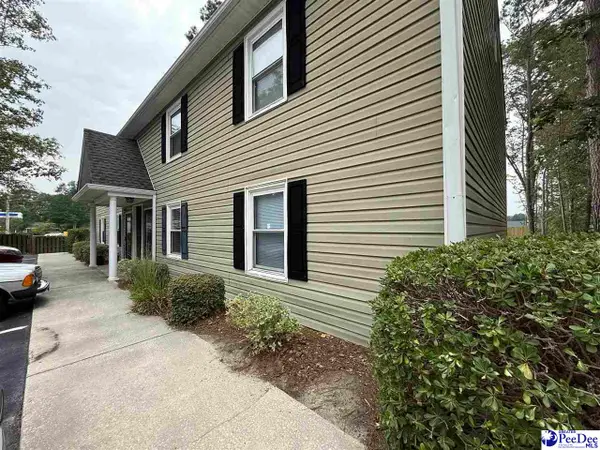 $99,000Active2 beds 2 baths950 sq. ft.
2201 W Jody Road 2b, Florence, SC 29501-2083
MLS# 2603119Listed by: C/B MCMILLAN AND ASSOC. - New
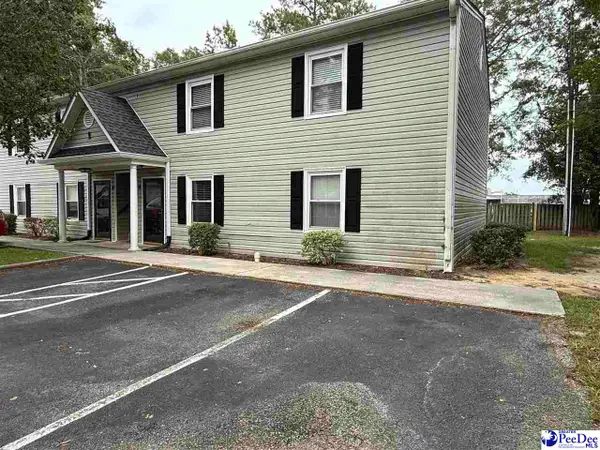 $99,000Active2 beds 2 baths950 sq. ft.
2201 W Jody Rd Apt 1b, Florence, SC 29501
MLS# 2603120Listed by: C/B MCMILLAN AND ASSOC. - New
 $180,000Active3 beds 2 baths1,837 sq. ft.
850 Indian, Florence, SC 29501
MLS# 2603109Listed by: THE CAUGHMAN TEAM AT EXP - New
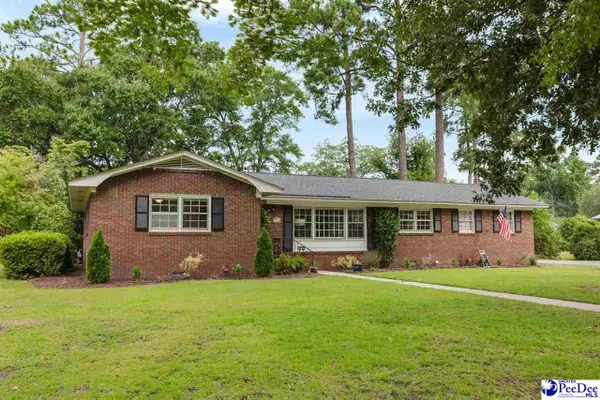 $264,900Active3 beds 2 baths1,809 sq. ft.
1736 Stratford Circle, Florence, SC 29505
MLS# 2603111Listed by: GREYSTONE PROPERTIES, LLC - New
 $199,900Active3 beds 2 baths1,400 sq. ft.
304 Livery Court, Florence, SC 29505
MLS# 2603098Listed by: ISAVE REALTY SUMMERVILLE


Protect your home and budget from life's surprises with an Assurant Home Warranty, backed by a partner that supports you through every step of homeownership. Explore Plans.
© 2023 - 2026 ERA Franchise Systems LLC. All rights reserved. ERA Franchise Systems LLC fully supports the principles of the Fair Housing Act and the Equal Opportunity Act. ERA, ERA Real Estate powered, and their respective logos are registered service marks of ERA Franchise Systems LLC. Each office is independently owned and operated.