
2045 Bonnie Dr., Florence, SC 29501
Local realty services provided by:ERA Real Estate Modo
2045 Bonnie Dr.,Florence, SC 29501
$569,900
- 5 Beds
- 4 Baths
- 3,259 sq. ft.
- Single family
- Active
Listed by: natalie taflinger
Office: exp realty llc.
MLS#:2604392
Source:SC_RAGPD
Price summary
- Price:$569,900
- Price per sq. ft.:$174.87
About this home
Set on nearly an acre, this new construction home offers spacious living inside and out, with approximately 3,259 square feet, five bedrooms, and three and a half bathrooms. A split-bedroom floor plan provides added privacy, while the fifth bedroom can also serve as a bonus room, media room, or guest space. Conveniently located between Ebenezer Road and Timmonsville Highway, the home puts both Florence and Darlington within a short drive. The front porch’s cathedral ceiling sets the stage for the impressive interior that awaits. As you step inside, an open-concept layout welcomes you, with luxury vinyl plank flooring and enhanced decorative molding extending throughout the home. The living room features a soaring cathedral ceiling and built-in shelving and cabinets, creating an open, airy atmosphere. In the kitchen, crisp white cabinetry pairs with granite countertops, a tile backsplash, and stainless steel appliances. A gas cooktop with a pot filler makes meal preparation convenient, while a large island provides counter seating for casual meals. A generous walk-in pantry offers ample storage. For sit-down meals and gatherings, the dining room offers a spacious setting beneath a dramatic coffered ceiling. The spacious sunroom welcomes natural light through wall-to-wall windows. Whether you envision a sitting area, a reading spot, or another place to gather, this room offers options for everyday enjoyment. An oversized laundry room includes built-in shelving, storage cabinets, and a utility sink. On its own side of the home, the first-floor primary suite features a decorative double tray ceiling and an expansive walk-in closet with built-in shelving. The ensuite bathroom includes tile flooring, a double vanity with granite countertops, a walk-in tiled shower, and a freestanding tub. Three additional bedrooms and a full bathroom sit on the opposite side of the home. Upstairs, the fifth bedroom and adjoining full bathroom can accommodate guests or serve as a media room, playroom, or bonus space. Don’t miss your opportunity to experience this exceptional home and community — schedule your showing today! Please note: The photos displayed in the MLS are of another home built by the same builder and are representative of the builder’s craftsmanship and finish selections. They do not depict the actual property. Please schedule a tour to view the home in person....
Contact an agent
Home facts
- Year built:2026
- Subdivision & Development:County
- Listing ID #:2604392
- Added:1 day(s) ago
- Updated:October 27, 2026 at 01:58 AM
Rooms and interior
- Bedrooms:5
- Total bathrooms:4
- Full bathrooms:3
- Flooring:Luxury Vinyl Plank, Tile
- Living area:3,259 sq. ft.
Heating and cooling
- Cooling:Central Air, Heat Pump
- Heating:Central, Heat Pump
- Central air:Yes
Structure and exterior
- Roof:Architectural Shingle
- Year built:2026
- Building area:3,259 sq. ft.
- Lot area:0.98 Acres
- Architectural Style:Traditional
- Construction Materials:Brick Veneer
- Exterior Features:Patio, Porch, Sprinkler System
- Foundation Description:Raised Slab
- Levels:One and One Half
Schools
- High school:Darlington
- Middle school:Darlington
- Elementary school:Pate
Utilities
- Water:Public
- Sewer:Septic Tank
Finances and disclosures
- Price:$569,900
- Price per sq. ft.:$174.87
Features and amenities
- Appliances:Dishwasher, Disposal, Gas, Microwave, Range
- Laundry features:Washer/Dryer Connection
Parking
- Parking description:Attached
- Garage:Yes
- Garage spaces:2
New listings near 2045 Bonnie Dr.
- New
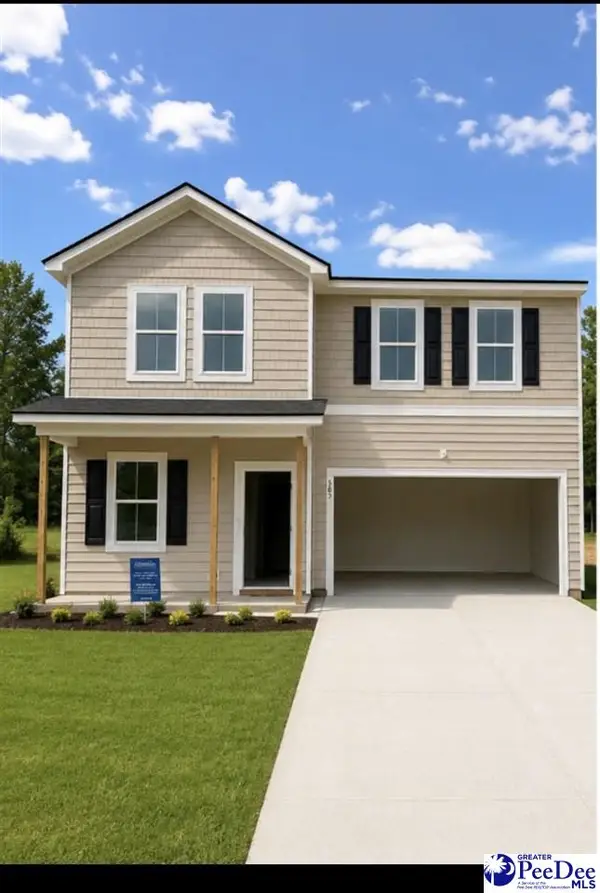 $299,000Active4 beds 3 baths2,176 sq. ft.
541 Endeavor Dr, Florence, SC 29501
MLS# 2604394Listed by: LENNAR CAROLINAS LLC - New
 $199,725Active3 beds 2 baths1,726 sq. ft.
699 Boone Circle, Florence, SC 29501
MLS# 2604389Listed by: C/B MCMILLAN AND ASSOC. - New
 $189,900Active3 beds 2 baths1,331 sq. ft.
2019 Rosemary, Florence, SC 29505
MLS# 2604378Listed by: ASSIST 2 SELL, BUYERS & SELLER - New
 $155,000Active1 beds 1 baths703 sq. ft.
835 Lynwood Dr., Florence, SC 29501
MLS# 2604380Listed by: EXP REALTY LLC - New
 $300,085Active3 beds 2 baths1,831 sq. ft.
3204 Sturkie Drive (lot 26), Florence, SC 29505
MLS# 2604381Listed by: SM SOUTH CAROLINA BROKERAGE - New
 $179,900Active2 beds 2 baths1,076 sq. ft.
2133 Harbour Lane, Florence, SC 29505
MLS# 2604370Listed by: RE/MAX PROFESSIONALS - New
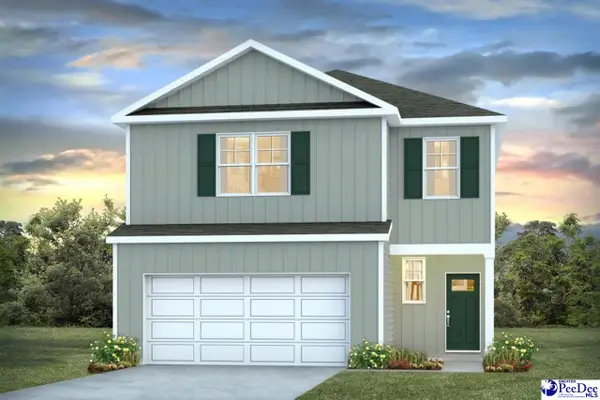 $323,675Active4 beds 3 baths2,203 sq. ft.
3320 Tulip Tree Lane, Florence, SC 29505
MLS# 2604367Listed by: DR HORTON - New
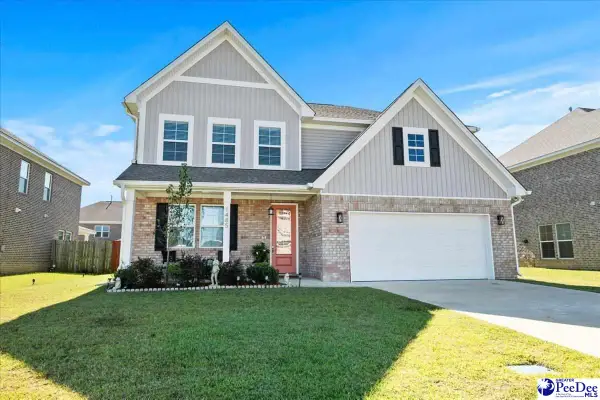 $444,999Active4 beds 4 baths2,804 sq. ft.
1485 Summergate Drive, Florence, SC 29501
MLS# 2604366Listed by: EXP REALTY LLC - New
 $239,000Active3 beds 2 baths1,409 sq. ft.
5258 Steen Drive, Florence, SC 29506
MLS# 204228Listed by: THE LITCHFIELD COMPANY - LAKE MARION


Protect your home and budget from life's surprises with an Assurant Home Warranty, backed by a partner that supports you through every step of homeownership. Explore Plans.
© 2023 - 2026 ERA Franchise Systems LLC. All rights reserved. ERA Franchise Systems LLC fully supports the principles of the Fair Housing Act and the Equal Opportunity Act. ERA, ERA Real Estate powered, and their respective logos are registered service marks of ERA Franchise Systems LLC. Each office is independently owned and operated.