
5258 Steen Drive, Florence, SC 29506
Local realty services provided by:ERA Wilder Realty
5258 Steen Drive,Florence, SC 29506
$239,000
- 3 Beds
- 2 Baths
- 1,409 sq. ft.
- Single family
- Active
Listed by: ethel matthews
Office: the litchfield company - lake marion
MLS#:204228
Source:SC_SBR
Price summary
- Price:$239,000
- Price per sq. ft.:$169.62
About this home
Welcome to this beautiful home equipped with 3 bedrooms, 2 bathrooms and double car garage! Neutral wall colors, giving buyers flexibility to create spaces that suit their needs. The owner's suite features dual-sink vanity and a tub/shower combination, adding convenience and functionality. Step outside and enjoy the spacious backyard, with an expansive lawn and a mature tree line that provides a peaceful, private-feeling outdoor setting. The property also features solar panels, an added feature for buyers interested in exploring solar energy benefits. Solar panels will be paid off at closing. Seller is open to negotiating a flooring allowance with an acceptable offer. About 5 minutes from Francis Marion University, fast food restaurants, gas stations, etc. No HOA. Schedule your showing and come see the possibilities! Some photos have been altered using AI.
Contact an agent
Home facts
- Year built:2012
- Listing ID #:204228
- Added:1 day(s) ago
- Updated:October 26, 2026 at 11:49 PM
Rooms and interior
- Bedrooms:3
- Total bathrooms:2
- Full bathrooms:2
- Living area:1,409 sq. ft.
Heating and cooling
- Cooling:Central Air
- Heating:Electric
- Central air:Yes
Structure and exterior
- Year built:2012
- Building area:1,409 sq. ft.
- Lot area:0.47 Acres
- Architectural Style:Traditional
- Construction Materials:Vinyl Siding
Schools
- High school:Wilson High School
- Middle school:Williams
- Elementary school:Henry Timrod
Utilities
- Water:Public
- Sewer:Public Sewer
Finances and disclosures
- Price:$239,000
- Price per sq. ft.:$169.62
Parking
- Garage:Yes
- Garage spaces:2
New listings near 5258 Steen Drive
- New
 $199,725Active3 beds 2 baths1,726 sq. ft.
699 Boone Circle, Florence, SC 29501
MLS# 2604389Listed by: C/B MCMILLAN AND ASSOC. - New
 $569,900Active5 beds 4 baths3,259 sq. ft.
2045 Bonnie Dr., Florence, SC 29501
MLS# 2604392Listed by: EXP REALTY LLC - New
 $189,900Active3 beds 2 baths1,331 sq. ft.
2019 Rosemary, Florence, SC 29505
MLS# 2604378Listed by: ASSIST 2 SELL, BUYERS & SELLER - New
 $155,000Active1 beds 1 baths703 sq. ft.
835 Lynwood Dr., Florence, SC 29501
MLS# 2604380Listed by: EXP REALTY LLC - New
 $300,085Active3 beds 2 baths1,831 sq. ft.
3204 Sturkie Drive (lot 26), Florence, SC 29505
MLS# 2604381Listed by: SM SOUTH CAROLINA BROKERAGE - New
 $179,900Active2 beds 2 baths1,076 sq. ft.
2133 Harbour Lane, Florence, SC 29505
MLS# 2604370Listed by: RE/MAX PROFESSIONALS - New
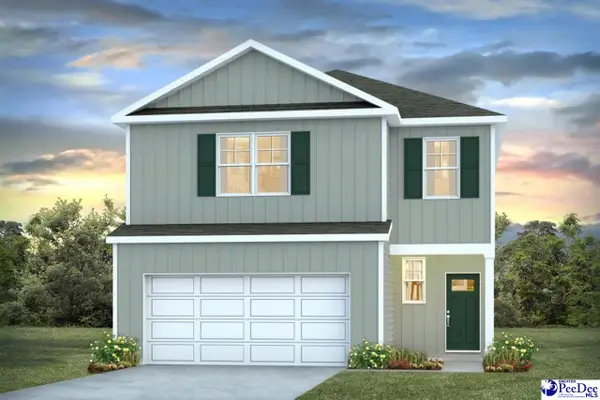 $323,675Active4 beds 3 baths2,203 sq. ft.
3320 Tulip Tree Lane, Florence, SC 29505
MLS# 2604367Listed by: DR HORTON - New
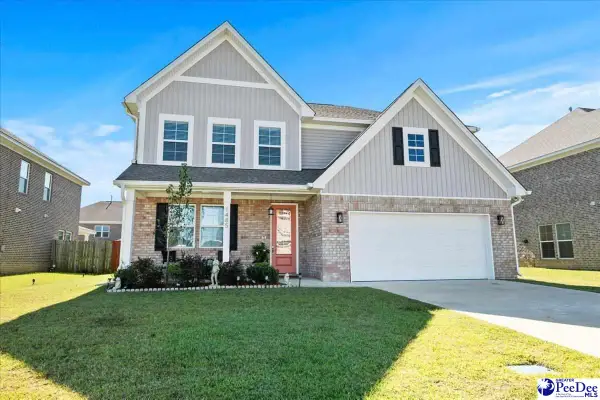 $444,999Active4 beds 4 baths2,804 sq. ft.
1485 Summergate Drive, Florence, SC 29501
MLS# 2604366Listed by: EXP REALTY LLC - New
 $325,000Active4 beds 3 baths2,674 sq. ft.
3814 Colonial Road, Florence, SC 29501
MLS# 204226Listed by: THE LITCHFIELD COMPANY - LAKE MARION


Protect your home and budget from life's surprises with an Assurant Home Warranty, backed by a partner that supports you through every step of homeownership. Explore Plans.
© 2023 - 2026 ERA Franchise Systems LLC. All rights reserved. ERA Franchise Systems LLC fully supports the principles of the Fair Housing Act and the Equal Opportunity Act. ERA, ERA Real Estate powered, and their respective logos are registered service marks of ERA Franchise Systems LLC. Each office is independently owned and operated.