
2112 Steeple View Dr., Florence, SC 29505
Local realty services provided by:ERA Leatherman Realty, Inc.
Listed by: natalie taflinger
Office: exp realty llc.
MLS#:2602875
Source:SC_RAGPD
Price summary
- Price:$285,000
- Price per sq. ft.:$157.81
- Monthly HOA dues:$14.58
About this home
Welcome to Richmond Hills, where this move-in ready single-story home offers a comfortable layout and updates that have already been completed for you. With 3 bedrooms, 2 full bathrooms, and a desirable floor plan, this home is ready for its next chapter. Major improvements include a new roof (2024), luxury vinyl plank flooring (2022), a renovated primary bathroom (2022), stainless steel kitchen appliances (2022), and a replaced HVAC system (2019). Step inside from the covered front porch and into a bright, welcoming interior where transom windows surrounding the front entry fill the entry with natural light. Enhanced molding and luxury vinyl plank flooring installed in 2022 create a cohesive look that continues from room to room. The open-concept layout makes everyday living and entertaining easy. A formal dining room with a tray ceiling and large windows flows seamlessly into the living room, where a decorative mantel serves as the focal point and direct backyard access makes it easy to extend gatherings outdoors. The kitchen offers abundant cabinetry and countertop space, stainless steel appliances updated in 2022, and counter seating overlooking both the breakfast nook and living area. The adjoining breakfast nook, accented by its own tray ceiling, provides a comfortable spot for casual meals, while a nearby pantry and laundry room add everyday convenience. The primary suite continues the home's timeless style with a double tray ceiling accented by enhanced molding, abundant natural light, and two walk-in closets. The renovated ensuite bathroom is a standout feature, creating a spa-like atmosphere with separate vanities offering generous storage and countertop space. Positioned between two frosted transom windows, a freestanding soaking tub serves as the centerpiece of the room, while the oversized walk-in shower features floor-to-ceiling tile, pebble flooring, a rainfall shower head, and a handheld sprayer. Tile flooring and crown molding complete the space with a clean, classic finish. On the opposite side of the home, two additional bedrooms each offer walk-in closets and abundant natural light, with a full bathroom located nearby. Outside, the screened back porch features soaring cathedral ceilings and plenty of space for both dining and lounge seating. Just beyond, a concrete patio provides additional room for gathering with family and friends or simply enjoying the outdoors. The fully fenced backyard is enclosed with vinyl fencing and complemented by mature landscaping and raised gardens, and in addition the storage shed conveys with the property for added convenience. Don’t miss your opportunity to experience this exceptional home — schedule your showing today!...
Contact an agent
Home facts
- Year built:2003
- Listing ID #:2602875
- Added:5 day(s) ago
- Updated:July 19, 2026 at 02:36 PM
Rooms and interior
- Bedrooms:3
- Total bathrooms:2
- Full bathrooms:2
- Flooring:Luxury Vinyl Plank, Tile
- Living area:1,806 sq. ft.
Heating and cooling
- Cooling:Central Air, Heat Pump
- Heating:Central, Heat Pump
- Central air:Yes
Structure and exterior
- Roof:Architectural Shingle
- Year built:2003
- Building area:1,806 sq. ft.
- Lot area:0.23 Acres
- Architectural Style:Traditional
- Construction Materials:Brick Veneer/Siding
- Exterior Features:Covered Outdoor Ceiling Fan, Patio, Porch, Screen Porch, Screened Outdoor Space, Storage
- Foundation Description:Crawl Space
- Levels:One
Schools
- High school:South Florence
- Middle school:Southside
- Elementary school:Greenwood
Utilities
- Water:Public
- Sewer:Public Sewer
Finances and disclosures
- Price:$285,000
- Price per sq. ft.:$157.81
- Tax amount:$1,075
Features and amenities
- Appliances:Disposal, Microwave, Range
- Laundry features:Washer/Dryer Connection
Parking
- Parking description:Attached
- Garage:Yes
- Garage spaces:2
New listings near 2112 Steeple View Dr.
- New
 $115,000Active2 beds 2 baths1,088 sq. ft.
2220 Oakwood Lane A-8, Florence, SC 29501
MLS# 2602970Listed by: EXP REALTY, LLC - New
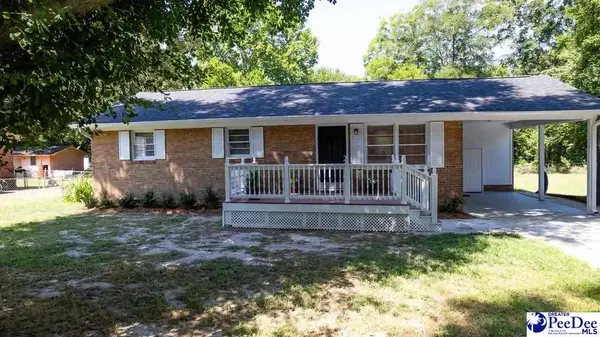 $190,000Active3 beds 1 baths1,125 sq. ft.
305 S Third Street, Florence, SC 29506
MLS# 2602966Listed by: EXP REALTY LLC - New
 $269,900Active-- beds -- baths1,980 sq. ft.
361 Wrenfield Rd, Florence, SC 29501
MLS# 2602960Listed by: LISTWITHFREEDOM.COM - Open Sun, 2 to 4pmNew
 Listed by ERA$469,900Active4 beds 3 baths2,550 sq. ft.
4133 Enclave Drive, Florence, SC 29501
MLS# 2602955Listed by: ERA LEATHERMAN REALTY, INC. - New
 $169,990Active3 beds 2 baths1,404 sq. ft.
1605 Shady Oak Lane, Florence, SC 29506
MLS# 2602956Listed by: 324 REALTY GROUP, LLC 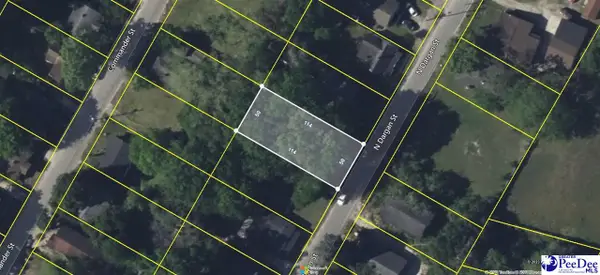 $10,000Pending0.13 Acres
821 N Dargan Street, Florence, SC 29506
MLS# 2602947Listed by: C/B MCMILLAN AND ASSOC. $10,000Pending0.11 Acres
509 N Brunson Street, Florence, SC 29506
MLS# 2602949Listed by: C/B MCMILLAN AND ASSOC.- New
 $822,800Active5 beds 4 baths4,000 sq. ft.
398 Sahalee Lane, Florence, SC 29501
MLS# 2602945Listed by: REAL BROKER, LLC - New
 $389,900Active4 beds 2 baths1,973 sq. ft.
3009 Guernsey, Florence, SC 29501
MLS# 2602948Listed by: C/B MCMILLAN AND ASSOC. - New
 $165,000Active3 beds 1 baths1,200 sq. ft.
1311 Cherokee Road, Florence, SC 29501
MLS# 2602951Listed by: GRIGGS, FLOYD, AND GRANTHAM IN


Protect your home and budget from life's surprises with an Assurant Home Warranty, backed by a partner that supports you through every step of homeownership. Explore Plans.
© 2023 - 2026 ERA Franchise Systems LLC. All rights reserved. ERA Franchise Systems LLC fully supports the principles of the Fair Housing Act and the Equal Opportunity Act. ERA, ERA Real Estate powered, and their respective logos are registered service marks of ERA Franchise Systems LLC. Each office is independently owned and operated.