
2220 Oakwood Lane A-8, Florence, SC 29501
Local realty services provided by:ERA Wilder Realty
2220 Oakwood Lane A-8,Florence, SC 29501
$115,000
- 2 Beds
- 2 Baths
- 1,088 sq. ft.
- Townhouse
- Active
Listed by: keith l boyd
Office: exp realty, llc.
MLS#:2602970
Source:SC_RAGPD
Price summary
- Price:$115,000
- Price per sq. ft.:$105.7
- Monthly HOA dues:$198
About this home
Welcome home to 2220 Oakwood Ln A-8! This inviting property has been recently painted and features select new light fixtures along with all-new appliances, offering a fresh and move-in-ready feel. Enjoy comfortable living in a quiet neighborhood with the added convenience of an exterior storage room for your extra belongings. A wonderful place to call home. This home would make a great rental for an investor as well. Schedule your showing today! Ask about possible preferred lender incentives or down payment assistance. Restrictions do apply.
Contact an agent
Home facts
- Year built:1979
- Subdivision & Development:Foxboro
- Listing ID #:2602970
- Added:101 day(s) ago
- Updated:October 28, 2026 at 03:05 PM
Rooms and interior
- Bedrooms:2
- Total bathrooms:2
- Full bathrooms:1
- Flooring:Carpet, Concrete
- Living area:1,088 sq. ft.
Heating and cooling
- Cooling:Central Air
- Heating:Ceiling Electric
- Central air:Yes
Structure and exterior
- Roof:Composite Shingle
- Year built:1979
- Building area:1,088 sq. ft.
- Lot Features:Cul-De-Sac
- Architectural Style:Traditional
- Construction Materials:Wood Siding
- Exterior Features:Storage
- Foundation Description:Concrete Slab
- Levels:Two
Schools
- High school:West Florence
- Middle school:Sneed
- Elementary school:Carver/Moore
Utilities
- Water:Public
- Sewer:Public Sewer
Finances and disclosures
- Price:$115,000
- Price per sq. ft.:$105.7
- Tax amount:$642
Features and amenities
- Appliances:Dishwasher, Range, Refrigerator
New listings near 2220 Oakwood Lane A-8
- New
 $219,000Active3 beds 2 baths1,416 sq. ft.
3300 E Linda Drive, Florence, SC 29506
MLS# 2604425Listed by: JEBAILY PROPERTIES - New
 $259,000Active4 beds 3 baths1,954 sq. ft.
572 Resolute St, Florence, SC 29501
MLS# 2604406Listed by: LENNAR CAROLINAS LLC - New
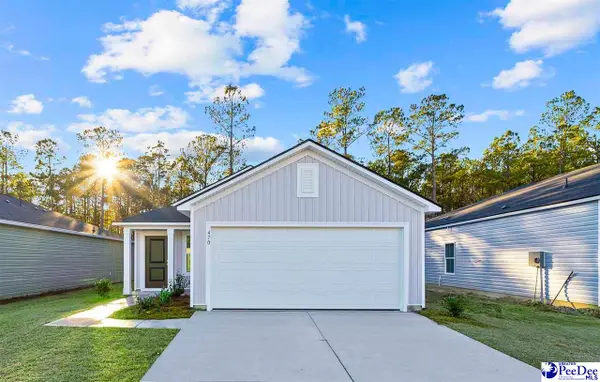 $234,000Active4 beds 2 baths1,600 sq. ft.
567 Resolute St, Florence, SC 29501
MLS# 2604407Listed by: LENNAR CAROLINAS LLC - New
 $239,000Active4 beds 2 baths1,600 sq. ft.
568 Resolute St, Florence, SC 29501
MLS# 2604408Listed by: LENNAR CAROLINAS LLC - New
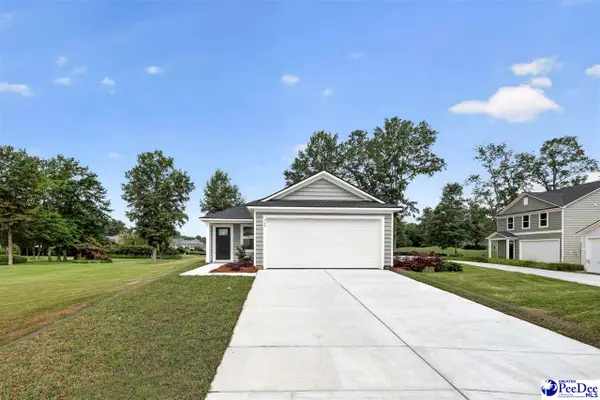 $229,000Active3 beds 2 baths1,411 sq. ft.
571 Resolute St, Florence, SC 29501
MLS# 2604409Listed by: LENNAR CAROLINAS LLC - New
 $232,000Active3 beds 2 baths1,411 sq. ft.
576 Resolute St, Florence, SC 29501
MLS# 2604410Listed by: LENNAR CAROLINAS LLC - New
 $164,900Active2 beds 2 baths1,205 sq. ft.
412 Burris Rd Apt.5, Florence, SC 29501
MLS# 2604401Listed by: GREYSTONE PROPERTIES, LLC - New
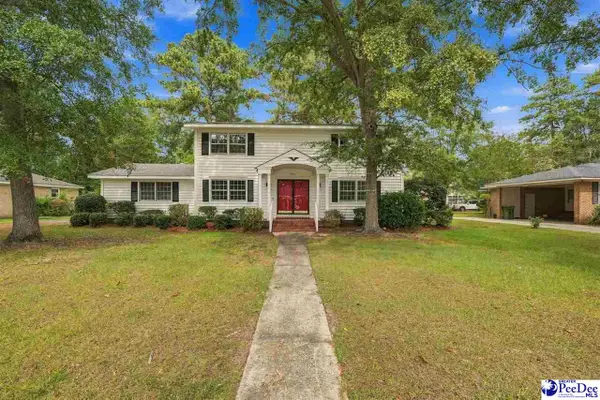 $300,000Active4 beds 3 baths2,648 sq. ft.
827 Wimbledon Ave., Florence, SC 29501-3230
MLS# 2604404Listed by: DRAYTON REALTY GROUP - New
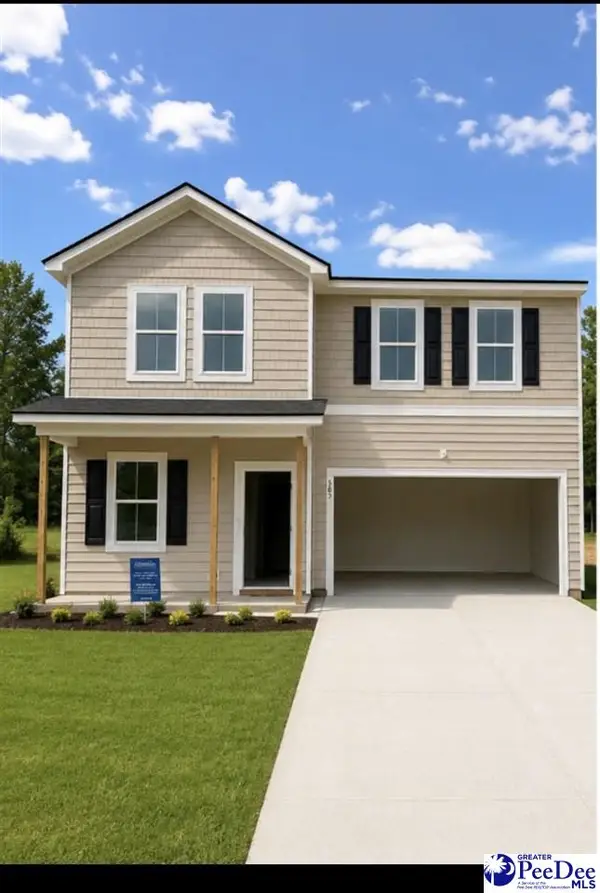 $299,000Active4 beds 3 baths2,176 sq. ft.
541 Endeavor Dr, Florence, SC 29501
MLS# 2604394Listed by: LENNAR CAROLINAS LLC - New
 $199,725Active3 beds 2 baths1,726 sq. ft.
699 Boone Circle, Florence, SC 29501
MLS# 2604389Listed by: C/B MCMILLAN AND ASSOC.


Protect your home and budget from life's surprises with an Assurant Home Warranty, backed by a partner that supports you through every step of homeownership. Explore Plans.
© 2023 - 2026 ERA Franchise Systems LLC. All rights reserved. ERA Franchise Systems LLC fully supports the principles of the Fair Housing Act and the Equal Opportunity Act. ERA, ERA Real Estate powered, and their respective logos are registered service marks of ERA Franchise Systems LLC. Each office is independently owned and operated.