
2305 Darden Dr., Florence, SC 29501
Local realty services provided by:ERA Wilder Realty
Listed by: natalie taflinger
Office: exp realty llc.
MLS#:2604241
Source:SC_RAGPD
Price summary
- Price:$259,900
- Price per sq. ft.:$184.72
About this home
Just a short drive from the heart of Florence, this home offers quiet surroundings, everyday convenience, and a saltwater pool to call your own. With over 1,400 square feet of living space, three bedrooms, and two bathrooms, there’s room to settle in and enjoy life inside and out—with no HOA or restrictions. Recent improvements include a new privacy fence installed in 2025, an HVAC system replaced in 2024, and a roof less than 10 years old. Established landscaping and a palm tree greet you out front, where the porch has a spot waiting for a pair of rocking chairs. Step through the newly installed storm door into a welcoming living room with hardwood floors and a tall, beamed vaulted ceiling. A floor-to-ceiling brick gas-log fireplace with a custom mantel anchors the space, while large windows bring in abundant natural light. The kitchen features stainless steel appliances, including a stove in 2024, along with a walk-in pantry equipped with shelving and pull-out drawers. The adjoining dining area connects easily with the main living spaces, and French doors offer backyard views and direct access outside. A laundry room with additional cabinetry and convenient access to the two-car garage completes the main living areas. The bright primary bedroom includes a walk-in closet and its own full bathroom. Two additional comfortably sized bedrooms and a second full bathroom are located down the hall, offering space for family, guests, an office, or your everyday needs. Out back, the deck opens to a fully fenced yard with several places to relax, gather, and enjoy the outdoors. The large saltwater pool features a pump replaced in 2025 and a surrounding concrete patio with room for lounge chairs and outdoor seating. A gazebo offers another inviting spot to unwind or catch up with friends. Established trees and shrubs, a lush lawn, and fresh landscaping add to the setting. West Florence schools, shopping, dining, healthcare, and everyday essentials are close by, with Food Lion and the upcoming Publix location approximately two miles away. Florence Rail Trail access is approximately one mile away, while Ebenezer Park and Jeffries Creek Park are within five miles, providing nearby options for walking and outdoor recreation. Don’t miss your opportunity to experience this exceptional home — schedule your showing today!...
Contact an agent
Home facts
- Year built:1988
- Subdivision & Development:Woodridge
- Listing ID #:2604241
- Added:8 day(s) ago
- Updated:October 24, 2026 at 02:36 PM
Rooms and interior
- Bedrooms:3
- Total bathrooms:2
- Full bathrooms:2
- Flooring:Carpet, Hardwood, Laminate, Wood
- Living area:1,407 sq. ft.
Heating and cooling
- Cooling:Central Air, Heat Pump
- Heating:Central, Heat Pump
- Central air:Yes
Structure and exterior
- Roof:Architectural Shingle
- Year built:1988
- Building area:1,407 sq. ft.
- Lot area:0.36 Acres
- Architectural Style:Traditional
- Construction Materials:Vinyl Siding
- Exterior Features:Deck, Patio, Porch, Storage
- Foundation Description:Crawl Space
- Levels:One
Schools
- High school:West Florence
- Middle school:Sneed
- Elementary school:Savannah Grove
Utilities
- Water:Public
- Sewer:Septic Tank
Finances and disclosures
- Price:$259,900
- Price per sq. ft.:$184.72
- Tax amount:$1,083
Features and amenities
- Appliances:Dishwasher, Disposal, Microwave, Range
- Pool features:Salt Water
Parking
- Parking description:Attached
- Garage:Yes
- Garage spaces:2
New listings near 2305 Darden Dr.
- New
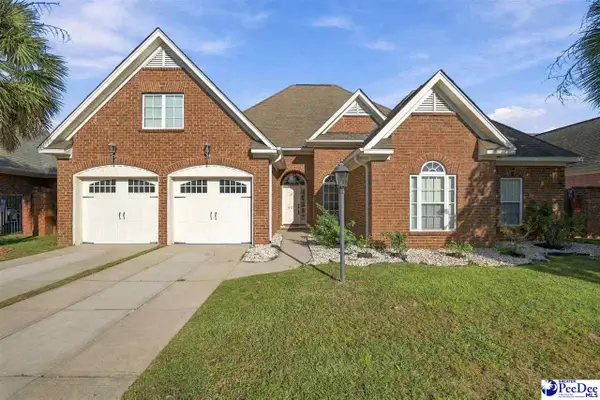 $389,000Active4 beds 3 baths2,241 sq. ft.
920 Bromley Hall, Florence, SC 29501
MLS# 2604361Listed by: JEBAILY PROPERTIES - New
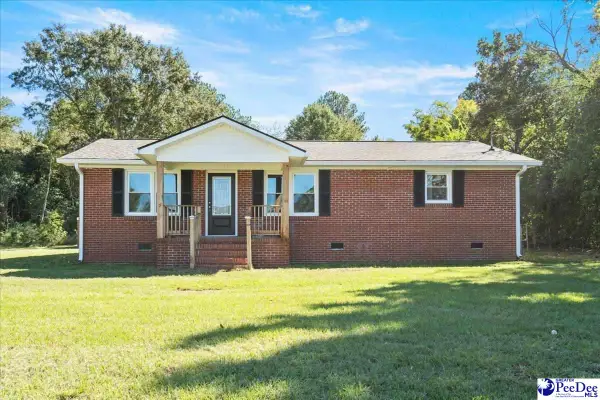 $255,000Active3 beds 3 baths1,229 sq. ft.
936 Whitehall Shores Road, Florence, SC 29501
MLS# 2604358Listed by: ERA LEATHERMAN REALTY, INC. - New
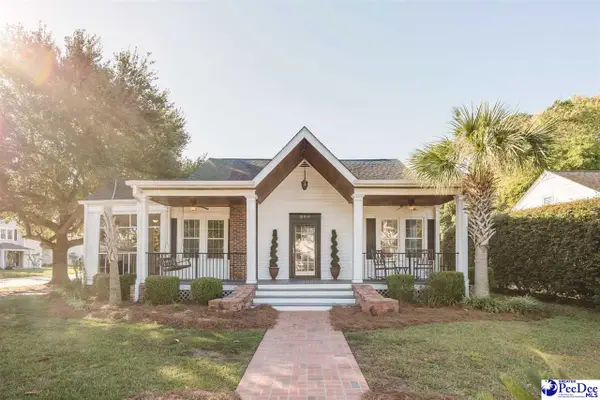 $399,000Active3 beds 2 baths1,966 sq. ft.
800 Gregg Ave, Florence, SC 29501
MLS# 2604357Listed by: GREYSTONE PROPERTIES, LLC - New
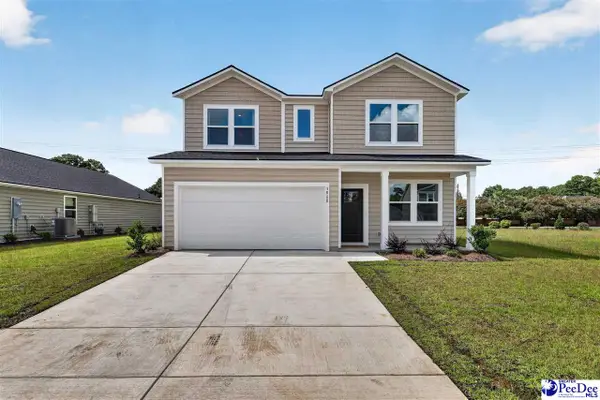 $284,000Active4 beds 3 baths1,938 sq. ft.
545 Endeavor Dr, Florence, SC 29501
MLS# 2604352Listed by: LENNAR CAROLINAS LLC - New
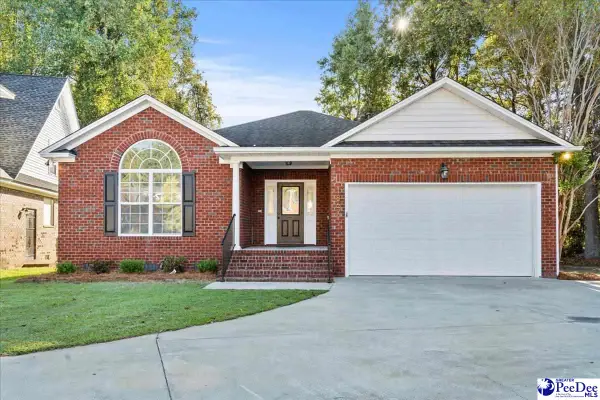 $279,000Active3 beds 2 baths1,742 sq. ft.
1867 Wax Myrtle Dr, Florence, SC 29501
MLS# 2604353Listed by: EXP REALTY GREYFEATHER GROUP - New
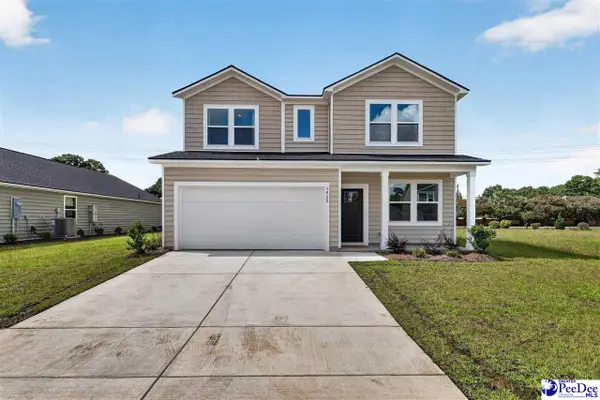 $294,000Active4 beds 3 baths1,938 sq. ft.
537 Endeavor Dr, Florence, SC 29501
MLS# 2604354Listed by: LENNAR CAROLINAS LLC - New
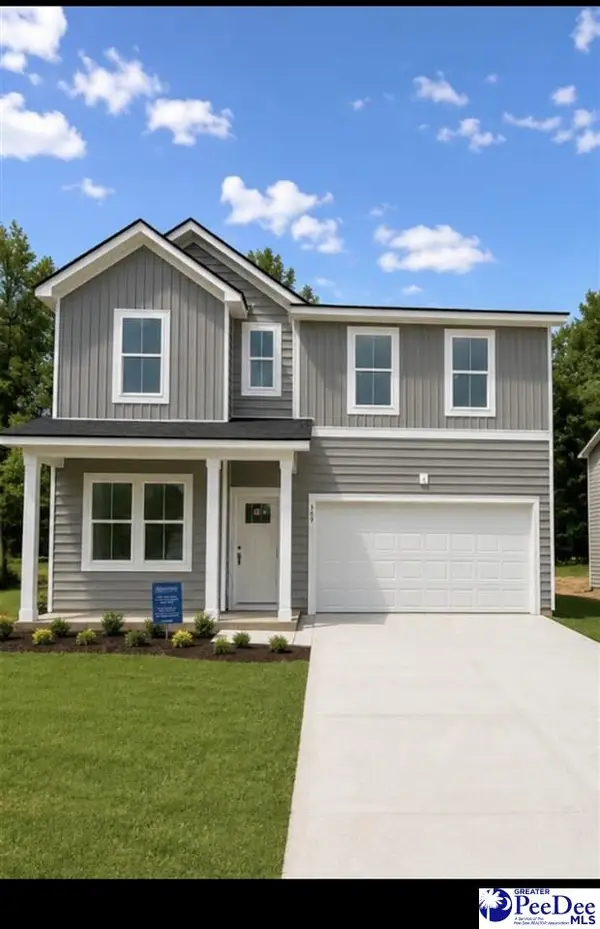 $299,000Active4 beds 3 baths2,323 sq. ft.
536 Endeavor Dr, Florence, SC 29501
MLS# 2604355Listed by: LENNAR CAROLINAS LLC - New
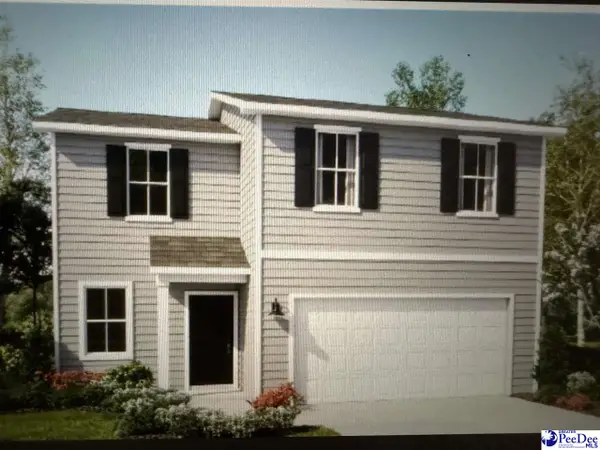 $289,000Active4 beds 3 baths1,753 sq. ft.
540 Endeavor Dr, Florence, SC 29501
MLS# 2604351Listed by: LENNAR CAROLINAS LLC - New
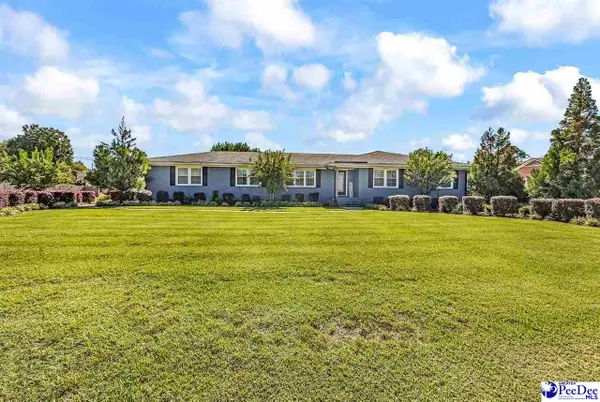 $330,000Active3 beds 2 baths1,980 sq. ft.
3000 Boxwood Avenue, Florence, SC 29501
MLS# 2604348Listed by: KELLER WILLIAMS INNOVATE SOUTH - New
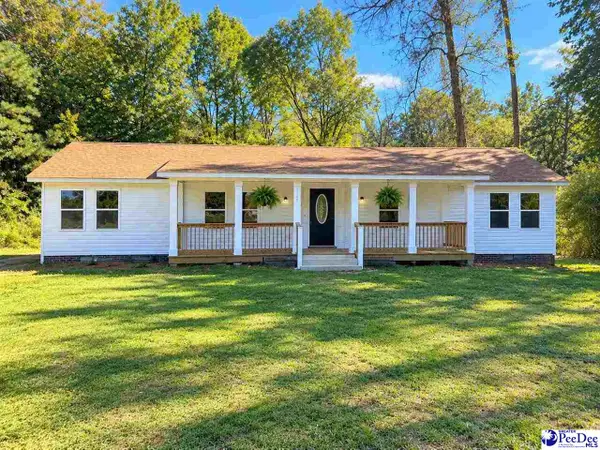 $225,000Active4 beds 2 baths2,027 sq. ft.
2910 Redwood Dr, Florence, SC 29501
MLS# 2604346Listed by: LOWE KEY REALTY, LLC


Protect your home and budget from life's surprises with an Assurant Home Warranty, backed by a partner that supports you through every step of homeownership. Explore Plans.
© 2023 - 2026 ERA Franchise Systems LLC. All rights reserved. ERA Franchise Systems LLC fully supports the principles of the Fair Housing Act and the Equal Opportunity Act. ERA, ERA Real Estate powered, and their respective logos are registered service marks of ERA Franchise Systems LLC. Each office is independently owned and operated.