
2617 E Crestwood Ave, Florence, SC 29505
Local realty services provided by:ERA Wilder Realty
2617 E Crestwood Ave,Florence, SC 29505
$209,900
- 3 Beds
- 1 Baths
- 1,624 sq. ft.
- Single family
- Active
Listed by: jordan polk
Office: lowe key realty, llc.
MLS#:2603015
Source:SC_RAGPD
Price summary
- Price:$209,900
- Price per sq. ft.:$129.25
About this home
Beautifully updated home on nearly a half-acre offering indoor comfort and exceptional outdoor living! Step outside and you’ll quickly see what makes this property so special… Designed for both relaxing & entertaining year-round, the covered back porch area features a large hot tub, remote drop-down TV, gas grill hookup & an adjacent fire pit area. The private backyard is surrounded by an 8’ privacy fence with electric gate entry and showcases beautiful mature landscaping, complete with a well & irrigation system. Need extra space for hobbies, vehicles, recreational equipment, or simply an abundance of storage? You’ll love the 20’ x 24’ wired workshop with wraparound lean-to & the large RV/boat shed. Inside, you’ll find 1,624 square feet of thoughtfully updated living space featuring granite countertops, soft-close cabinetry, a kitchen island with seating, an oversized laundry/pantry area and a refrigerator that conveys. The beautifully renovated bathroom offers a new vanity, updated lighting and a gorgeous tiled shower. Additional features include energy-efficient vinyl windows, a premium security system access through an app/no monthly fee) & a Ring doorbell, all of which convey. Bonus: Original hardwood flooring is located beneath the carpet in the living area for buyers who prefer hardwood floors....
Contact an agent
Home facts
- Year built:1955
- Subdivision & Development:Greenwood
- Listing ID #:2603015
- Added:94 day(s) ago
- Updated:October 24, 2026 at 02:36 PM
Rooms and interior
- Bedrooms:3
- Total bathrooms:1
- Full bathrooms:1
- Flooring:Carpet, Hardwood, Luxury Vinyl Tile, Tile, Wood
- Living area:1,624 sq. ft.
Heating and cooling
- Cooling:Central Air
- Heating:Central, Heat Pump
- Central air:Yes
Structure and exterior
- Roof:Architectural Shingle
- Year built:1955
- Building area:1,624 sq. ft.
- Lot area:0.46 Acres
- Architectural Style:Ranch
- Construction Materials:Brick Veneer
- Exterior Features:Deck, Irrigation Well, Porch, Screen Porch, Sprinkler System, Storage
- Foundation Description:Crawl Space
- Levels:One
Schools
- High school:South Florence
- Middle school:Southside
- Elementary school:Greenwood
Utilities
- Water:Public
- Sewer:Septic Tank
Finances and disclosures
- Price:$209,900
- Price per sq. ft.:$129.25
- Tax amount:$973
Features and amenities
- Appliances:Dishwasher, Disposal, Exhaust Fan, Gas, Microwave, Oven, Range, Refrigerator
- Laundry features:Washer/Dryer Connection
Parking
- Parking description:Carport
- Garage:Yes
- Garage spaces:1
New listings near 2617 E Crestwood Ave
- New
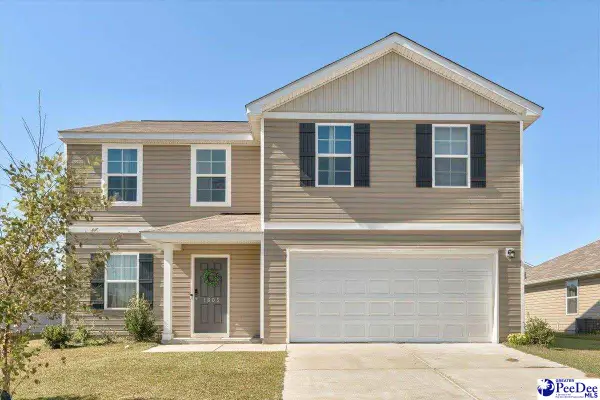 $295,900Active4 beds 3 baths2,014 sq. ft.
1605 Carlsbad Ln, Florence, SC 29506
MLS# 2604362Listed by: BETTER HOMES & GARDENS SEGARS - New
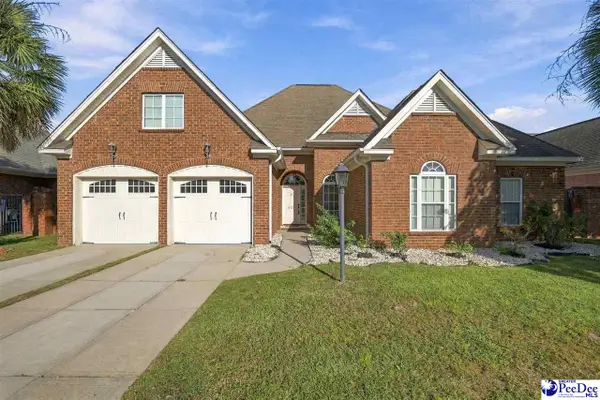 $389,000Active4 beds 3 baths2,241 sq. ft.
920 Bromley Hall, Florence, SC 29501
MLS# 2604361Listed by: JEBAILY PROPERTIES - New
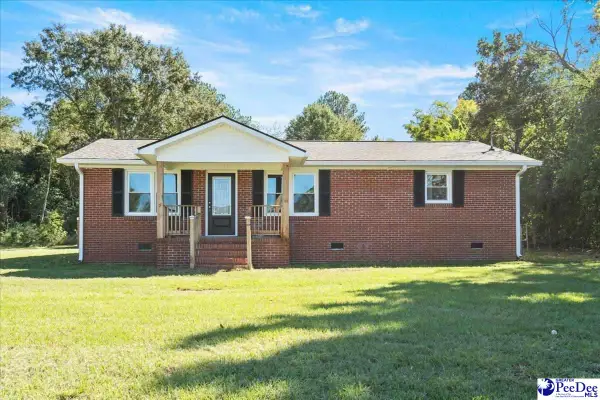 $255,000Active3 beds 3 baths1,229 sq. ft.
936 Whitehall Shores Road, Florence, SC 29501
MLS# 2604358Listed by: ERA LEATHERMAN REALTY, INC. - New
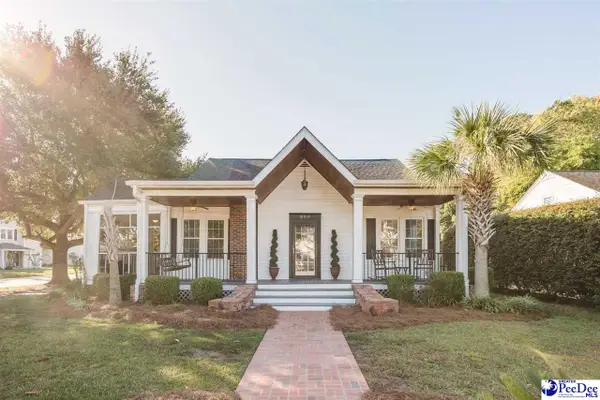 $399,000Active3 beds 2 baths1,966 sq. ft.
800 Gregg Ave, Florence, SC 29501
MLS# 2604357Listed by: GREYSTONE PROPERTIES, LLC - New
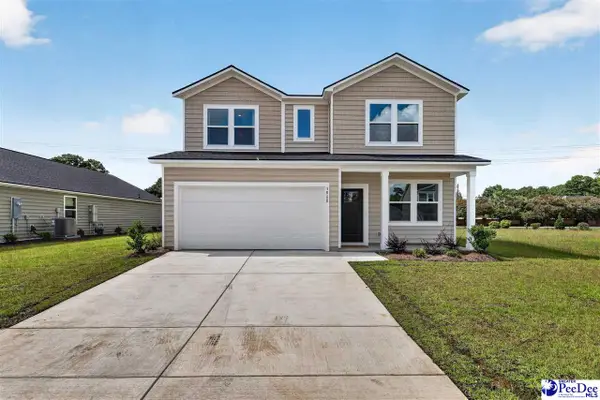 $284,000Active4 beds 3 baths1,938 sq. ft.
545 Endeavor Dr, Florence, SC 29501
MLS# 2604352Listed by: LENNAR CAROLINAS LLC - New
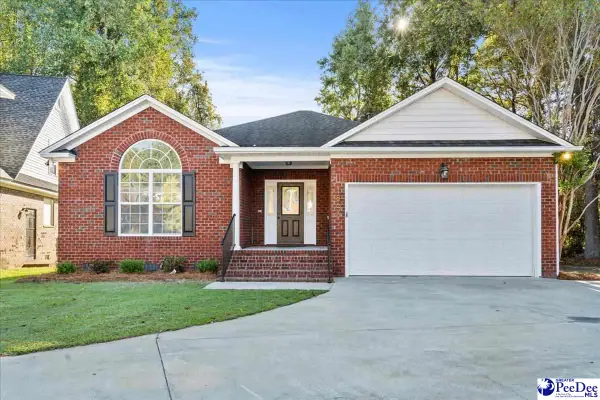 $279,000Active3 beds 2 baths1,742 sq. ft.
1867 Wax Myrtle Dr, Florence, SC 29501
MLS# 2604353Listed by: EXP REALTY GREYFEATHER GROUP - New
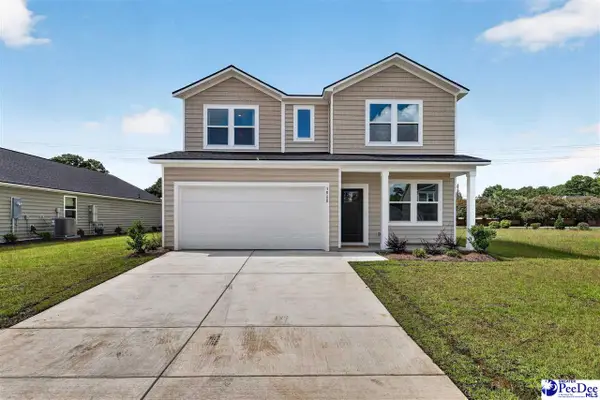 $294,000Active4 beds 3 baths1,938 sq. ft.
537 Endeavor Dr, Florence, SC 29501
MLS# 2604354Listed by: LENNAR CAROLINAS LLC - New
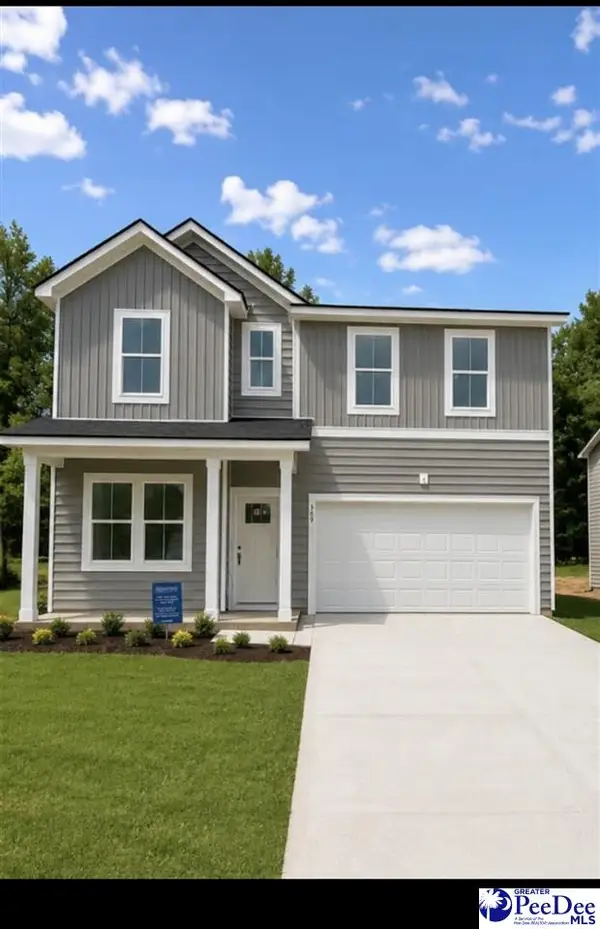 $299,000Active4 beds 3 baths2,323 sq. ft.
536 Endeavor Dr, Florence, SC 29501
MLS# 2604355Listed by: LENNAR CAROLINAS LLC - New
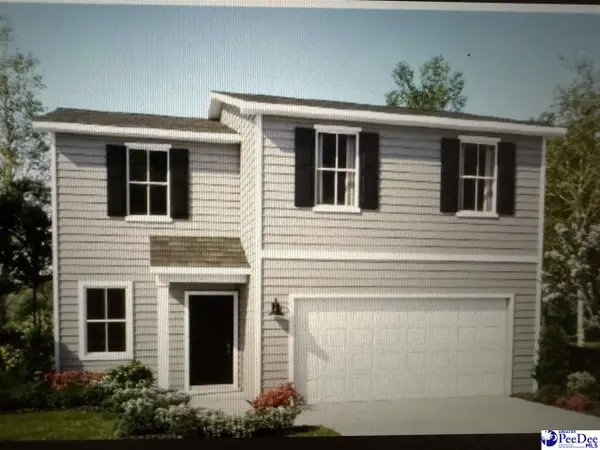 $289,000Active4 beds 3 baths1,753 sq. ft.
540 Endeavor Dr, Florence, SC 29501
MLS# 2604351Listed by: LENNAR CAROLINAS LLC - New
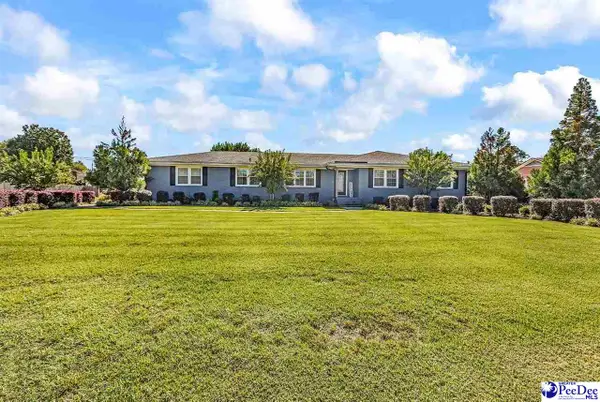 $330,000Active3 beds 2 baths1,980 sq. ft.
3000 Boxwood Avenue, Florence, SC 29501
MLS# 2604348Listed by: KELLER WILLIAMS INNOVATE SOUTH


Protect your home and budget from life's surprises with an Assurant Home Warranty, backed by a partner that supports you through every step of homeownership. Explore Plans.
© 2023 - 2026 ERA Franchise Systems LLC. All rights reserved. ERA Franchise Systems LLC fully supports the principles of the Fair Housing Act and the Equal Opportunity Act. ERA, ERA Real Estate powered, and their respective logos are registered service marks of ERA Franchise Systems LLC. Each office is independently owned and operated.