
3105 Combray Circle, Florence, SC 29501
Local realty services provided by:ERA Real Estate Modo
3105 Combray Circle,Florence, SC 29501
$192,000
- 2 Beds
- 2 Baths
- 1,252 sq. ft.
- Townhouse
- Pending
Listed by: fran d hawley
Office: griggs, floyd, and grantham in
MLS#:2603264
Source:SC_RAGPD
Price summary
- Price:$192,000
- Price per sq. ft.:$153.35
- Monthly HOA dues:$150
About this home
This is an immaculate 1252 sq. ft townhome with 2BR and 2 full baths that includes a sunroom that can be used as an extra den or home office, if you work from home. This leads out to a private 10' X 10' covered screened-in porch for enjoying the mornings with your cup of coffee or afternoons with your iced tea. A BIG PLUS! This beauty has an open floor plan with living room, dining room, and kitchen with a breakfast bar, making it accessible to your guests for entertaining. The granite countertops makes the look high end and there is a pantry in the foyer. The entire privacy fence in back was replaced with treated wood and stained in 2025 with a dark rich color that adds a nice touch to the pretty backyard. An extra 10' X 5' 5" storage building in back was built by the owners husband for extra storage or a workshop! The other storage building 7' X 3' and it is located under the single car carport with French doors for easy access to inside the home from the carport. Perfect on those rainy days! Convenient to the Magnolia Mall, tons of shopping, restaurants, banks, a few minutes to Ebenezer Park and most anything you need in amenities. The power bill usually runs under $100/month and separate water bill/sewer, front yard maintenance, weekly garbage pickup along with the annual termite treatment is included in the HOA fee of $150/month. The roof was replaced around 2022 and this property offers such an easy maintenance lifestyle. The blinds and drapes will remain so one less thing to worry about....
Contact an agent
Home facts
- Year built:2008
- Subdivision & Development:The Village
- Listing ID #:2603264
- Added:16 day(s) ago
- Updated:August 27, 2026 at 07:52 AM
Rooms and interior
- Bedrooms:2
- Total bathrooms:2
- Full bathrooms:2
- Flooring:Carpet, Laminate, Vinyl
- Living area:1,252 sq. ft.
Heating and cooling
- Cooling:Heat Pump
- Heating:Central, Heat Pump
Structure and exterior
- Roof:Architectural Shingle
- Year built:2008
- Building area:1,252 sq. ft.
- Lot area:0.08 Acres
- Construction Materials:Vinyl Siding
- Exterior Features:Patio, Screen Porch, Storage
- Foundation Description:Concrete Slab
- Levels:One
Schools
- High school:West Florence
- Middle school:John W Moore Middle
- Elementary school:Lucy T. Davis/Moore
Utilities
- Water:Public
- Sewer:Public Sewer
Finances and disclosures
- Price:$192,000
- Price per sq. ft.:$153.35
- Tax amount:$516
Features and amenities
- Appliances:Dishwasher, Disposal, Microwave, Range, Refrigerator
- Laundry features:Washer/Dryer Connection
Parking
- Parking description:Attached, Carport
- Garage:Yes
- Garage spaces:1
New listings near 3105 Combray Circle
- New
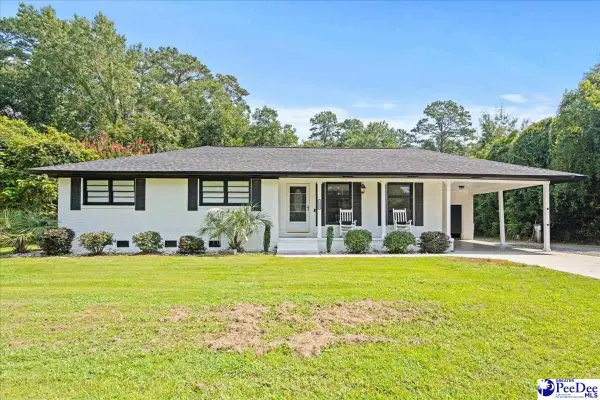 $308,000Active4 beds 3 baths1,970 sq. ft.
1238 Manorway Dr, Florence, SC 29501
MLS# 2603492Listed by: REAL BROKER, LLC - New
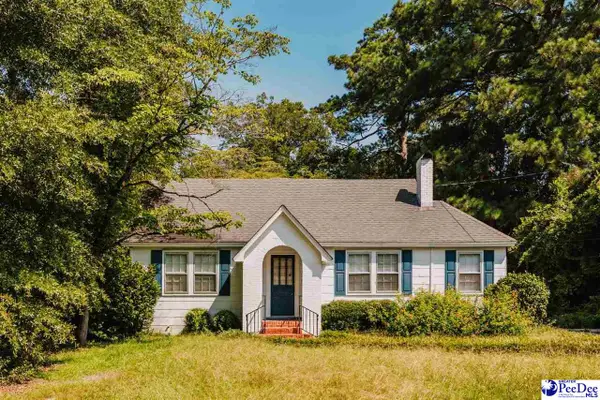 $160,000Active3 beds 1 baths1,300 sq. ft.
1325 Gregg Ave, Florence, SC 29501
MLS# 2603494Listed by: GREYSTONE PROPERTIES, LLC - New
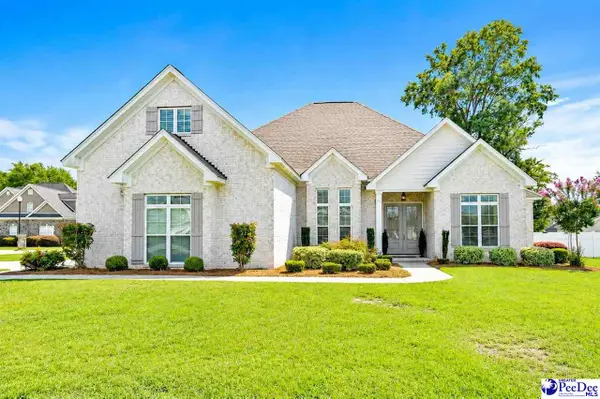 $625,000Active4 beds 3 baths2,941 sq. ft.
1653 Rugby Ln, Florence, SC 29501
MLS# 2603491Listed by: GREYSTONE PROPERTIES, LLC - New
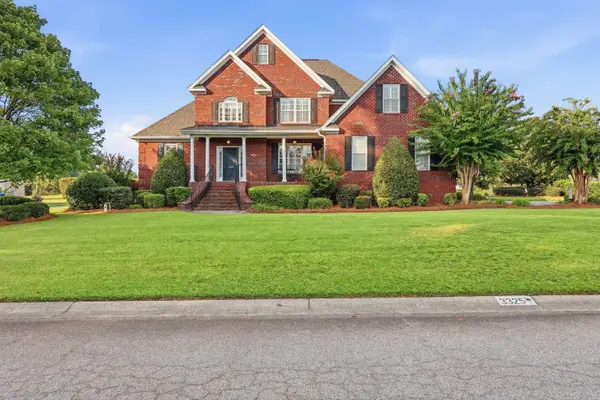 $589,900Active4 beds 3 baths3,791 sq. ft.
3325 Shadow Creek Dr., Florence, SC 29505
MLS# 2621093Listed by: CENTURY 21 PALMS REALTY - New
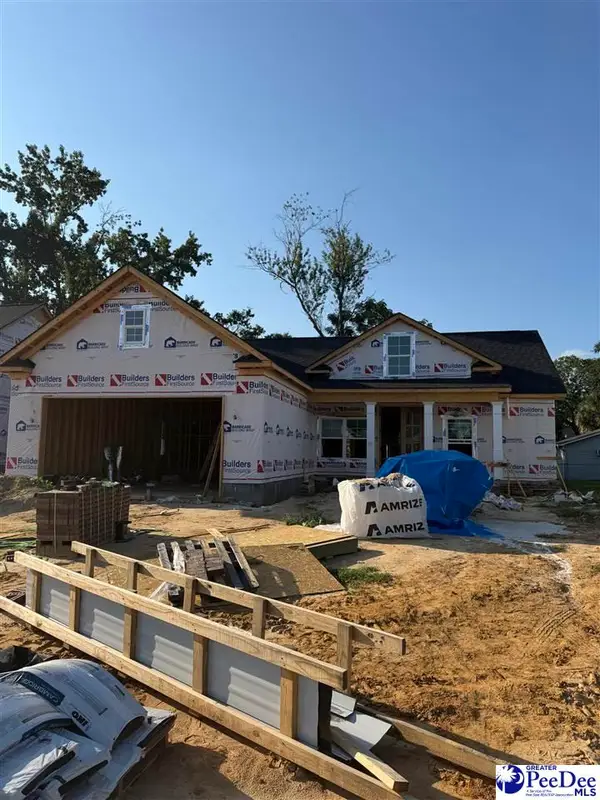 $280,000Active3 beds 2 baths1,400 sq. ft.
2959 Fincher Drive, Florence, SC 29501
MLS# 2603480Listed by: EXP REALTY LLC - New
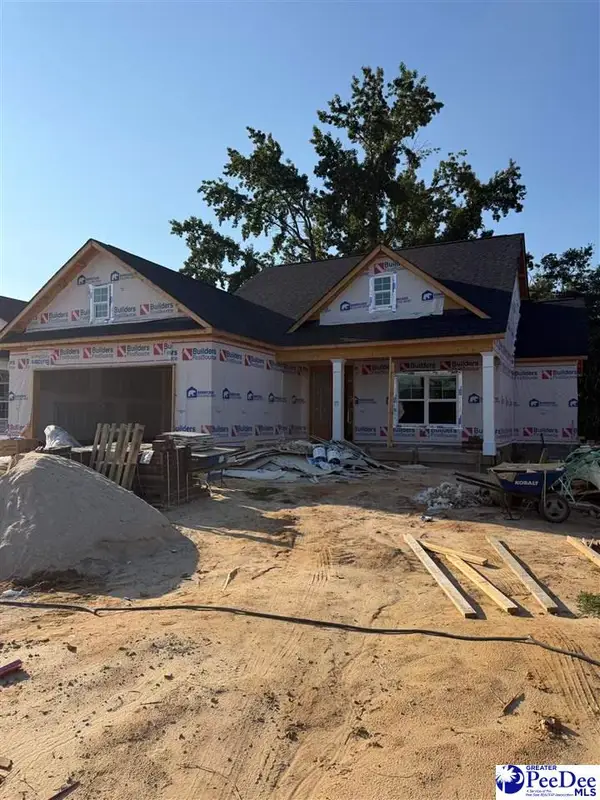 $300,000Active3 beds 2 baths1,490 sq. ft.
2963 Fincher Drive, Florence, SC 29501
MLS# 2603481Listed by: EXP REALTY LLC - New
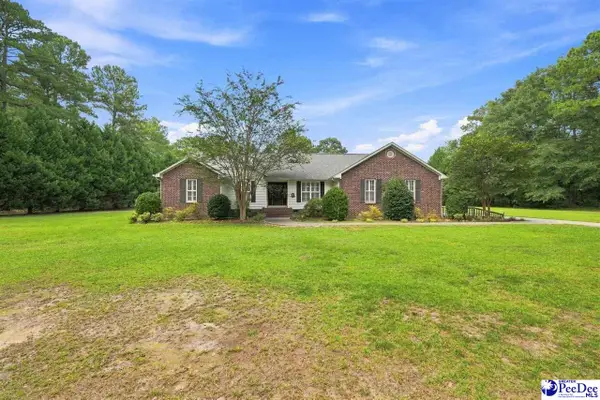 $475,000Active4 beds 3 baths2,640 sq. ft.
3807 Susan Dr., Florence, SC 29501
MLS# 2603477Listed by: C/B MCMILLAN AND ASSOC. - New
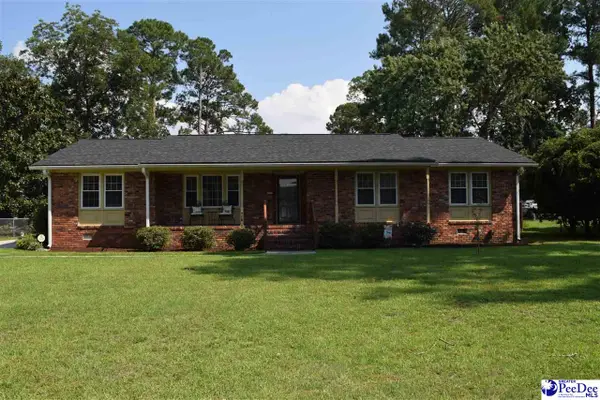 $312,975Active3 beds 2 baths1,605 sq. ft.
716 N Lansdowne Drive, Florence, SC 29501
MLS# 2603474Listed by: GRIGGS, FLOYD, AND GRANTHAM IN - New
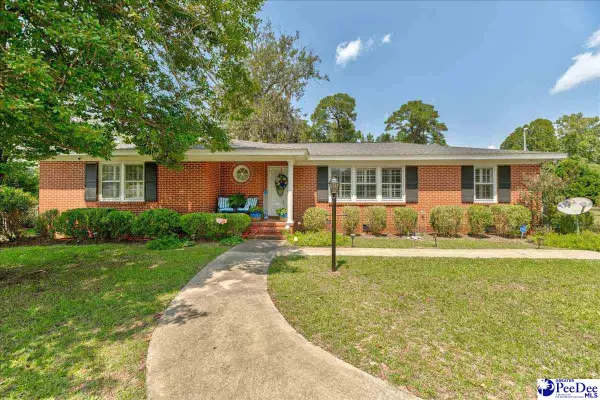 $249,900Active3 beds 2 baths2,076 sq. ft.
1019 E Howe Spring Rd., Florence, SC 29505
MLS# 2603475Listed by: HOUSE OF REAL ESTATE - New
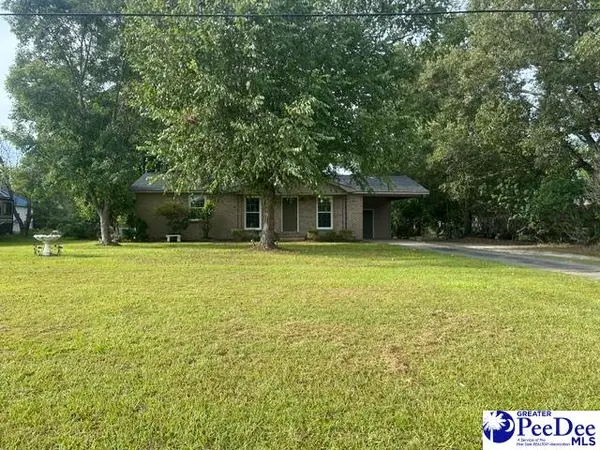 $174,900Active3 beds 2 baths1,075 sq. ft.
1002 Pitty Pat Drive, Florence, SC 29505-7232
MLS# 2603476Listed by: CAROLINA REALTY AND ASSOCIATES


Protect your home and budget from life's surprises with an Assurant Home Warranty, backed by a partner that supports you through every step of homeownership. Explore Plans.
© 2023 - 2026 ERA Franchise Systems LLC. All rights reserved. ERA Franchise Systems LLC fully supports the principles of the Fair Housing Act and the Equal Opportunity Act. ERA, ERA Real Estate powered, and their respective logos are registered service marks of ERA Franchise Systems LLC. Each office is independently owned and operated.