
3113 Stillwater Ln, Florence, SC 29501
Local realty services provided by:ERA Wilder Realty
3113 Stillwater Ln,Florence, SC 29501
$254,900
- 3 Beds
- 2 Baths
- 1,603 sq. ft.
- Single family
- Active
Listed by: melissa floyd
Office: real estate direct
MLS#:2603257
Source:SC_RAGPD
Price summary
- Price:$254,900
- Price per sq. ft.:$159.01
- Monthly HOA dues:$30
About this home
Located in a cul-de-sac, this move-in-ready home near a serene pond has three bedrooms, two bathrooms, and a two-car garage. This property can be sold fully furnished, including decor pieces and both indoor and outdoor furniture. Crape myrtle trees and a pecan tree surround the property. The living room's high ceilings create the setting for memorable gatherings. The kitchen includes a breakfast bar and a pantry. The adjacent dining room, highlighted by a bay window, chair molding, and an updated chandelier, offers a cozy space for morning coffee and casual meals. The spacious owner's suite boasts privacy and comfort, featuring a walk-in closet with new luxury vinyl plank (LVP) floors. The owner's bathroom includes dual sinks and a separate tub and shower. The two additional bedrooms, located away from the owner's suite, have carpet and ceiling fans. A hallway bathroom between the bedrooms features a tub-and-shower combo. The laundry room, which doubles as a mud room, is conveniently located near the garage. The washer and dryer will convey. The property was recently pressure washed and the gutters were recently cleaned. Brand new cordless blinds and floor vents have been installed throughout. Relaxing on the deck provides a calming ambiance, making this waterview property the perfect place to call home. All furniture and decor can be conveyed with the property. Be sure to watch the virtual video tour....
Contact an agent
Home facts
- Year built:1997
- Subdivision & Development:Shadowmoss
- Listing ID #:2603257
- Added:47 day(s) ago
- Updated:September 27, 2026 at 02:37 PM
Rooms and interior
- Bedrooms:3
- Total bathrooms:2
- Full bathrooms:2
- Flooring:Carpet, Laminate, Luxury Vinyl Plank
- Living area:1,603 sq. ft.
Heating and cooling
- Cooling:Heat Pump
- Heating:Heat Pump
Structure and exterior
- Roof:Architectural Shingle
- Year built:1997
- Building area:1,603 sq. ft.
- Lot area:0.14 Acres
- Lot Features:Cul-De-Sac
- Architectural Style:Traditional
- Construction Materials:Vinyl Siding
- Exterior Features:Deck, Porch
- Foundation Description:Crawl Space
- Levels:One
Schools
- High school:West Florence
- Middle school:John W Moore Middle
- Elementary school:Delmae/Moore
Utilities
- Water:Public
- Sewer:Public Sewer
Finances and disclosures
- Price:$254,900
- Price per sq. ft.:$159.01
- Tax amount:$1,103
Features and amenities
- Appliances:Dishwasher, Disposal, Dryer, Microwave, Range, Refrigerator, Washer
- Laundry features:Washer/Dryer Connection
Parking
- Parking description:Attached
- Garage:Yes
- Garage spaces:2
New listings near 3113 Stillwater Ln
- New
 $99,000Active0.53 Acres
4416 Hollyberry Lane, Florence, SC 29501
MLS# 2603927Listed by: AMERICA'S CHOICE REALTY, LLC - New
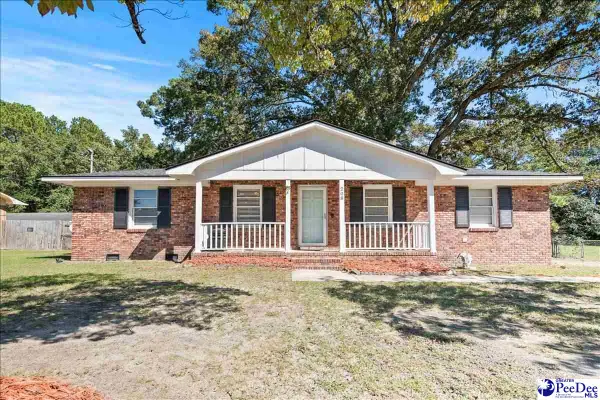 $149,900Active3 beds 2 baths1,025 sq. ft.
208 S Lansdale Drive, Florence, SC 29506
MLS# 2603924Listed by: REAL BROKER, LLC - New
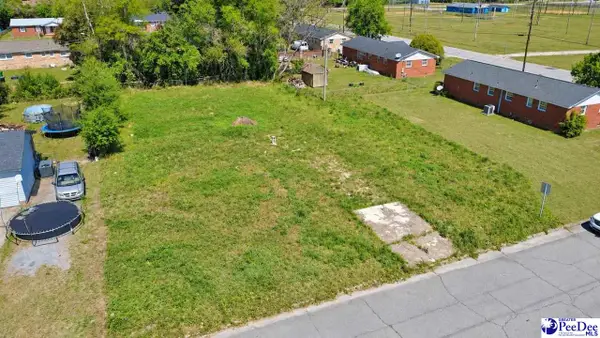 $22,000Active0.28 Acres
823 E. Candy Ln., Florence, SC 29505
MLS# 2603921Listed by: PALMETTO GROUP 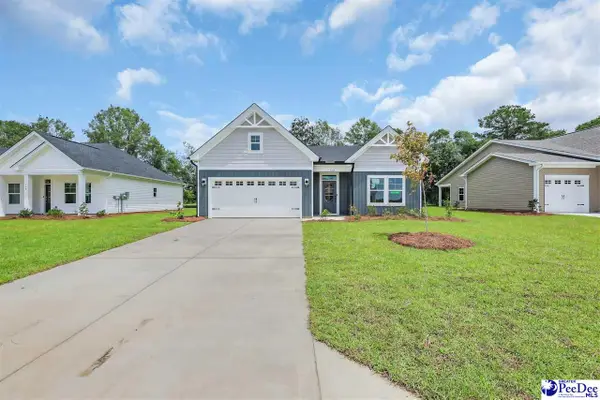 $294,900Pending4 beds 2 baths1,885 sq. ft.
3213 Mccracken Drive (lot 14), Florence, SC 29505
MLS# 2603906Listed by: SM SOUTH CAROLINA BROKERAGE- New
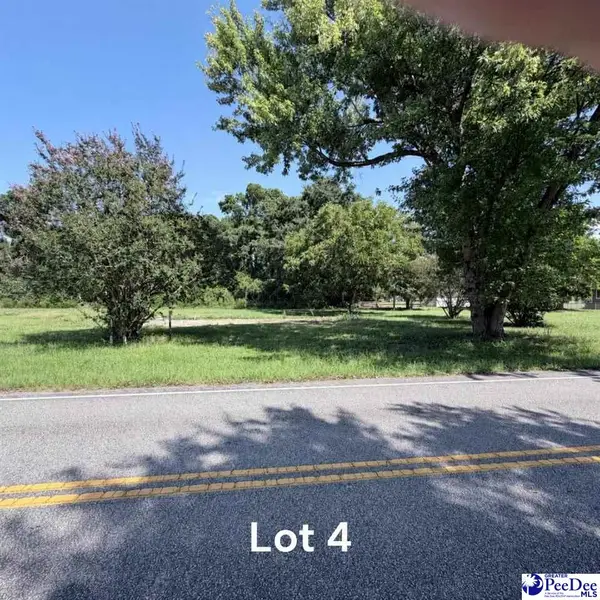 $39,000Active0.34 Acres
607 E Sam Harrell Road, Florence, SC 29506
MLS# 2603900Listed by: ISAVE REALTY SUMMERVILLE - New
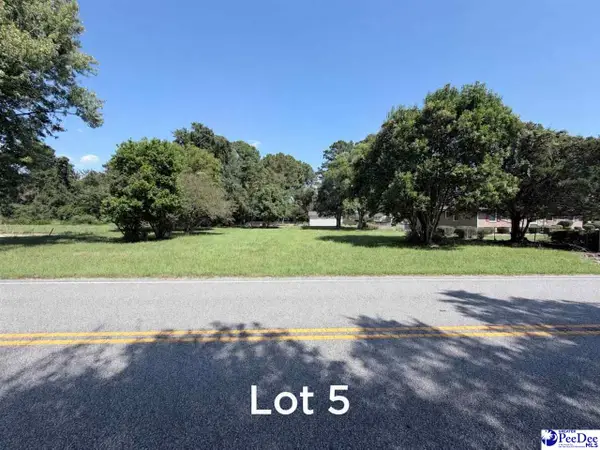 $37,000Active0.3 Acres
609 E Sam Harrell Road, Florence, SC 29506
MLS# 2603901Listed by: ISAVE REALTY SUMMERVILLE - New
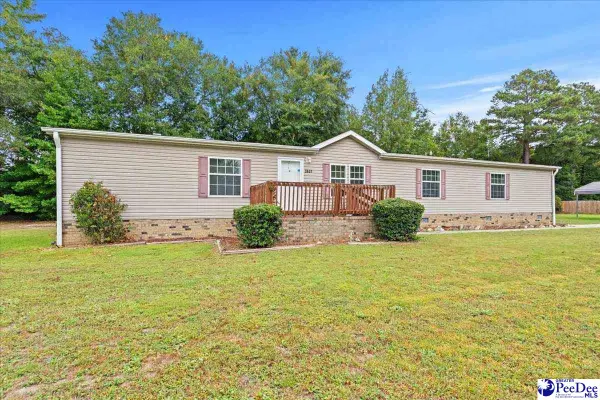 $199,000Active4 beds 2 baths2,240 sq. ft.
3637 Summertree Dr., Florence, SC 29506
MLS# 2603902Listed by: EXP REALTY LLC - New
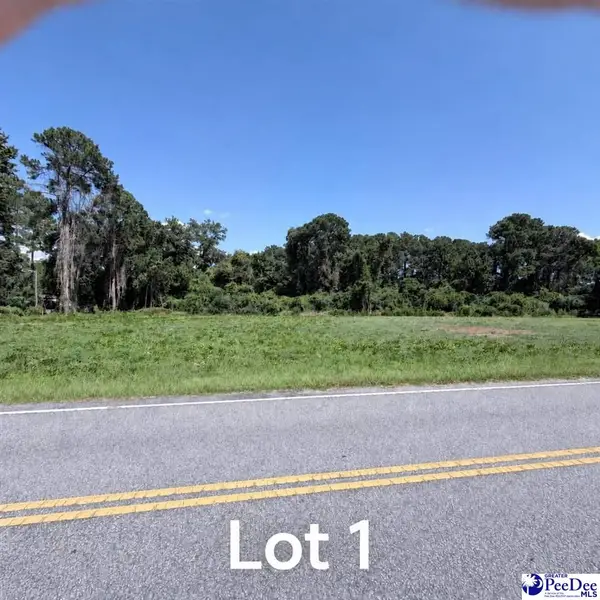 $45,000Active0.45 Acres
601 E Sam Harrell Road, Florence, SC 29506
MLS# 2603895Listed by: ISAVE REALTY SUMMERVILLE - New
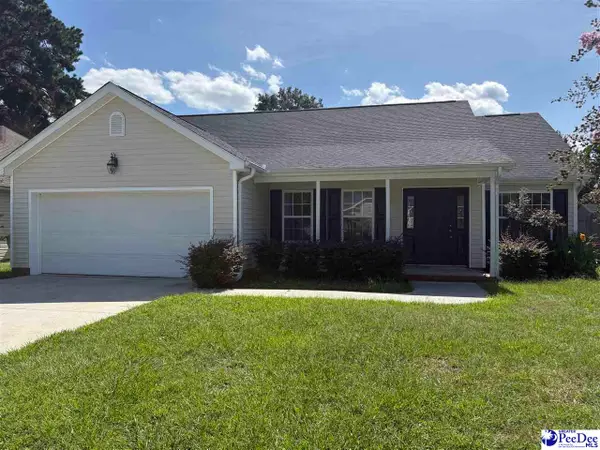 $235,000Active3 beds 2 baths1,390 sq. ft.
208 Saddle Court, Florence, SC 29505
MLS# 2603896Listed by: KELLER WILLIAMS PALMETTO - New
 $43,000Active0.41 Acres
603 E Sam Harrell Road, Florence, SC 29506
MLS# 2603898Listed by: ISAVE REALTY SUMMERVILLE


Protect your home and budget from life's surprises with an Assurant Home Warranty, backed by a partner that supports you through every step of homeownership. Explore Plans.
© 2023 - 2026 ERA Franchise Systems LLC. All rights reserved. ERA Franchise Systems LLC fully supports the principles of the Fair Housing Act and the Equal Opportunity Act. ERA, ERA Real Estate powered, and their respective logos are registered service marks of ERA Franchise Systems LLC. Each office is independently owned and operated.