
3300 E Linda Drive, Florence, SC 29506
Local realty services provided by:ERA Wilder Realty
3300 E Linda Drive,Florence, SC 29506
$219,000
- 3 Beds
- 2 Baths
- 1,416 sq. ft.
- Single family
- Active
Listed by: john m jebaily
Office: jebaily properties
MLS#:2604425
Source:SC_RAGPD
Price summary
- Price:$219,000
- Price per sq. ft.:$154.66
About this home
Enjoy modern updates, spacious living, and a peaceful setting at 3300 E Linda Drive! This move-in-ready home features a new roof, new HVAC system, new appliances, an updated kitchen, and new flooring throughout with no carpet! Generously sized rooms offer comfortable living and ample storage, while the kitchen provides abundant counterspace for everyday convenience and entertaining. Situated on a large half-acre lot, the property features a partially fenced yard and a concrete patio, perfect for grilling, outdoor gatherings, or simply relaxing. A washer and dryer are also included for added convenience! With major improvements already completed and plenty of room to spread out both inside and out, this home offers exceptional appeal. Schedule your private showing today and see all that 3300 E Linda Drive has to offer!
Contact an agent
Home facts
- Year built:1962
- Subdivision & Development:Glendale
- Listing ID #:2604425
- Added:1 day(s) ago
- Updated:October 28, 2026 at 10:09 PM
Rooms and interior
- Bedrooms:3
- Total bathrooms:2
- Full bathrooms:2
- Flooring:Luxury Vinyl Tile
- Living area:1,416 sq. ft.
Heating and cooling
- Cooling:Central Air, Heat Pump
- Heating:Central, Heat Pump
- Central air:Yes
Structure and exterior
- Roof:Architectural Shingle
- Year built:1962
- Building area:1,416 sq. ft.
- Lot area:0.5 Acres
- Architectural Style:Ranch, Traditional
- Construction Materials:Brick Veneer/Siding
- Foundation Description:Crawl Space
- Levels:One
Schools
- High school:Wilson
- Middle school:Williams
- Elementary school:Henry Timrod Elementary
Utilities
- Water:Public
- Sewer:Septic Tank
Finances and disclosures
- Price:$219,000
- Price per sq. ft.:$154.66
- Tax amount:$1,310
Features and amenities
- Appliances:Dishwasher, Dryer, Exhaust Fan, Microwave, Range, Refrigerator, Washer
- Laundry features:Washer/Dryer Connection
New listings near 3300 E Linda Drive
- New
 $195,000Active-- beds -- baths2,165 sq. ft.
411 Timrod Park Drive, Florence, SC 29501
MLS# 2604430Listed by: ERA LEATHERMAN REALTY, INC. - New
 $259,000Active4 beds 3 baths1,954 sq. ft.
572 Resolute St, Florence, SC 29501
MLS# 2604406Listed by: LENNAR CAROLINAS LLC - New
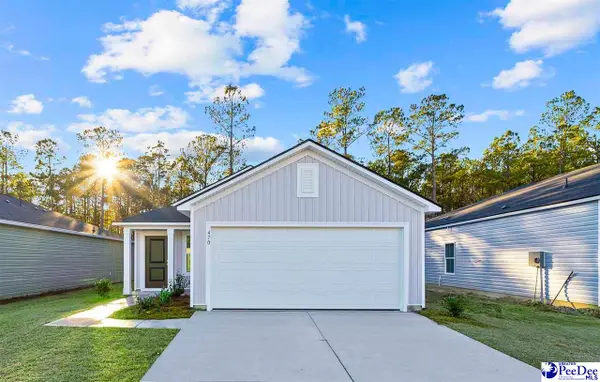 $234,000Active4 beds 2 baths1,600 sq. ft.
567 Resolute St, Florence, SC 29501
MLS# 2604407Listed by: LENNAR CAROLINAS LLC - New
 $239,000Active4 beds 2 baths1,600 sq. ft.
568 Resolute St, Florence, SC 29501
MLS# 2604408Listed by: LENNAR CAROLINAS LLC - New
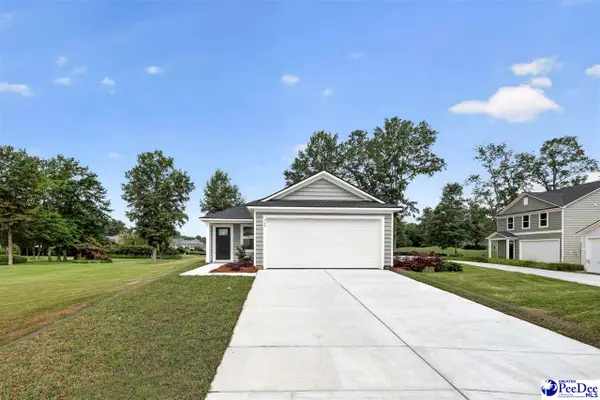 $229,000Active3 beds 2 baths1,411 sq. ft.
571 Resolute St, Florence, SC 29501
MLS# 2604409Listed by: LENNAR CAROLINAS LLC - New
 $232,000Active3 beds 2 baths1,411 sq. ft.
576 Resolute St, Florence, SC 29501
MLS# 2604410Listed by: LENNAR CAROLINAS LLC - New
 $164,900Active2 beds 2 baths1,205 sq. ft.
412 Burris Rd Apt.5, Florence, SC 29501
MLS# 2604401Listed by: GREYSTONE PROPERTIES, LLC - New
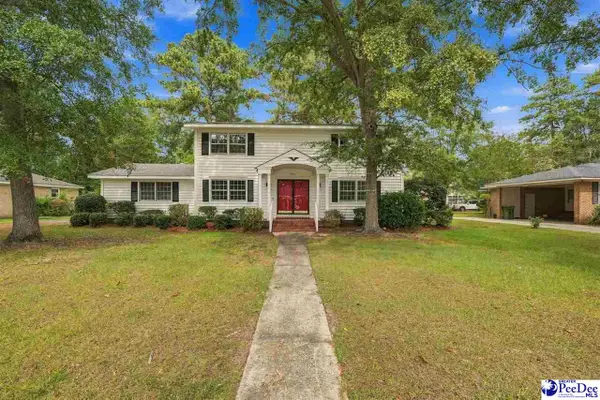 $300,000Active4 beds 3 baths2,648 sq. ft.
827 Wimbledon Ave., Florence, SC 29501-3230
MLS# 2604404Listed by: DRAYTON REALTY GROUP - New
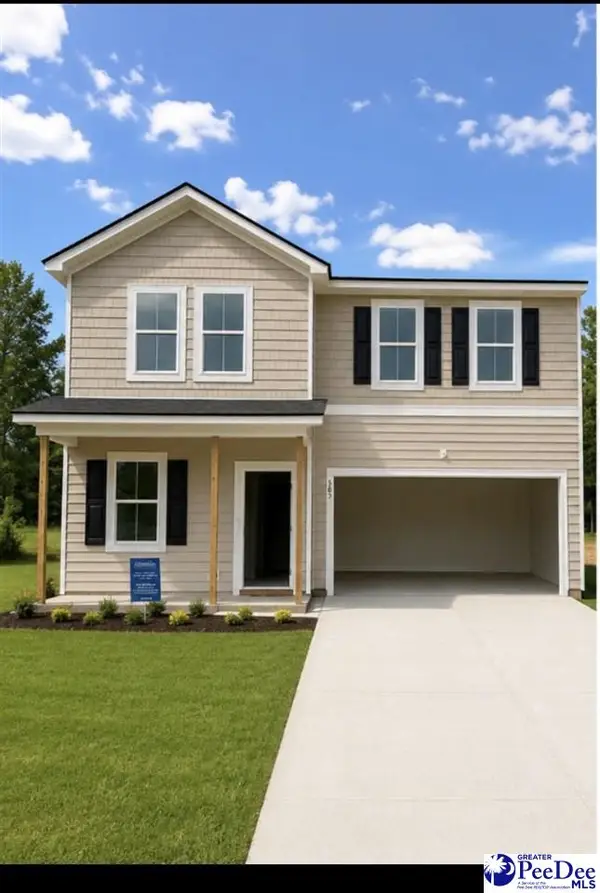 $299,000Active4 beds 3 baths2,176 sq. ft.
541 Endeavor Dr, Florence, SC 29501
MLS# 2604394Listed by: LENNAR CAROLINAS LLC


Protect your home and budget from life's surprises with an Assurant Home Warranty, backed by a partner that supports you through every step of homeownership. Explore Plans.
© 2023 - 2026 ERA Franchise Systems LLC. All rights reserved. ERA Franchise Systems LLC fully supports the principles of the Fair Housing Act and the Equal Opportunity Act. ERA, ERA Real Estate powered, and their respective logos are registered service marks of ERA Franchise Systems LLC. Each office is independently owned and operated.