
412 Burris Rd Apt.5, Florence, SC 29501
Local realty services provided by:ERA Leatherman Realty, Inc.
412 Burris Rd Apt.5,Florence, SC 29501
$164,900
- 2 Beds
- 2 Baths
- 1,205 sq. ft.
- Townhouse
- Active
Listed by: jackson c stephens
Office: greystone properties, llc.
MLS#:2604401
Source:SC_RAGPD
Price summary
- Price:$164,900
- Price per sq. ft.:$136.85
- Monthly HOA dues:$250
About this home
Welcome to this beautifully maintained townhome offering a bright, spacious interior and inviting outdoor living space. The welcoming den provides plenty of room to relax or entertain, while the separate formal dining room is perfect for hosting family and friends. Bamboo flooring adds warmth and character throughout both spaces. The kitchen features granite countertops, stainless steel appliances, including a hood vent, and freshly painted cabinets that give the space a fresh, updated feel. A convenient downstairs half bath is accented with a granite countertop and stylish vessel sink. Upstairs, you’ll find two generously sized bedrooms with beautiful hardwood flooring, providing comfortable retreats at the end of the day. Step outside to the fully fenced backyard patio, an ideal spot to enjoy your morning coffee, unwind after a long day, or simply take in some fresh air. Conveniently located near shopping, restaurants, and everyday amenities, this townhome is also zoned for Royall Elementary School. The monthly HOA fee adds exceptional value by covering water, internet, cable, grounds maintenance, and trash pickup, making everyday living that much easier. Looking for a wonderful, low-maintenance home in a convenient location? This inviting townhome is one you won’t want to miss!...
Contact an agent
Home facts
- Year built:1975
- Subdivision & Development:White Oak
- Listing ID #:2604401
- Added:1 day(s) ago
- Updated:October 28, 2026 at 01:00 AM
Rooms and interior
- Bedrooms:2
- Total bathrooms:2
- Full bathrooms:1
- Flooring:Hardwood, Vinyl, Wood
- Living area:1,205 sq. ft.
Heating and cooling
- Cooling:Central Air, Heat Pump
- Heating:Central, Heat Pump
- Central air:Yes
Structure and exterior
- Roof:Architectural Shingle
- Year built:1975
- Building area:1,205 sq. ft.
- Lot area:0.04 Acres
- Construction Materials:HardiPlank Type
- Exterior Features:Patio, Storage
- Foundation Description:Concrete Slab
- Levels:Two
Schools
- High school:West Florence
- Middle school:Sneed
- Elementary school:Royall
Utilities
- Water:Public
- Sewer:Public Sewer
Finances and disclosures
- Price:$164,900
- Price per sq. ft.:$136.85
- Tax amount:$2,168
Features and amenities
- Appliances:Dishwasher, Disposal, Exhaust Fan, Range, Refrigerator
- Laundry features:Washer/Dryer Connection
New listings near 412 Burris Rd Apt.5
- New
 $259,000Active4 beds 3 baths1,954 sq. ft.
572 Resolute St, Florence, SC 29501
MLS# 2604406Listed by: LENNAR CAROLINAS LLC - New
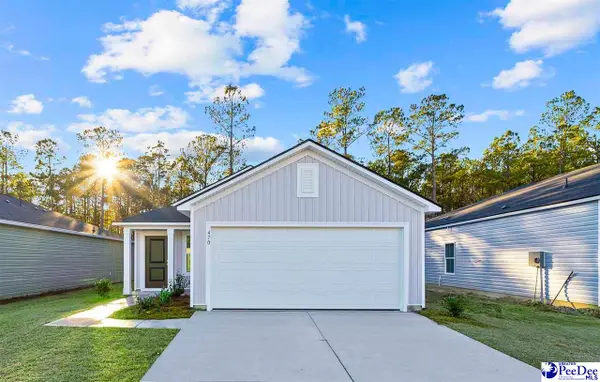 $234,000Active4 beds 2 baths1,600 sq. ft.
567 Resolute St, Florence, SC 29501
MLS# 2604407Listed by: LENNAR CAROLINAS LLC - New
 $239,000Active4 beds 2 baths1,600 sq. ft.
568 Resolute St, Florence, SC 29501
MLS# 2604408Listed by: LENNAR CAROLINAS LLC - New
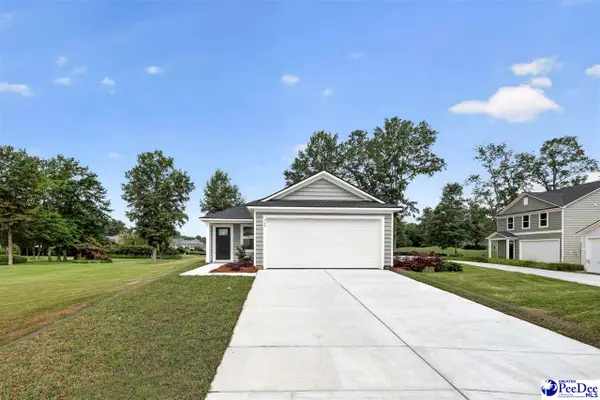 $229,000Active3 beds 2 baths1,411 sq. ft.
571 Resolute St, Florence, SC 29501
MLS# 2604409Listed by: LENNAR CAROLINAS LLC - New
 $232,000Active3 beds 2 baths1,411 sq. ft.
576 Resolute St, Florence, SC 29501
MLS# 2604410Listed by: LENNAR CAROLINAS LLC - New
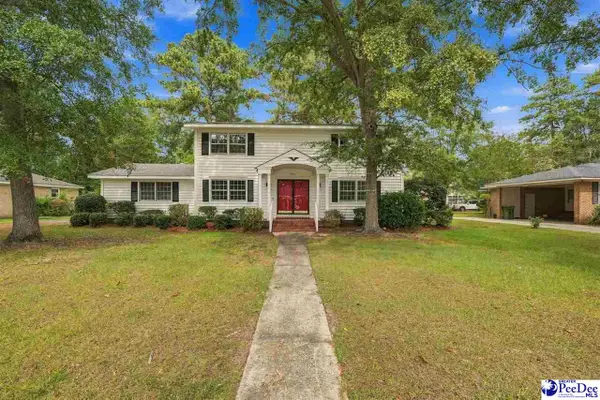 $300,000Active4 beds 3 baths2,648 sq. ft.
827 Wimbledon Ave., Florence, SC 29501-3230
MLS# 2604404Listed by: DRAYTON REALTY GROUP - New
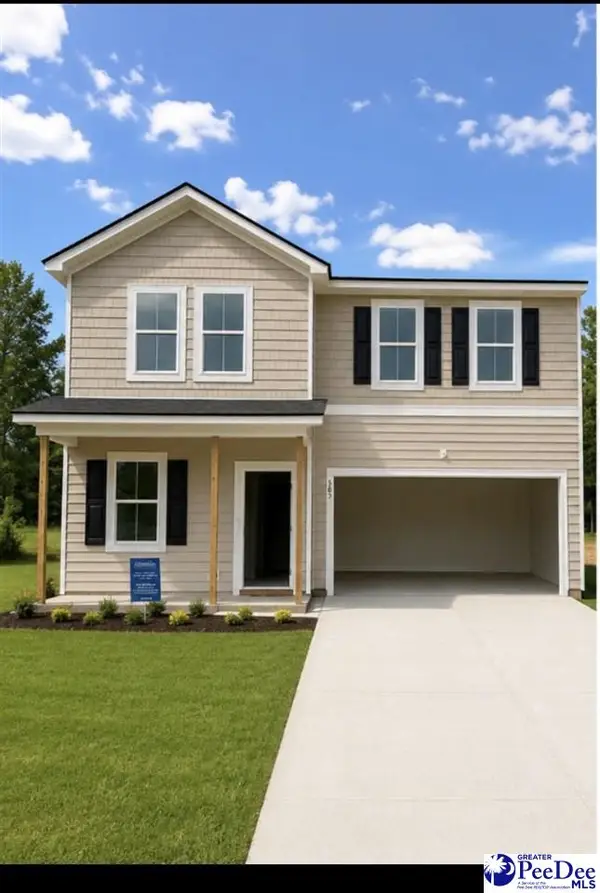 $299,000Active4 beds 3 baths2,176 sq. ft.
541 Endeavor Dr, Florence, SC 29501
MLS# 2604394Listed by: LENNAR CAROLINAS LLC - New
 $199,725Active3 beds 2 baths1,726 sq. ft.
699 Boone Circle, Florence, SC 29501
MLS# 2604389Listed by: C/B MCMILLAN AND ASSOC. - New
 $569,900Active5 beds 4 baths3,259 sq. ft.
2045 Bonnie Dr., Florence, SC 29501
MLS# 2604392Listed by: EXP REALTY LLC


Protect your home and budget from life's surprises with an Assurant Home Warranty, backed by a partner that supports you through every step of homeownership. Explore Plans.
© 2023 - 2026 ERA Franchise Systems LLC. All rights reserved. ERA Franchise Systems LLC fully supports the principles of the Fair Housing Act and the Equal Opportunity Act. ERA, ERA Real Estate powered, and their respective logos are registered service marks of ERA Franchise Systems LLC. Each office is independently owned and operated.