
3404 S Mater Ln, Florence, SC 29505
Local realty services provided by:ERA Leatherman Realty, Inc.
3404 S Mater Ln,Florence, SC 29505
$274,900
- 3 Beds
- 2 Baths
- 1,570 sq. ft.
- Single family
- Active
Listed by: jackson c stephens
Office: greystone properties, llc.
MLS#:2603389
Source:SC_RAGPD
Price summary
- Price:$274,900
- Price per sq. ft.:$175.1
- Monthly HOA dues:$7.17
About this home
Beautifully maintained and truly move-in ready, this like-new 3-bedroom, 2-bath home is ideally situated on a cul-de-sac and offers an inviting open floor plan with exceptional attention to detail. Beautiful porcelain tile flooring flows throughout the main living areas and kitchen, while extensive moldings and wainscoting add timeless character throughout the home. The spacious den provides plenty of room to relax and gather, while the bright kitchen features Corian countertops, stainless steel appliances, a convenient bar overhang, abundant counter space, and ample cabinetry for storage. The adjoining dining/breakfast area provides a comfortable space for everyday meals and entertaining. The spacious primary suite features beautiful laminate floors and two walk-in closets with built-in shelving. The luxurious primary bath offers a garden tub, tiled shower, tile flooring, Corian countertops, and dual sinks. Two generously sized guest bedrooms provide plenty of space, with one offering a walk-in closet. The guest bath is finished with porcelain tile flooring, a Corian countertop, and a tile-walled shower. Additional interior highlights include a dedicated laundry room with sink. Enjoy relaxing on the screened porch overlooking the large fenced backyard and patio, making it a great place for entertaining. The like-new storage building ideally offers additional storage. Beautifully cared for and thoughtfully designed, this home offers comfort and quality. Simply move in and enjoy!...
Contact an agent
Home facts
- Year built:2017
- Subdivision & Development:Southbrook
- Listing ID #:2603389
- Added:5 day(s) ago
- Updated:August 25, 2026 at 02:35 PM
Rooms and interior
- Bedrooms:3
- Total bathrooms:2
- Full bathrooms:2
- Flooring:Hardwood, Laminate, Tile
- Living area:1,570 sq. ft.
Heating and cooling
- Cooling:Central Air
- Heating:Central, Heat Pump
- Central air:Yes
Structure and exterior
- Roof:Architectural Shingle
- Year built:2017
- Building area:1,570 sq. ft.
- Lot area:0.22 Acres
- Lot Features:Cul-De-Sac
- Architectural Style:Traditional
- Construction Materials:Brick Veneer/Siding
- Exterior Features:Patio, Screen Porch, Screened Outdoor Space, Storage
- Foundation Description:Concrete Slab
- Levels:One
Schools
- High school:South Florence
- Middle school:Southside
- Elementary school:Savannah Grove
Utilities
- Water:Public
- Sewer:Public Sewer
Finances and disclosures
- Price:$274,900
- Price per sq. ft.:$175.1
- Tax amount:$4,147
Features and amenities
- Appliances:Dishwasher, Disposal, Dryer, Microwave, Range, Refrigerator, Washer
- Laundry features:Washer/Dryer Connection
Parking
- Parking description:Attached
- Garage:Yes
- Garage spaces:2
New listings near 3404 S Mater Ln
- New
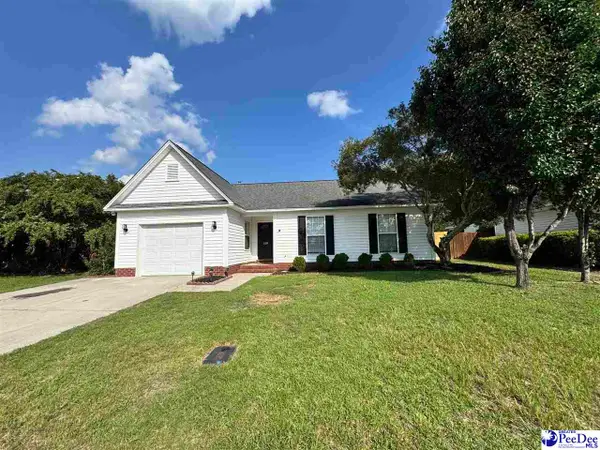 $219,900Active3 beds 2 baths1,239 sq. ft.
2728 Winterbrook, Florence, SC 29505
MLS# 2603467Listed by: PAM T SHERRILL & COMPANY - New
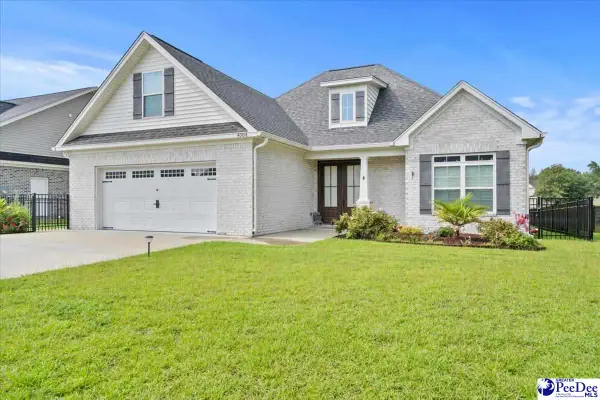 $407,500Active4 beds 3 baths2,293 sq. ft.
4004 W Eagle St, Florence, SC 29501
MLS# 2603465Listed by: CROSSON & CO REAL ESTATE BROKERED BY EXP REALTY - New
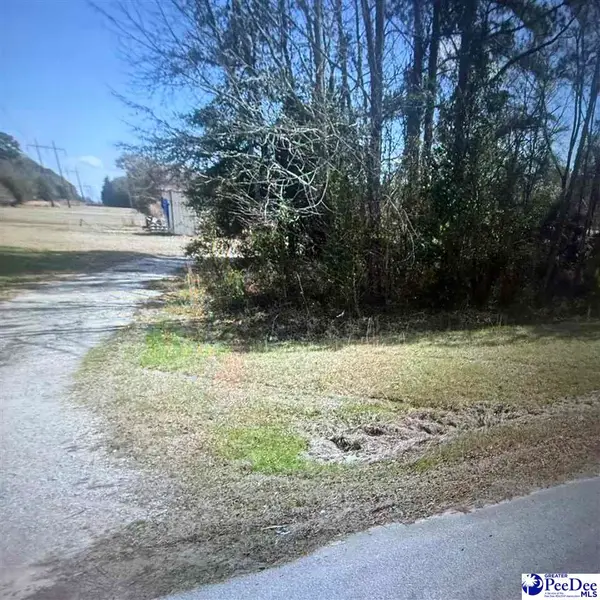 $45,000Active1.48 Acres
2975 Cobblestone St, Florence, SC 29506
MLS# 2603466Listed by: BLUE PRINT REAL ESTATE LLC - New
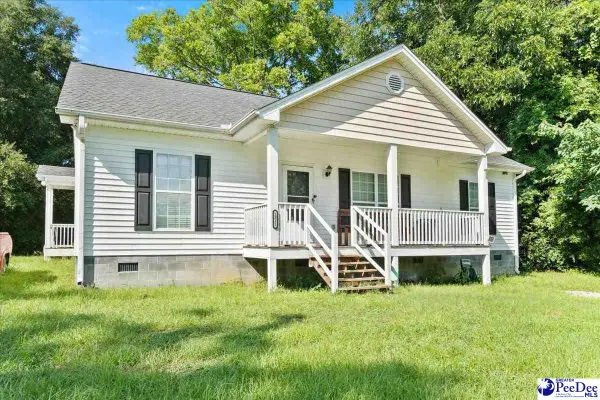 $185,000Active3 beds 2 baths1,564 sq. ft.
1311 Old Mars Bluff Rd, Florence, SC 29506
MLS# 2603460Listed by: EXP REALTY LLC - New
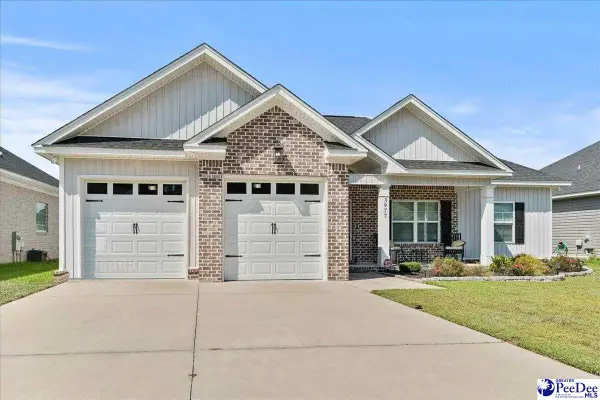 $273,999Active3 beds 2 baths1,506 sq. ft.
3977 Beckford Drive, Florence, SC 29501
MLS# 2603452Listed by: EXP REALTY LLC - New
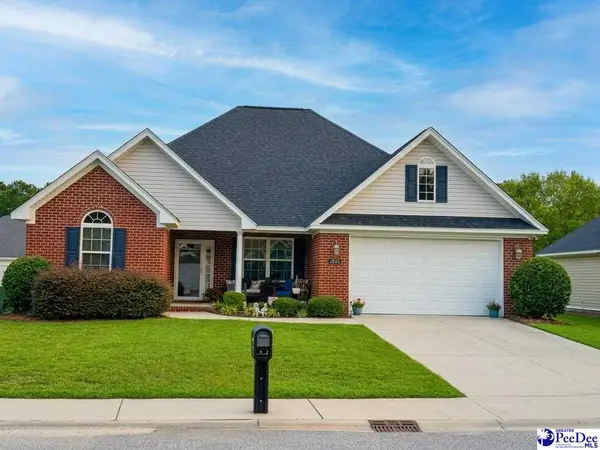 $269,900Active3 beds 2 baths1,750 sq. ft.
1942 Horlbeck St, Florence, SC 29505
MLS# 2603451Listed by: MY REAL ESTATE GROUP,LLC - New
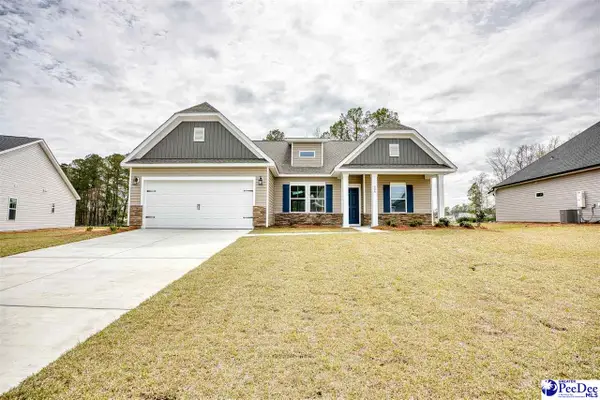 $324,055Active3 beds 2 baths1,831 sq. ft.
3217 Mccracken Drive (lot 16), Florence, SC 29505
MLS# 2603446Listed by: SM SOUTH CAROLINA BROKERAGE - New
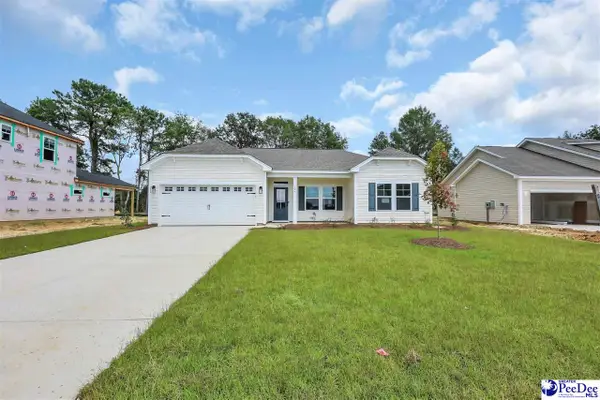 $274,070Active3 beds 2 baths1,324 sq. ft.
3215 Mccracken Drive (lot 15), Florence, SC 29505
MLS# 2603445Listed by: SM SOUTH CAROLINA BROKERAGE - New
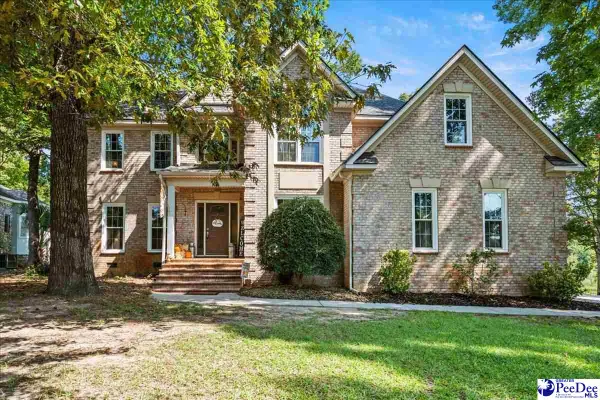 $499,000Active5 beds 4 baths3,267 sq. ft.
3250 Hampton Pointe Drive, Florence, SC 29501
MLS# 2603442Listed by: EXP REALTY GREYFEATHER GROUP - New
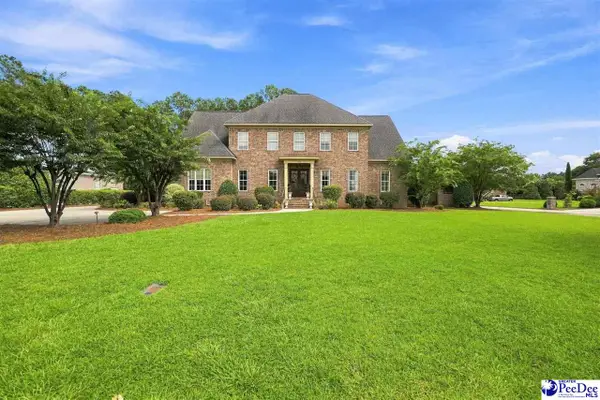 $909,000Active5 beds 5 baths4,348 sq. ft.
702 Black Friars Court, Florence, SC 29501
MLS# 2603437Listed by: DRAYTON REALTY GROUP


Protect your home and budget from life's surprises with an Assurant Home Warranty, backed by a partner that supports you through every step of homeownership. Explore Plans.
© 2023 - 2026 ERA Franchise Systems LLC. All rights reserved. ERA Franchise Systems LLC fully supports the principles of the Fair Housing Act and the Equal Opportunity Act. ERA, ERA Real Estate powered, and their respective logos are registered service marks of ERA Franchise Systems LLC. Each office is independently owned and operated.