
3691 Trotwood Drive, Florence, SC 29501
Local realty services provided by:ERA Leatherman Realty, Inc.
3691 Trotwood Drive,Florence, SC 29501
$260,000
- 3 Beds
- 2 Baths
- 1,885 sq. ft.
- Single family
- Active
Listed by: lauri wilkerson
Office: better homes & gardens segars
MLS#:2603205
Source:SC_RAGPD
Price summary
- Price:$260,000
- Price per sq. ft.:$137.93
About this home
New Carpet Installed!!! Welcome to 3691 Trotwood Drive, a spacious one-level home offering 1,885 square feet in Florence’s West Pointe subdivision. This well-designed three-bedroom, two-bath home features a large central family room that creates an inviting space for relaxing and entertaining. The kitchen includes a comfortable breakfast area, while the separate formal dining room provides additional flexibility for meals, gatherings or a home office. A generously sized laundry room offers valuable storage and workspace, and the attached two-car garage adds everyday convenience. Outside, enjoy both front and rear porches along with a nicely sized backyard offering room for gardening, recreation or your own outdoor retreat. With comfortable living spaces, a practical single-story layout and convenient access to shopping, dining and other Florence amenities, this home is ready for its next owner. Schedule your private showing today and discover everything 3691 Trotwood Drive has to offer. *New carpet for the bedrooms is being installed...
Contact an agent
Home facts
- Year built:2005
- Subdivision & Development:West Pointe
- Listing ID #:2603205
- Added:52 day(s) ago
- Updated:September 27, 2026 at 02:37 PM
Rooms and interior
- Bedrooms:3
- Total bathrooms:2
- Full bathrooms:2
- Flooring:Carpet, Laminate
- Living area:1,885 sq. ft.
Heating and cooling
- Cooling:Central Air
- Heating:Central
- Central air:Yes
Structure and exterior
- Roof:Composite Shingle
- Year built:2005
- Building area:1,885 sq. ft.
- Lot area:0.27 Acres
- Construction Materials:Vinyl Siding
- Exterior Features:Porch
- Foundation Description:Raised Slab
- Levels:One
Schools
- High school:West Florence
- Middle school:John W Moore Middle
- Elementary school:Delmae/Moore
Utilities
- Water:Public
- Sewer:Public Sewer
Finances and disclosures
- Price:$260,000
- Price per sq. ft.:$137.93
- Tax amount:$5,550
Features and amenities
- Appliances:Dishwasher, Disposal, Range
- Laundry features:Washer/Dryer Connection
Parking
- Parking description:Attached
- Garage:Yes
- Garage spaces:2
New listings near 3691 Trotwood Drive
- New
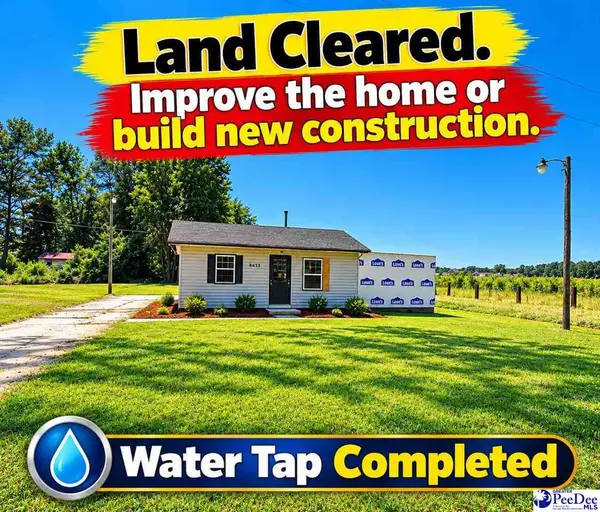 $99,000Active0.53 Acres
4416 Hollyberry Lane, Florence, SC 29501
MLS# 2603927Listed by: AMERICA'S CHOICE REALTY, LLC - New
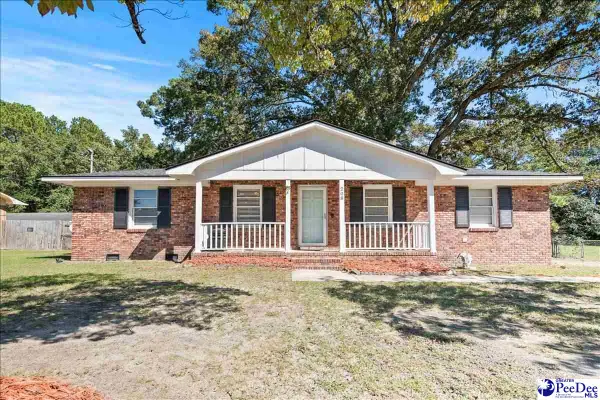 $149,900Active3 beds 2 baths1,025 sq. ft.
208 S Lansdale Drive, Florence, SC 29506
MLS# 2603924Listed by: REAL BROKER, LLC - New
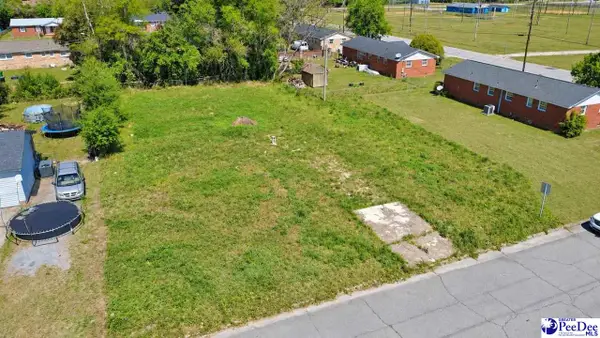 $22,000Active0.28 Acres
823 E. Candy Ln., Florence, SC 29505
MLS# 2603921Listed by: PALMETTO GROUP 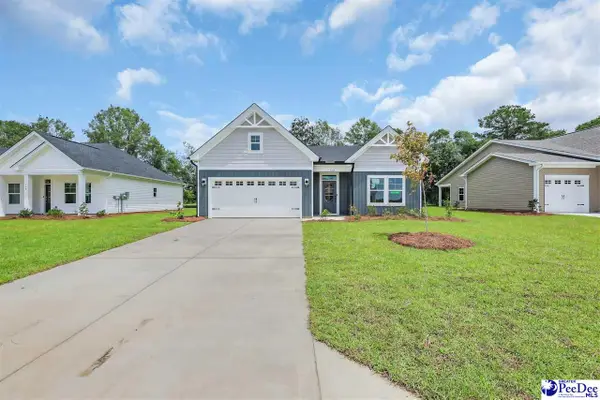 $294,900Pending4 beds 2 baths1,885 sq. ft.
3213 Mccracken Drive (lot 14), Florence, SC 29505
MLS# 2603906Listed by: SM SOUTH CAROLINA BROKERAGE- New
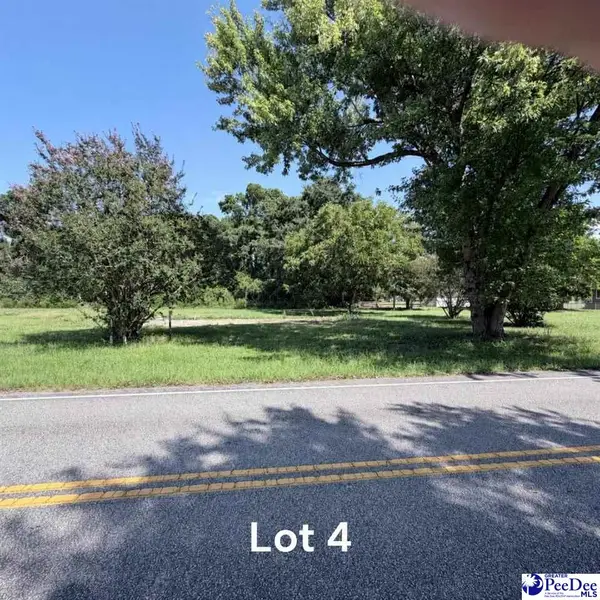 $39,000Active0.34 Acres
607 E Sam Harrell Road, Florence, SC 29506
MLS# 2603900Listed by: ISAVE REALTY SUMMERVILLE - New
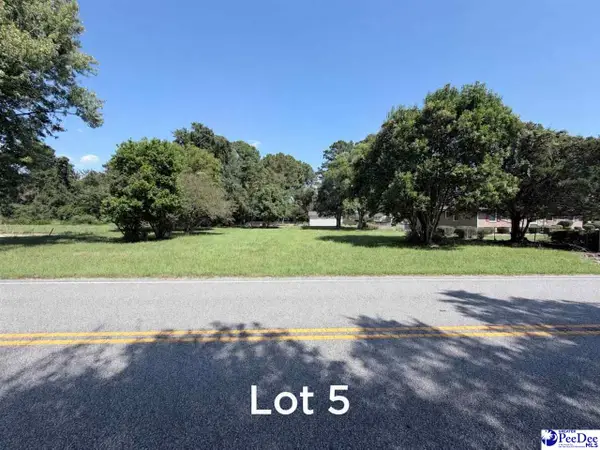 $37,000Active0.3 Acres
609 E Sam Harrell Road, Florence, SC 29506
MLS# 2603901Listed by: ISAVE REALTY SUMMERVILLE - New
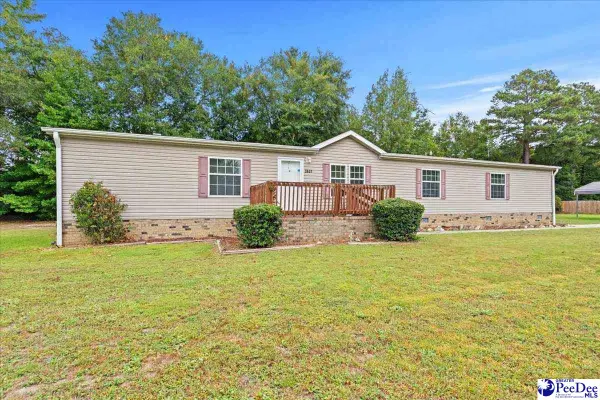 $199,000Active4 beds 2 baths2,240 sq. ft.
3637 Summertree Dr., Florence, SC 29506
MLS# 2603902Listed by: EXP REALTY LLC - New
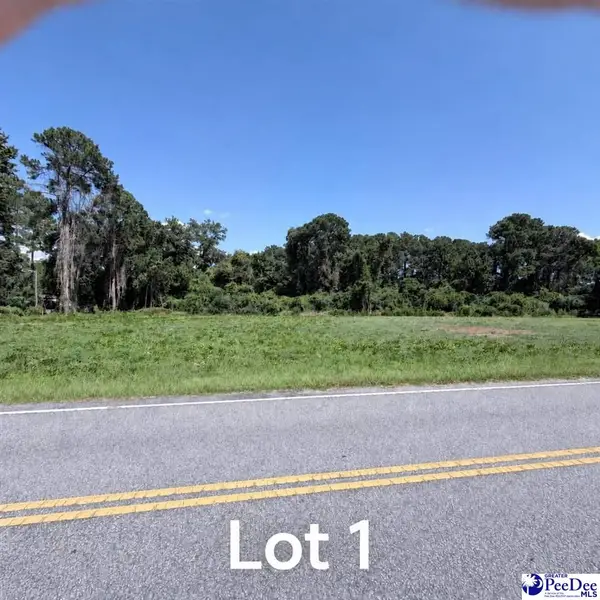 $45,000Active0.45 Acres
601 E Sam Harrell Road, Florence, SC 29506
MLS# 2603895Listed by: ISAVE REALTY SUMMERVILLE - New
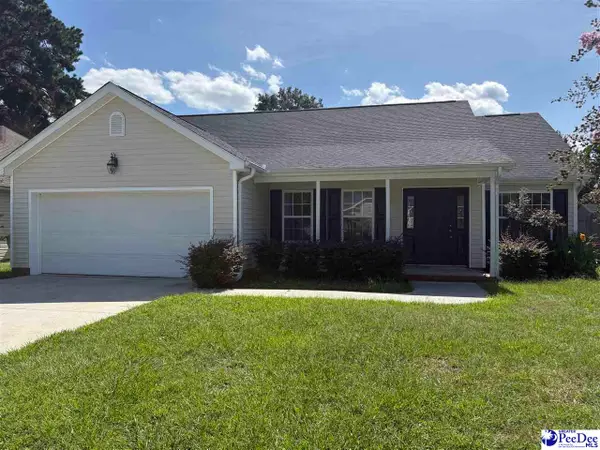 $235,000Active3 beds 2 baths1,390 sq. ft.
208 Saddle Court, Florence, SC 29505
MLS# 2603896Listed by: KELLER WILLIAMS PALMETTO - New
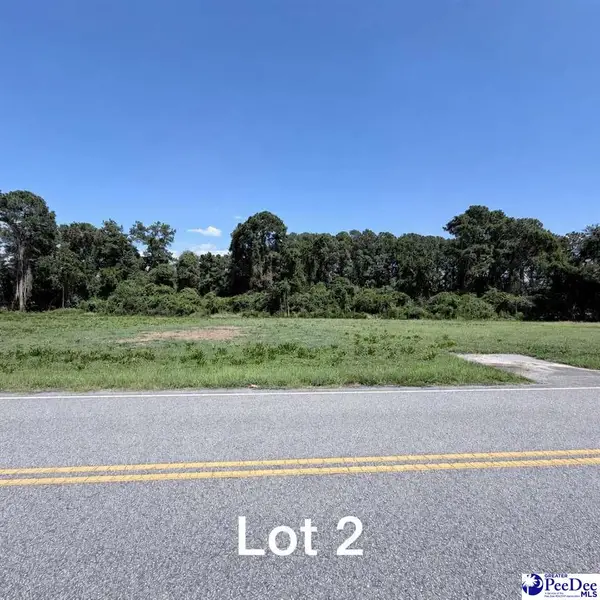 $43,000Active0.41 Acres
603 E Sam Harrell Road, Florence, SC 29506
MLS# 2603898Listed by: ISAVE REALTY SUMMERVILLE


Protect your home and budget from life's surprises with an Assurant Home Warranty, backed by a partner that supports you through every step of homeownership. Explore Plans.
© 2023 - 2026 ERA Franchise Systems LLC. All rights reserved. ERA Franchise Systems LLC fully supports the principles of the Fair Housing Act and the Equal Opportunity Act. ERA, ERA Real Estate powered, and their respective logos are registered service marks of ERA Franchise Systems LLC. Each office is independently owned and operated.