
4024 Olympic Court, Florence, SC 29501
Local realty services provided by:ERA Wilder Realty
4024 Olympic Court,Florence, SC 29501
$479,000
- 4 Beds
- 3 Baths
- 2,753 sq. ft.
- Single family
- Active
Listed by: drayton e lassen
Office: re/max professionals
MLS#:2602972
Source:SC_RAGPD
Price summary
- Price:$479,000
- Price per sq. ft.:$173.99
- Monthly HOA dues:$12.5
About this home
Welcome to 4024 Olympic Court, nestled on a quiet cul-de-sac in the highly sought-after Westbrook neighborhood overlooking The Traces Golf Club. Situated on a spacious .71-acre golf course lot, this beautifully designed single-level home offers 2,753 square feet, 4 bedrooms, and 3 full baths, combining comfort, functionality, and exceptional spaces for entertaining. The thoughtfully designed floor plan centers around an expansive great room that flows seamlessly into the sunroom and formal dining room, creating the perfect setting for both everyday living and hosting family and friends. At the heart of the home, the generously sized eat-in kitchen provides abundant workspace, ample cabinetry, and a welcoming gathering place for meals and conversation. The desirable split-bedroom floor plan offers privacy for everyone. The spacious primary suite is a true retreat, featuring dual walk-in closets and a private bath, while the three additional bedrooms and two full baths are situated on the opposite side of the home, making them ideal for family members or overnight guests. This home has also been well maintained with significant recent updates, including a roof replaced within the last four years and a high-efficiency HVAC system installed by Swift Comfort Systems last year, which has also been recently serviced, providing peace of mind for its next owner. Step outside to your own backyard oasis. Enjoy the sparkling saltwater swimming pool, complete with a new pump, new saltwater system, and a liner less than three years old. The recently constructed covered pavilion creates the perfect outdoor entertaining space for cookouts, football Saturdays, or relaxing poolside. An attached outdoor storage room provides the ideal place for pool toys, lawn equipment, or even a beverage refrigerator to keep refreshments close at hand. Additional features include a spacious two-car garage, mature landscaping, and one of the most desirable locations in Westbrook with peaceful golf course views. If you've been searching for a move-in-ready golf course home with an outstanding floor plan, exceptional outdoor living spaces, and one-level convenience, 4024 Olympic Court is one you won't want to miss. Schedule your private showing today!...
Contact an agent
Home facts
- Year built:1992
- Listing ID #:2602972
- Added:1 day(s) ago
- Updated:July 20, 2026 at 02:46 PM
Rooms and interior
- Bedrooms:4
- Total bathrooms:3
- Full bathrooms:3
- Flooring:Carpet, Laminate
- Living area:2,753 sq. ft.
Heating and cooling
- Cooling:Central Air, Heat Pump
- Heating:Central, Heat Pump
- Central air:Yes
Structure and exterior
- Roof:Architectural Shingle
- Year built:1992
- Building area:2,753 sq. ft.
- Lot area:0.71 Acres
- Lot Features:Cul-De-Sac, On Golf Course
- Architectural Style:Traditional
- Construction Materials:Brick Veneer
- Exterior Features:Outdoor Space (Not Screened)
- Foundation Description:Crawl Space
- Levels:One
Schools
- High school:West Florence
- Middle school:Sneed
- Elementary school:Lucy T. Davis/Moore
Utilities
- Water:Public
- Sewer:Public Sewer
Finances and disclosures
- Price:$479,000
- Price per sq. ft.:$173.99
- Tax amount:$1,835
Features and amenities
- Appliances:Dishwasher, Gas, Range, Refrigerator
Parking
- Parking description:Attached
- Garage:Yes
- Garage spaces:2
New listings near 4024 Olympic Court
- New
 $287,615Active3 beds 2 baths1,618 sq. ft.
716 Magnolia Farms Lane, Florence, SC 29501
MLS# 2602977Listed by: DR HORTON - New
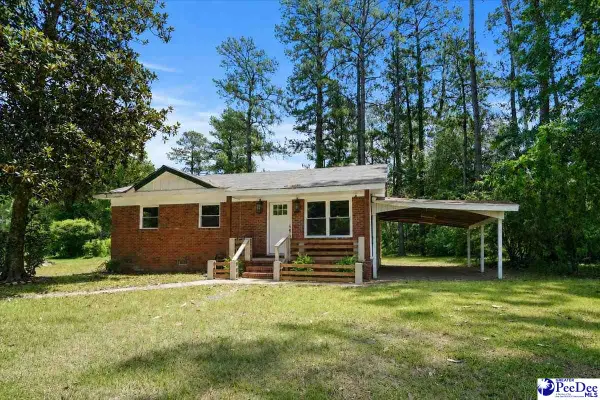 $154,500Active3 beds 1 baths925 sq. ft.
6218 Old Ball Diamond Road, Florence, SC 29505
MLS# 2602973Listed by: EXP REALTY GREYFEATHER GROUP - New
 $115,000Active2 beds 2 baths1,088 sq. ft.
2220 Oakwood Lane A-8, Florence, SC 29501
MLS# 2602970Listed by: EXP REALTY, LLC - New
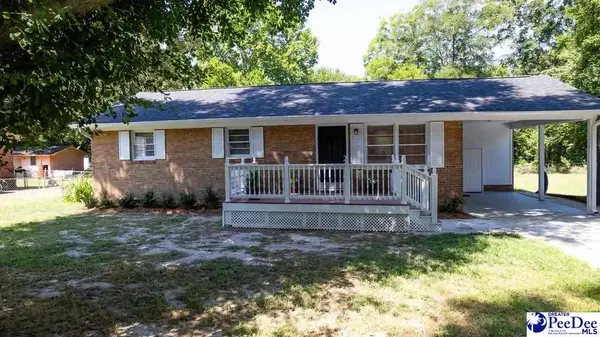 $190,000Active3 beds 1 baths1,125 sq. ft.
305 S Third Street, Florence, SC 29506
MLS# 2602966Listed by: EXP REALTY LLC - New
 $269,900Active-- beds -- baths1,980 sq. ft.
361 Wrenfield Rd, Florence, SC 29501
MLS# 2602960Listed by: LISTWITHFREEDOM.COM - New
 Listed by ERA$469,900Active4 beds 3 baths2,550 sq. ft.
4133 Enclave Drive, Florence, SC 29501
MLS# 2602955Listed by: ERA LEATHERMAN REALTY, INC. - New
 $169,990Active3 beds 2 baths1,404 sq. ft.
1605 Shady Oak Lane, Florence, SC 29506
MLS# 2602956Listed by: 324 REALTY GROUP, LLC 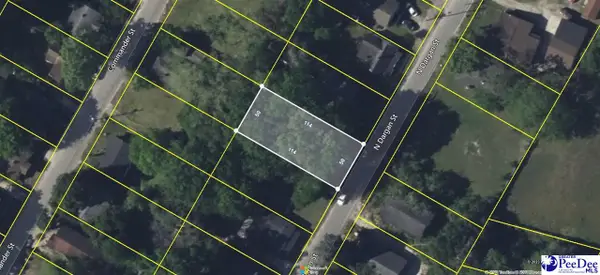 $10,000Pending0.13 Acres
821 N Dargan Street, Florence, SC 29506
MLS# 2602947Listed by: C/B MCMILLAN AND ASSOC. $10,000Pending0.11 Acres
509 N Brunson Street, Florence, SC 29506
MLS# 2602949Listed by: C/B MCMILLAN AND ASSOC.


Protect your home and budget from life's surprises with an Assurant Home Warranty, backed by a partner that supports you through every step of homeownership. Explore Plans.
© 2023 - 2026 ERA Franchise Systems LLC. All rights reserved. ERA Franchise Systems LLC fully supports the principles of the Fair Housing Act and the Equal Opportunity Act. ERA, ERA Real Estate powered, and their respective logos are registered service marks of ERA Franchise Systems LLC. Each office is independently owned and operated.