
4069 Milan Rd, Florence, SC 29506
Local realty services provided by:ERA Wilder Realty
4069 Milan Rd,Florence, SC 29506
$259,900
- 3 Beds
- 2 Baths
- 1,500 sq. ft.
- Single family
- Active
Listed by: catherine patterson
Office: drayton realty group
MLS#:2604062
Source:SC_RAGPD
Price summary
- Price:$259,900
- Price per sq. ft.:$173.27
- Monthly HOA dues:$12.5
About this home
Step into comfort and style at this property located in the convenient Florence Sandstone subdivision. Providing a perfect blend of privacy and quick access to all Florence has to offer. There are three inviting bedrooms and two bathrooms. The master suite is spacious and bright. The private ensuite bathroom has double vanity, walk in shower and two closets. This home is ideally configured for both relaxing days and dynamic daily life. The living room is open to the kitchen which provides an ideal floor plan for entertaining. Natural light flowing in is both bright and inviting. The generously sized kitchen has stainless steel appliances and generous countertop space. Gatherings will be easy with the large fenced yard. This house has energy saving solar panels to enjoy low electric costs. What a great opportunity to own a low maintenance home.
Contact an agent
Home facts
- Year built:2022
- Subdivision & Development:Sandstone
- Listing ID #:2604062
- Added:1 day(s) ago
- Updated:October 03, 2026 at 03:06 PM
Rooms and interior
- Bedrooms:3
- Total bathrooms:2
- Full bathrooms:2
- Flooring:Luxury Vinyl Tile, Tile
- Living area:1,500 sq. ft.
Heating and cooling
- Cooling:Central Air
- Heating:Central
- Central air:Yes
Structure and exterior
- Roof:Architectural Shingle
- Year built:2022
- Building area:1,500 sq. ft.
- Lot area:0.22 Acres
- Architectural Style:Traditional
- Construction Materials:Vinyl Siding
- Exterior Features:Screen Porch, Screened Outdoor Space
- Foundation Description:Concrete Slab
- Levels:One
Schools
- High school:Wilson
- Middle school:Williams
- Elementary school:Wallace Gregg
Utilities
- Water:Public
- Sewer:Public Sewer
Finances and disclosures
- Price:$259,900
- Price per sq. ft.:$173.27
- Tax amount:$1,232
Features and amenities
- Appliances:Dishwasher, Disposal, Microwave, Range, Refrigerator
- Laundry features:Washer/Dryer Connection
Parking
- Parking description:Attached
- Garage:Yes
- Garage spaces:2
New listings near 4069 Milan Rd
- New
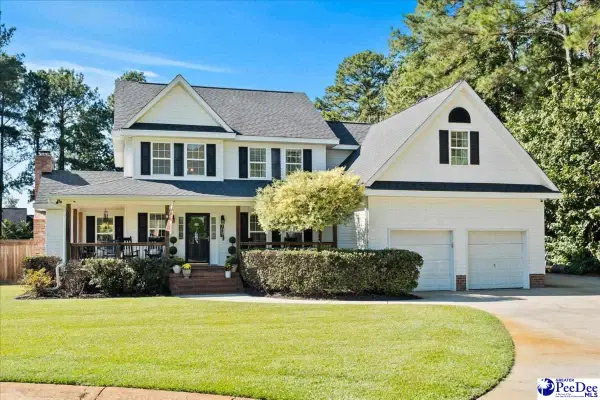 $429,900Active4 beds 3 baths2,554 sq. ft.
701 S Briarleigh Rd., Florence, SC 29501
MLS# 2604060Listed by: EXP REALTY LLC - New
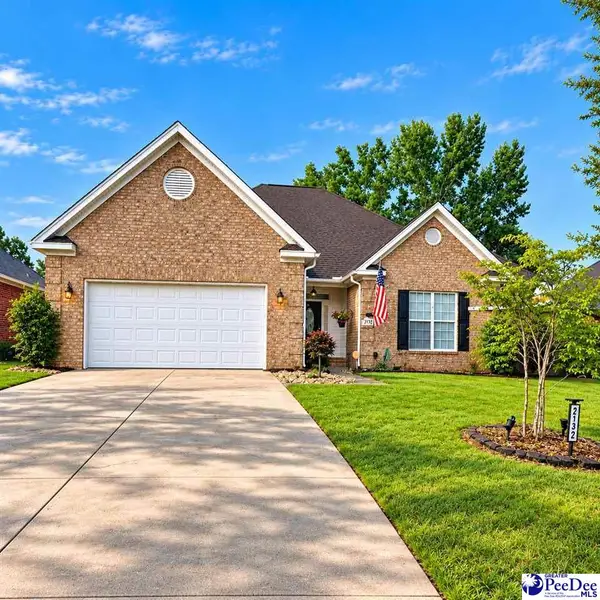 $345,000Active3 beds 3 baths1,939 sq. ft.
2132 Sumac Drive, Florence, SC 29501
MLS# 2604061Listed by: AMERICA'S CHOICE REALTY, LLC - New
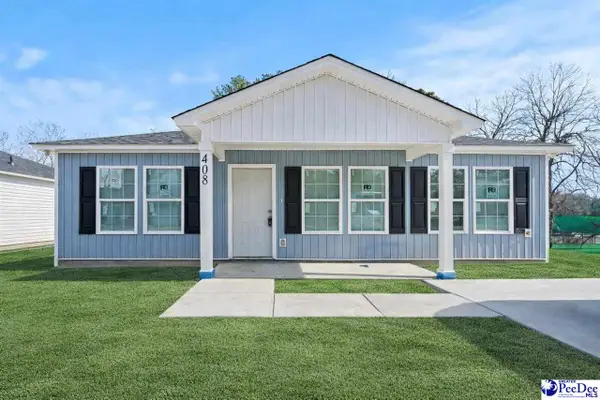 $189,900Active3 beds 2 baths1,150 sq. ft.
1226 E Macree Terrace, Florence, SC 29505
MLS# 2604059Listed by: REAL BROKER, LLC - New
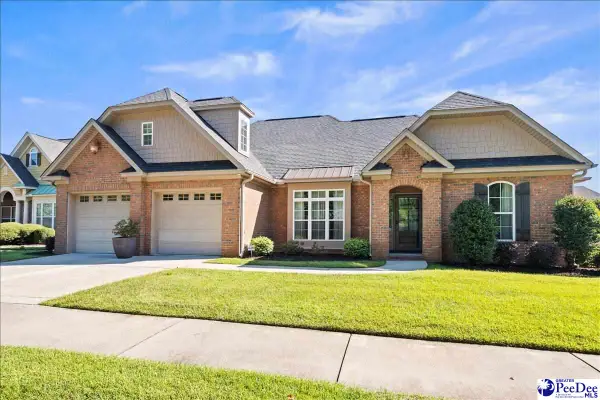 $429,900Active4 beds 3 baths2,468 sq. ft.
904 Abbington Hall Dr., Florence, SC 29501
MLS# 2604051Listed by: EXP REALTY LLC - New
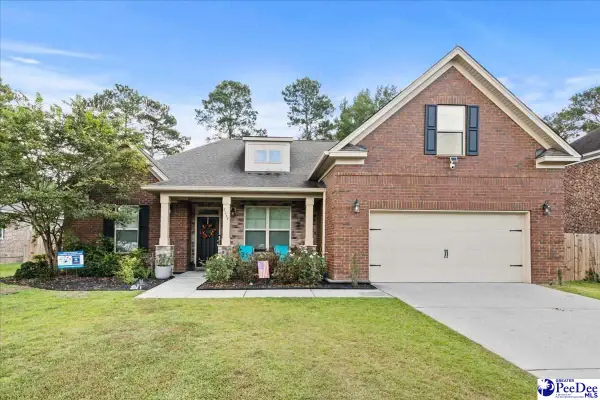 $459,990Active4 beds 3 baths2,535 sq. ft.
4137 Rodanthe Cir, Florence, SC 29501
MLS# 2604055Listed by: LOWE KEY REALTY, LLC - New
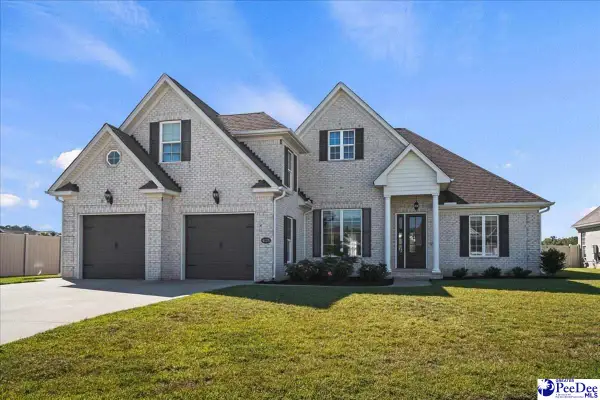 Listed by ERA$499,000Active4 beds 4 baths2,780 sq. ft.
4125 Conner Drive, Florence, SC 29501
MLS# 2604041Listed by: ERA LEATHERMAN REALTY, INC. - New
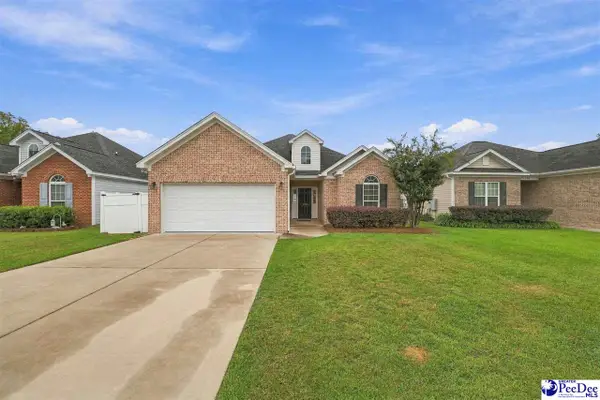 $265,000Active3 beds 2 baths1,506 sq. ft.
1582 Valparaiso Dr, Florence, SC 29501
MLS# 2604043Listed by: REAL BROKER, LLC - New
 $225,000Active3 beds 2 baths1,215 sq. ft.
2147 Kentwood Dr, Florence, SC 29505
MLS# 2603983Listed by: LOWE KEY REALTY, LLC - New
 $205,999Active3 beds 2 baths1,284 sq. ft.
2745 Winterbrook Drive, Florence, SC 29505
MLS# 2604024Listed by: GATEWAY REALTY GROUP


Protect your home and budget from life's surprises with an Assurant Home Warranty, backed by a partner that supports you through every step of homeownership. Explore Plans.
© 2023 - 2026 ERA Franchise Systems LLC. All rights reserved. ERA Franchise Systems LLC fully supports the principles of the Fair Housing Act and the Equal Opportunity Act. ERA, ERA Real Estate powered, and their respective logos are registered service marks of ERA Franchise Systems LLC. Each office is independently owned and operated.