
4125 Conner Drive, Florence, SC 29501
Local realty services provided by:ERA Real Estate Modo
Upcoming open houses
- Sun, Oct 1102:00 pm - 04:00 pm
Listed by: debra goodman
Office: era leatherman realty, inc.
MLS#:2604041
Source:SC_RAGPD
Price summary
- Price:$499,000
- Price per sq. ft.:$179.5
- Monthly HOA dues:$18.75
About this home
Let your dreams reach new heights in this stunning 2,780-square-foot home featuring 4 bedrooms and 3.5 bathrooms located in the desirable Wedgewood neighborhood. Thoughtful details boost the spacious open floor plan, including a 12-foot ceiling and a cozy gas fireplace with dentil moulding in the main living area; a plus is the coffered ceiling in the formal dining area. The spacious open kitchen features a large island with an under-counter microwave, gas range and granite countertops, and a breakfast area with a great view of the pond. The primary suite features hardwood flooring, tray ceiling, and a large walk-in closet with built-ins. The primary bathroom includes granite countertops, double vanity, freestanding garden tub, and a large tiled walk-in shower. Two additional bedrooms and a bathroom are located on the main level. The second-floor bonus room can be used as a fourth bedroom. The laundry room and wine cooler are also located on the main floor. Enjoy the pond view from the screened-in porch. This home is a must-see. Schedule a walk-through today to see it for yourself. It will not last long....
Contact an agent
Home facts
- Year built:2019
- Subdivision & Development:Wedgewood
- Listing ID #:2604041
- Added:1 day(s) ago
- Updated:October 03, 2026 at 03:06 PM
Rooms and interior
- Bedrooms:4
- Total bathrooms:4
- Full bathrooms:3
- Flooring:Carpet, Tile, Wood
- Living area:2,780 sq. ft.
Heating and cooling
- Cooling:Central Air, Heat Pump
- Heating:Gas Forced Air
- Central air:Yes
Structure and exterior
- Roof:Architectural Shingle
- Year built:2019
- Building area:2,780 sq. ft.
- Lot area:0.31 Acres
- Architectural Style:Traditional
- Construction Materials:Brick Veneer/Siding
- Exterior Features:Covered Outdoor Ceiling Fan, Patio, Porch, Screen Porch, Screened Outdoor Space, Sprinkler System
- Foundation Description:Raised Slab
- Levels:One and One Half
Schools
- High school:West Florence
- Middle school:Sneed
- Elementary school:Carver/Moore
Utilities
- Water:Public
- Sewer:Public Sewer
Finances and disclosures
- Price:$499,000
- Price per sq. ft.:$179.5
- Tax amount:$2,128
Features and amenities
- Appliances:Dishwasher, Disposal, Gas, Microwave, Oven, Range, Wine Cooler
- Laundry features:Washer/Dryer Connection
Parking
- Parking description:Attached
- Garage:Yes
- Garage spaces:2
New listings near 4125 Conner Drive
- New
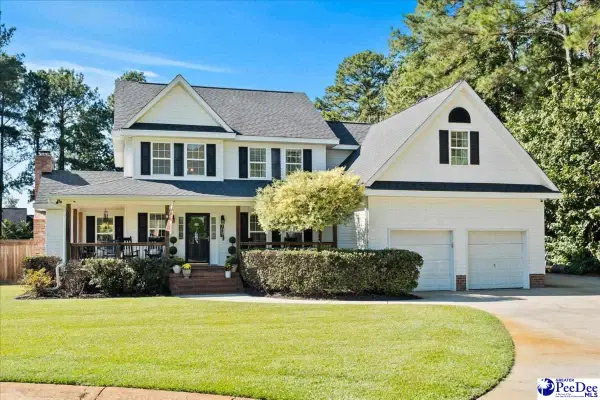 $429,900Active4 beds 3 baths2,554 sq. ft.
701 S Briarleigh Rd., Florence, SC 29501
MLS# 2604060Listed by: EXP REALTY LLC - New
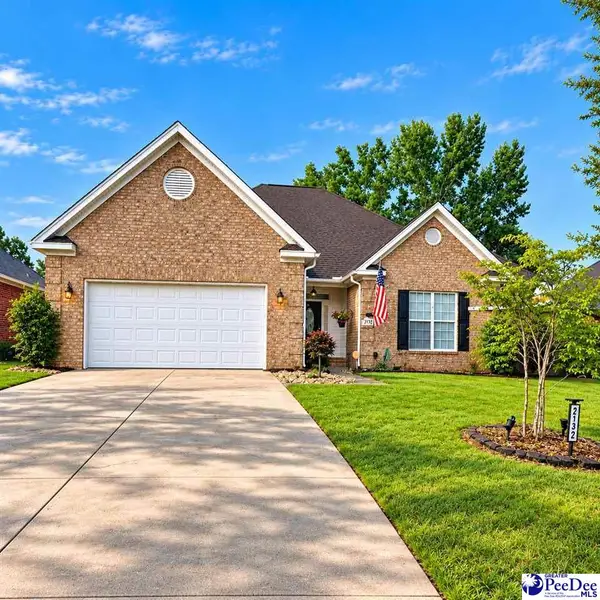 $345,000Active3 beds 3 baths1,939 sq. ft.
2132 Sumac Drive, Florence, SC 29501
MLS# 2604061Listed by: AMERICA'S CHOICE REALTY, LLC - New
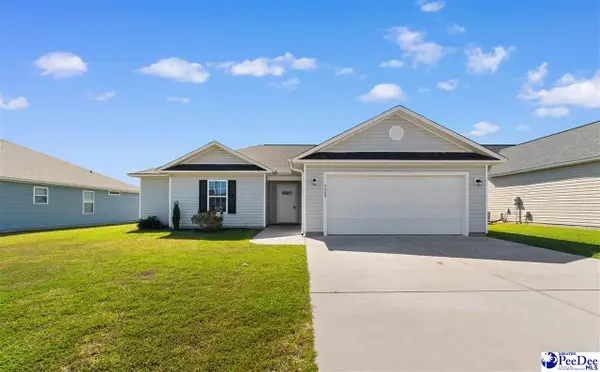 $259,900Active3 beds 2 baths1,500 sq. ft.
4069 Milan Rd, Florence, SC 29506
MLS# 2604062Listed by: DRAYTON REALTY GROUP - New
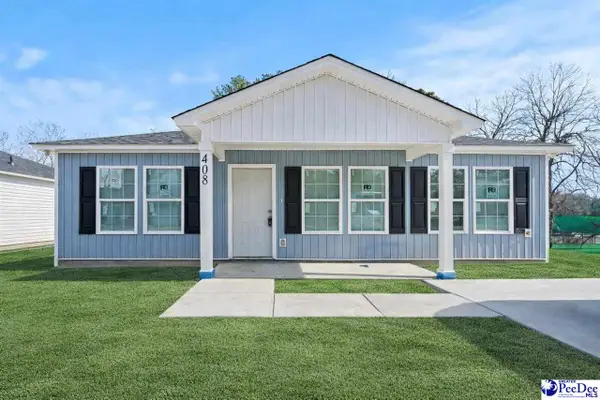 $189,900Active3 beds 2 baths1,150 sq. ft.
1226 E Macree Terrace, Florence, SC 29505
MLS# 2604059Listed by: REAL BROKER, LLC - New
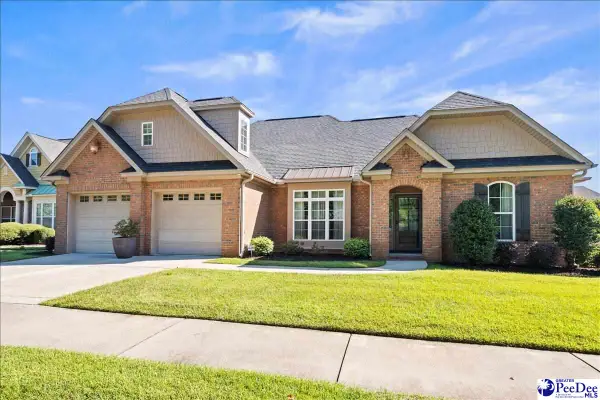 $429,900Active4 beds 3 baths2,468 sq. ft.
904 Abbington Hall Dr., Florence, SC 29501
MLS# 2604051Listed by: EXP REALTY LLC - New
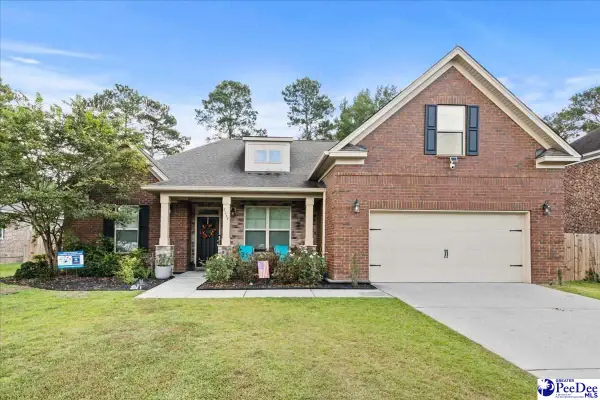 $459,990Active4 beds 3 baths2,535 sq. ft.
4137 Rodanthe Cir, Florence, SC 29501
MLS# 2604055Listed by: LOWE KEY REALTY, LLC - New
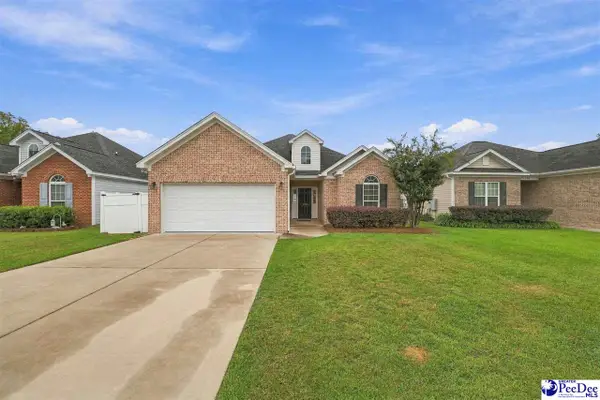 $265,000Active3 beds 2 baths1,506 sq. ft.
1582 Valparaiso Dr, Florence, SC 29501
MLS# 2604043Listed by: REAL BROKER, LLC - New
 $225,000Active3 beds 2 baths1,215 sq. ft.
2147 Kentwood Dr, Florence, SC 29505
MLS# 2603983Listed by: LOWE KEY REALTY, LLC - New
 $205,999Active3 beds 2 baths1,284 sq. ft.
2745 Winterbrook Drive, Florence, SC 29505
MLS# 2604024Listed by: GATEWAY REALTY GROUP


Protect your home and budget from life's surprises with an Assurant Home Warranty, backed by a partner that supports you through every step of homeownership. Explore Plans.
© 2023 - 2026 ERA Franchise Systems LLC. All rights reserved. ERA Franchise Systems LLC fully supports the principles of the Fair Housing Act and the Equal Opportunity Act. ERA, ERA Real Estate powered, and their respective logos are registered service marks of ERA Franchise Systems LLC. Each office is independently owned and operated.