
414 Chatham Place, Florence, SC 29501
Local realty services provided by:ERA Wilder Realty
414 Chatham Place,Florence, SC 29501
$239,900
- 2 Beds
- 2 Baths
- 1,777 sq. ft.
- Single family
- Active
Listed by: teleaha s rhodes
Office: c/b mcmillan and assoc.
MLS#:2603360
Source:SC_RAGPD
Price summary
- Price:$239,900
- Price per sq. ft.:$135
About this home
Clean, well maintained home in Foxcroft, West Florence. Conveniently located near shopping, restaurants, I-95 and I-20. Sellers have made numerous upgrade to the home during ownership. Foyer, living room and formal dining room feature LVP flooring. Hardwood Laminate flooring in kitchen, laundry room, sunroom and baths. Engineered hardwood flooring in bdrms. NO CARPET! Updated kitchen features granite counter tops, subway tile back splash, gas cook top and new dishwasher (installed ‘2025). Insulated windows throughout. Spacious laundry room with mop sink and cabinets over wsh/dry connections. 14’x 9’ sunroom with vaulted ceiling & French doors. Both bdrms offer a walk in closet for easy storage. Keyless front and side door entry. Living room offers gas log fire place with remote control (logs installed ‘2026) Generous back deck in addition to a 400 sq ft patio. Other upgrades include a tankless water heater, metal roof and ‘2025 HVAC. A detailed list of improvements during ownership can be found in assoc docs...
Contact an agent
Home facts
- Year built:1977
- Subdivision & Development:Foxcroft
- Listing ID #:2603360
- Added:7 day(s) ago
- Updated:August 25, 2026 at 02:34 PM
Rooms and interior
- Bedrooms:2
- Total bathrooms:2
- Full bathrooms:2
- Flooring:Hardwood, Laminate, Luxury Vinyl Plank, Wood
- Living area:1,777 sq. ft.
Heating and cooling
- Cooling:Central Air
- Heating:Central, Heat Pump
- Central air:Yes
Structure and exterior
- Roof:Metal
- Year built:1977
- Building area:1,777 sq. ft.
- Lot area:0.24 Acres
- Architectural Style:Ranch
- Construction Materials:Brick Veneer
- Exterior Features:Deck, Patio, Storage
- Foundation Description:Crawl Space
- Levels:One
Schools
- High school:West Florence
- Middle school:Sneed
- Elementary school:Lucy T. Davis/Moore
Utilities
- Water:Public
- Sewer:Public Sewer
Finances and disclosures
- Price:$239,900
- Price per sq. ft.:$135
- Tax amount:$654
Features and amenities
- Appliances:Dishwasher, Gas, Microwave, Oven, Surface Unit
- Laundry features:Washer/Dryer Connection
Parking
- Parking description:Detached
- Garage:Yes
- Garage spaces:2
New listings near 414 Chatham Place
- New
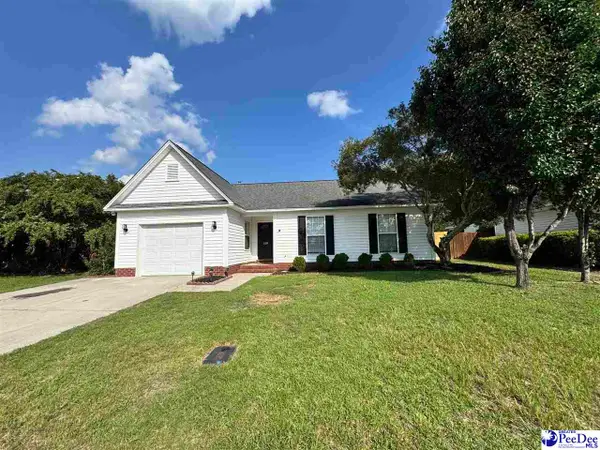 $219,900Active3 beds 2 baths1,239 sq. ft.
2728 Winterbrook, Florence, SC 29505
MLS# 2603467Listed by: PAM T SHERRILL & COMPANY - New
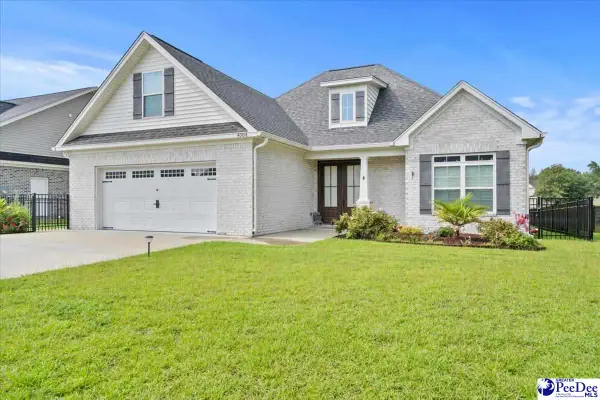 $407,500Active4 beds 3 baths2,293 sq. ft.
4004 W Eagle St, Florence, SC 29501
MLS# 2603465Listed by: CROSSON & CO REAL ESTATE BROKERED BY EXP REALTY - New
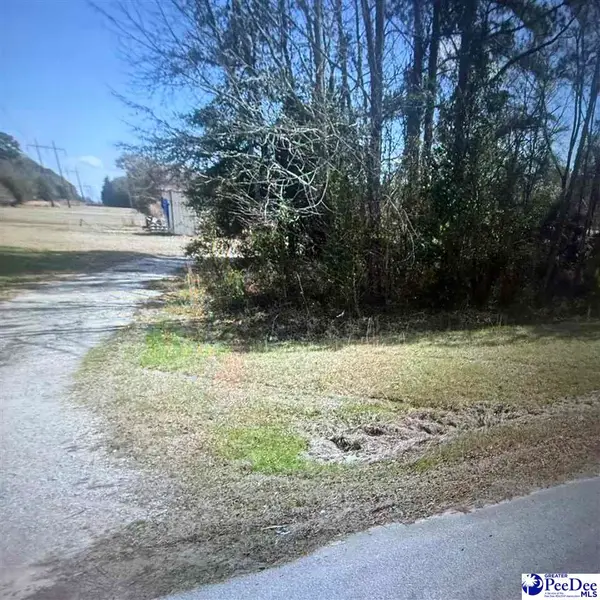 $45,000Active1.48 Acres
2975 Cobblestone St, Florence, SC 29506
MLS# 2603466Listed by: BLUE PRINT REAL ESTATE LLC - New
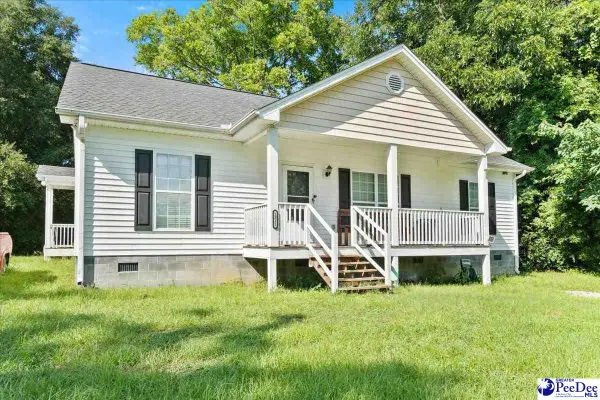 $185,000Active3 beds 2 baths1,564 sq. ft.
1311 Old Mars Bluff Rd, Florence, SC 29506
MLS# 2603460Listed by: EXP REALTY LLC - New
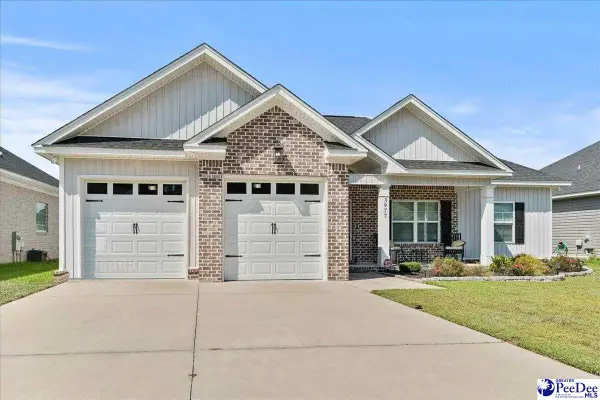 $273,999Active3 beds 2 baths1,506 sq. ft.
3977 Beckford Drive, Florence, SC 29501
MLS# 2603452Listed by: EXP REALTY LLC - New
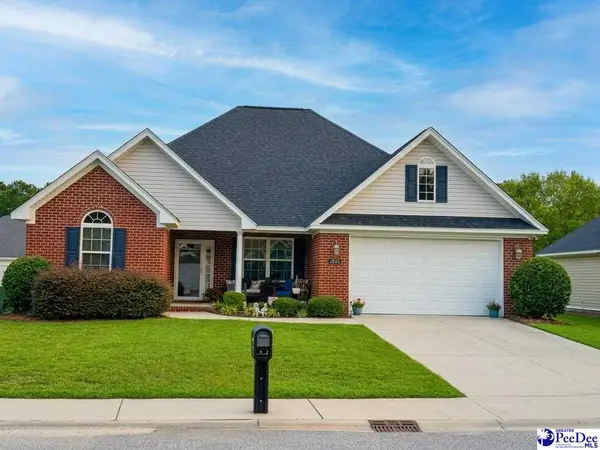 $269,900Active3 beds 2 baths1,750 sq. ft.
1942 Horlbeck St, Florence, SC 29505
MLS# 2603451Listed by: MY REAL ESTATE GROUP,LLC - New
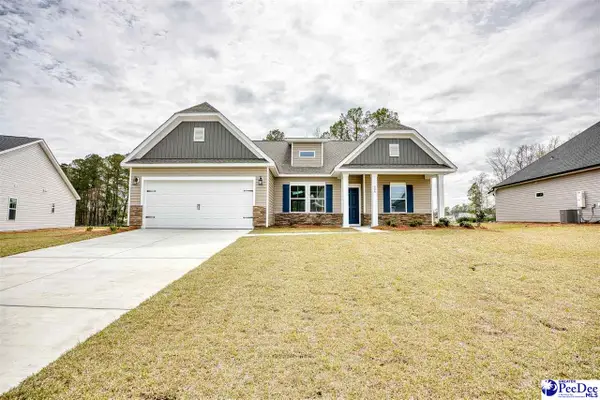 $324,055Active3 beds 2 baths1,831 sq. ft.
3217 Mccracken Drive (lot 16), Florence, SC 29505
MLS# 2603446Listed by: SM SOUTH CAROLINA BROKERAGE - New
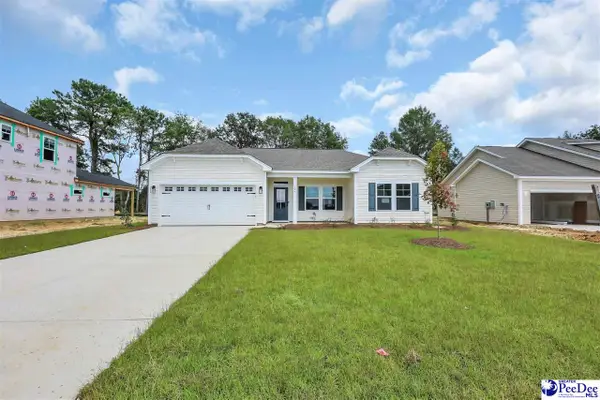 $274,070Active3 beds 2 baths1,324 sq. ft.
3215 Mccracken Drive (lot 15), Florence, SC 29505
MLS# 2603445Listed by: SM SOUTH CAROLINA BROKERAGE - New
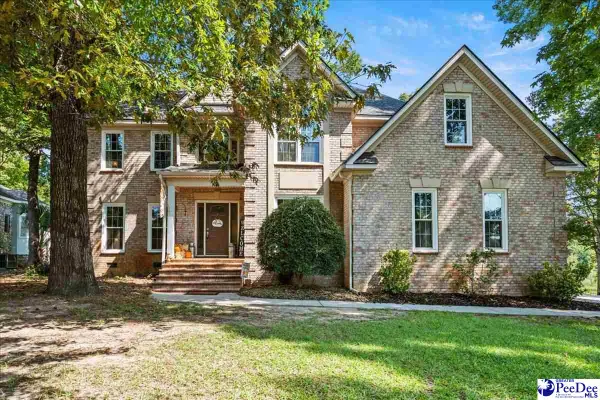 $499,000Active5 beds 4 baths3,267 sq. ft.
3250 Hampton Pointe Drive, Florence, SC 29501
MLS# 2603442Listed by: EXP REALTY GREYFEATHER GROUP - New
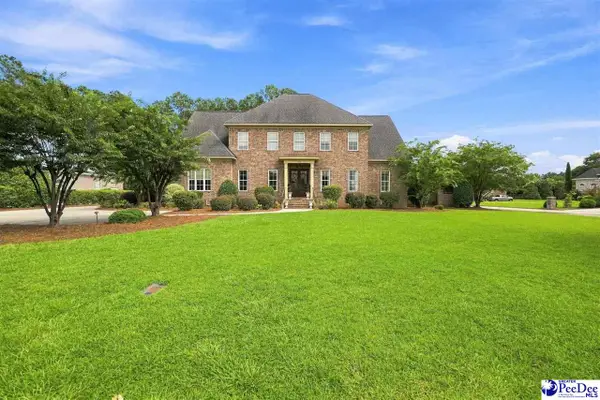 $909,000Active5 beds 5 baths4,348 sq. ft.
702 Black Friars Court, Florence, SC 29501
MLS# 2603437Listed by: DRAYTON REALTY GROUP


Protect your home and budget from life's surprises with an Assurant Home Warranty, backed by a partner that supports you through every step of homeownership. Explore Plans.
© 2023 - 2026 ERA Franchise Systems LLC. All rights reserved. ERA Franchise Systems LLC fully supports the principles of the Fair Housing Act and the Equal Opportunity Act. ERA, ERA Real Estate powered, and their respective logos are registered service marks of ERA Franchise Systems LLC. Each office is independently owned and operated.