
4362 Carnoustie Lane, Florence, SC 29501
Local realty services provided by:ERA Wilder Realty
4362 Carnoustie Lane,Florence, SC 29501
$759,000
- 4 Beds
- 4 Baths
- 3,286 sq. ft.
- Single family
- Active
Listed by: robert l thomas
Office: greystone properties, llc.
MLS#:2604662
Source:SC_RAGPD
Price summary
- Price:$759,000
- Price per sq. ft.:$230.98
- Monthly HOA dues:$12.5
About this home
Beautiful New Construction by Dowling Homes in Westbrook! This stunning custom home is situated on a large, nearly one-acre lot at the end of a quiet street—offering the perfect blend of luxury, privacy, and functionality. Built by the renowned Dowling Homes, this residence features the high-end finishes and thoughtful design elements you’ve come to expect, including custom wood-grain shelving in the living room, a striking mantle centerpiece, and an open-concept layout that’s ideal for everyday living and entertaining. The kitchen is a true showstopper, complete with abundant custom cabinetry, upscale finishes, and the signature Dowling Hood that anchors the space with timeless style. This is one of our most popular floorplans, with the primary suite and two additional bedrooms located on the main floor, along with a beautifully designed powder room just off the living area. Upstairs, you’ll find a spacious bonus room with a large dormer window that fills the space with natural light, plus a fourth bedroom and full bath—perfect for guests, a home office, or a private retreat. Situated on over half an acre with beautiful golf course views....
Contact an agent
Home facts
- Year built:2026
- Subdivision & Development:Westbrook
- Listing ID #:2604662
- Added:2 day(s) ago
- Updated:November 21, 2026 at 03:41 PM
Rooms and interior
- Bedrooms:4
- Total bathrooms:4
- Full bathrooms:3
- Flooring:Hardwood, Tile, Wood
- Living area:3,286 sq. ft.
Heating and cooling
- Cooling:Central Air
- Heating:Central
- Central air:Yes
Structure and exterior
- Roof:Architectural Shingle
- Year built:2026
- Building area:3,286 sq. ft.
- Lot area:0.71 Acres
- Lot Features:On Golf Course
- Architectural Style:Country Home, Craftsman
- Construction Materials:Brick Veneer, HardiPlank Type
- Exterior Features:Porch, Screen Porch
- Foundation Description:Raised Slab
- Levels:One and One Half
Schools
- High school:Darlington
- Middle school:Darlington
- Elementary school:Brockington
Utilities
- Water:Public
- Sewer:Septic Tank
Finances and disclosures
- Price:$759,000
- Price per sq. ft.:$230.98
Features and amenities
- Appliances:Dishwasher, Gas, Microwave, Range
- Laundry features:Washer/Dryer Connection
Parking
- Parking description:Attached
- Garage:Yes
- Garage spaces:2
New listings near 4362 Carnoustie Lane
- New
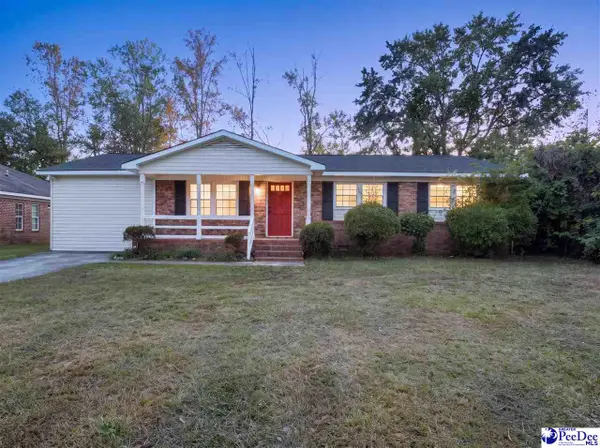 $229,900Active4 beds 3 baths1,650 sq. ft.
222 E Carolyn Ave, Florence, SC 29505
MLS# 2604707Listed by: LPT REALTY, LLC. - New
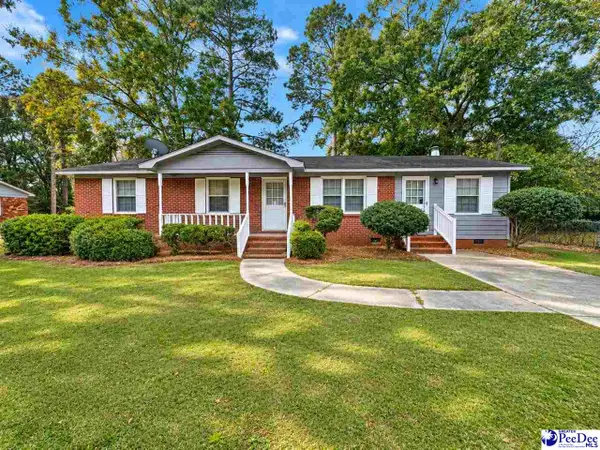 $200,000Active3 beds 2 baths1,425 sq. ft.
306 E High Hampton, Florence, SC 29506
MLS# 2604706Listed by: C/B MCMILLAN AND ASSOC. - New
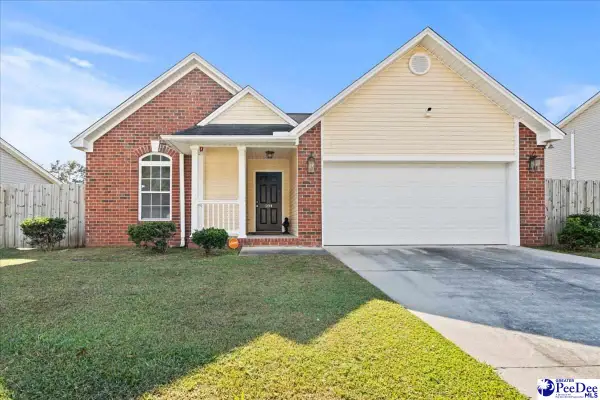 $227,000Active3 beds 2 baths1,299 sq. ft.
204 Rosemount Drive, Florence, SC 29505-5248
MLS# 2604704Listed by: VYLLA HOME, INC - New
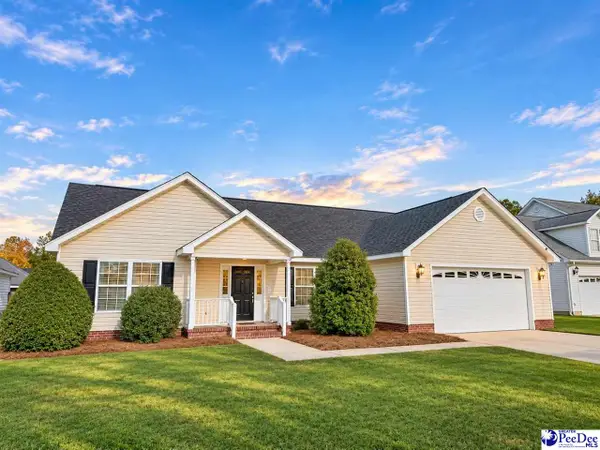 $269,900Active3 beds 2 baths1,806 sq. ft.
409 Chomper Ct, Florence, SC 29505
MLS# 2604700Listed by: REAL BROKER, LLC - New
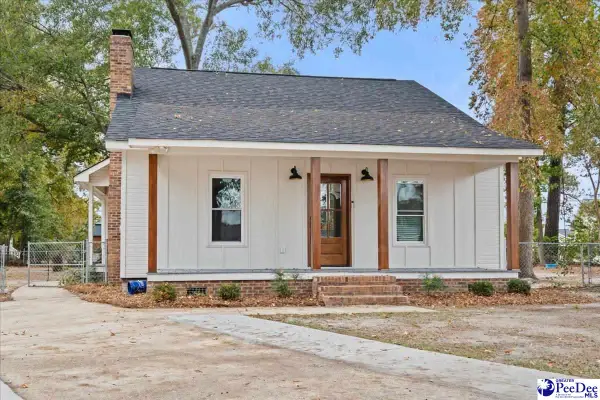 $254,000Active4 beds 2 baths1,542 sq. ft.
3540 Utah Court, Florence, SC 29501
MLS# 2604697Listed by: EXP REALTY GREYFEATHER GROUP - New
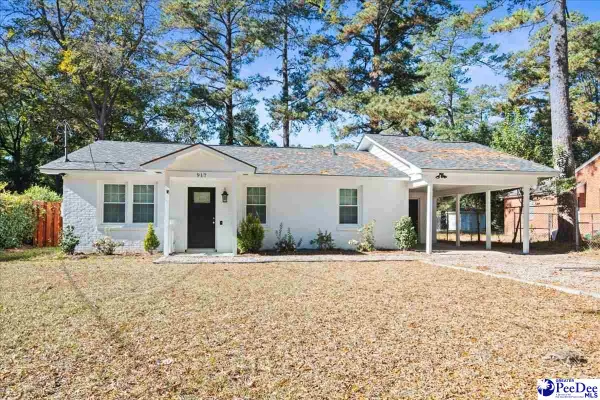 $185,000Active3 beds 1 baths1,019 sq. ft.
917 S Brunwood Dr., Flore, SC 29501
MLS# 2604674Listed by: EXP REALTY LLC - New
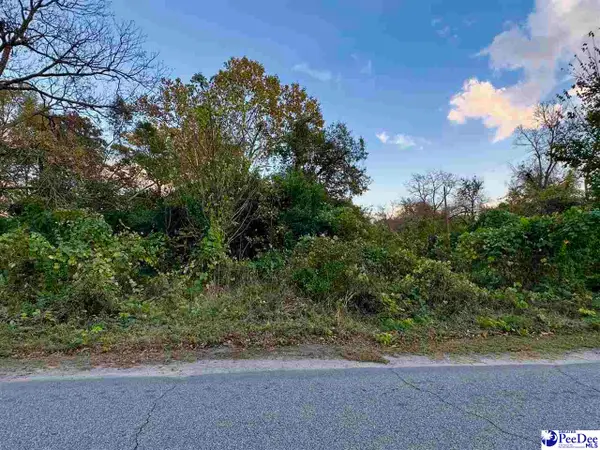 $8,300Active0.12 Acres
602 Wilson St, Florence, SC 29506
MLS# 2604691Listed by: EXP REALTY LLC - New
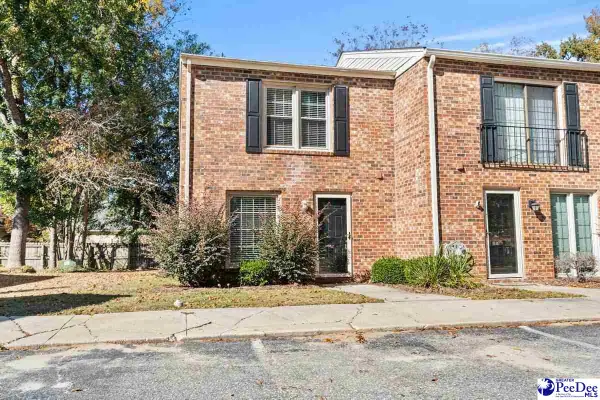 $114,900Active2 beds 2 baths1,190 sq. ft.
731 Coventry Ln Apt L, Florence, SC 29501
MLS# 2604688Listed by: EXP REALTY GREYFEATHER GROUP - New
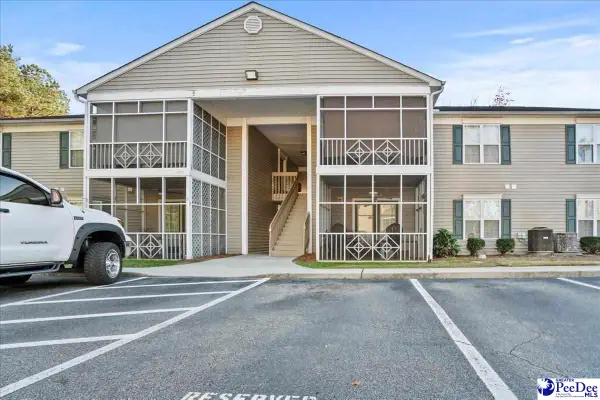 $119,000Active2 beds 2 baths1,125 sq. ft.
1515 Bridgewood #8, Florence, SC 29501
MLS# 2604684Listed by: C/B MCMILLAN AND ASSOC. - New
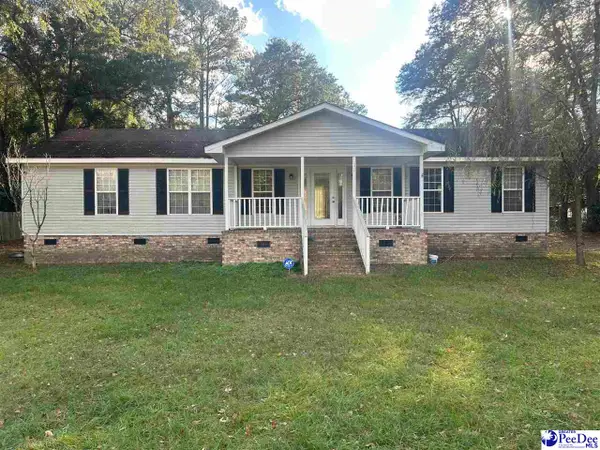 $205,000Active3 beds 2 baths1,931 sq. ft.
3016 Greystone, Florence, SC 29501-9568
MLS# 2604678Listed by: C/B MCMILLAN AND ASSOC.


Protect your home and budget from life's surprises with an Assurant Home Warranty, backed by a partner that supports you through every step of homeownership. Explore Plans.
© 2023 - 2026 ERA Franchise Systems LLC. All rights reserved. ERA Franchise Systems LLC fully supports the principles of the Fair Housing Act and the Equal Opportunity Act. ERA, ERA Real Estate powered, and their respective logos are registered service marks of ERA Franchise Systems LLC. Each office is independently owned and operated.