
608 S Mcqueen Street, Florence, SC 29501
Local realty services provided by:ERA Wilder Realty
608 S Mcqueen Street,Florence, SC 29501
$350,000
- 3 Beds
- 3 Baths
- 1,457 sq. ft.
- Single family
- Active
Listed by: randal a longo
Office: isave realty summerville
MLS#:2603419
Source:SC_RAGPD
Price summary
- Price:$350,000
- Price per sq. ft.:$240.22
About this home
Brand-new construction in Florence’s desirable Timrod Park area! This thoughtfully designed 3-bedroom, 2.5-bath Craftsman-style home offers 1,457 sq. ft. of stylish, functional living space. Enjoy an open-concept main level, modern finishes, a welcoming front porch, and a well-planned layout. Conveniently located near downtown Florence, Timrod Park, dining, shopping, and local amenities. A rare opportunity to own new construction in an established neighborhood!
Contact an agent
Home facts
- Year built:2026
- Subdivision & Development:City
- Listing ID #:2603419
- Added:2 day(s) ago
- Updated:August 23, 2026 at 02:52 PM
Rooms and interior
- Bedrooms:3
- Total bathrooms:3
- Full bathrooms:2
- Flooring:Luxury Vinyl Plank, Tile
- Living area:1,457 sq. ft.
Heating and cooling
- Cooling:Central Air
- Heating:Heat Pump
- Central air:Yes
Structure and exterior
- Roof:Architectural Shingle
- Year built:2026
- Building area:1,457 sq. ft.
- Lot area:0.17 Acres
- Architectural Style:Bungalow
- Construction Materials:HardiPlank Type
- Exterior Features:Porch, Sprinkler System
- Foundation Description:Raised Slab
- Levels:One
Schools
- High school:Wilson
- Middle school:Sneed
- Elementary school:Briggs
Utilities
- Water:Public
- Sewer:Public Sewer
Finances and disclosures
- Price:$350,000
- Price per sq. ft.:$240.22
- Tax amount:$1,540
Features and amenities
- Appliances:Dishwasher, Disposal, Oven, Range, Refrigerator
- Laundry features:Washer/Dryer Connection
New listings near 608 S Mcqueen Street
- New
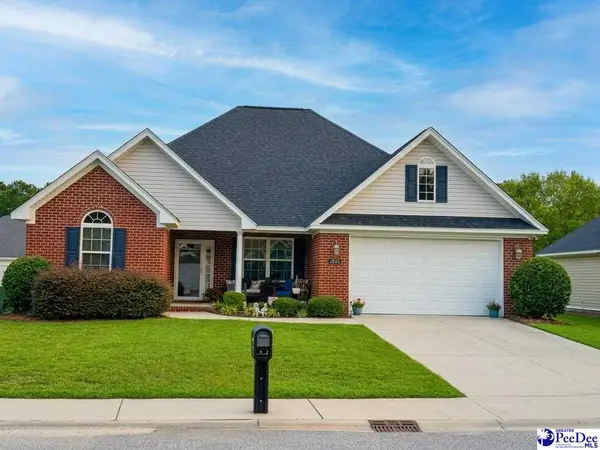 $269,900Active3 beds 2 baths1,750 sq. ft.
1942 Horlbeck St, Florence, SC 29505
MLS# 2603451Listed by: MY REAL ESTATE GROUP,LLC - New
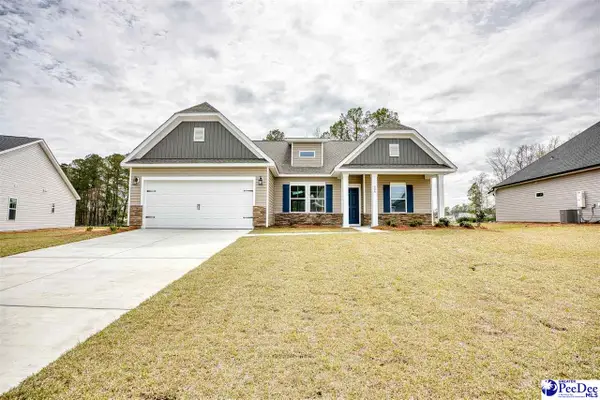 $324,055Active3 beds 2 baths1,831 sq. ft.
3217 Mccracken Drive (lot 16), Florence, SC 29505
MLS# 2603446Listed by: SM SOUTH CAROLINA BROKERAGE - New
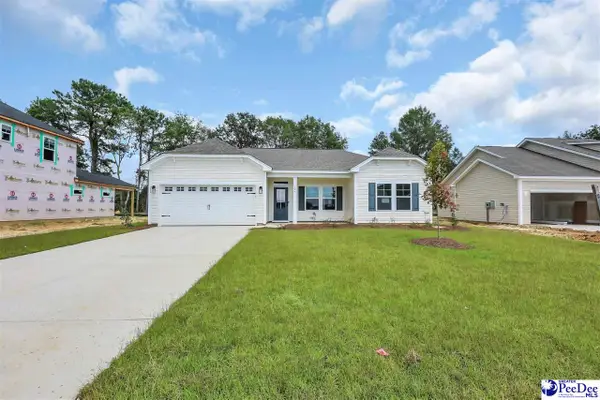 $274,070Active3 beds 2 baths1,324 sq. ft.
3215 Mccracken Drive (lot 15), Florence, SC 29505
MLS# 2603445Listed by: SM SOUTH CAROLINA BROKERAGE - New
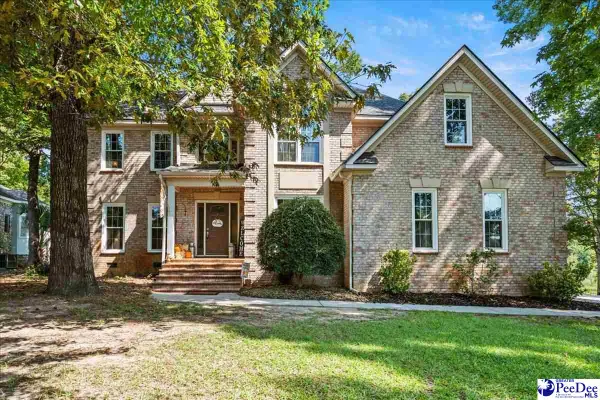 $499,000Active5 beds 4 baths3,267 sq. ft.
3250 Hampton Pointe Drive, Florence, SC 29501
MLS# 2603442Listed by: EXP REALTY GREYFEATHER GROUP - New
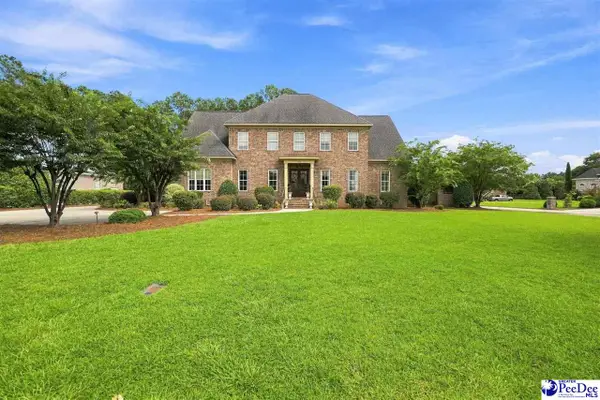 $909,000Active5 beds 5 baths4,348 sq. ft.
702 Black Friars Court, Florence, SC 29501
MLS# 2603437Listed by: DRAYTON REALTY GROUP - New
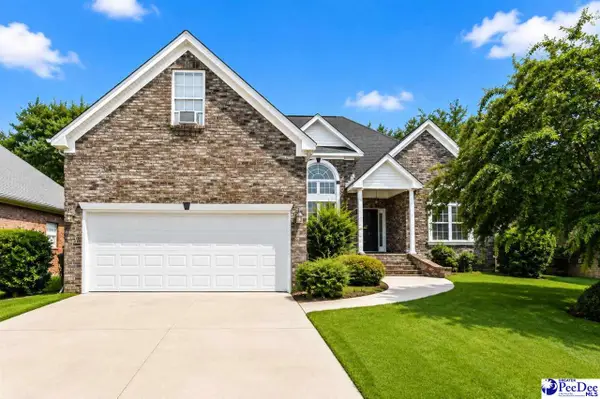 $269,900Active3 beds 2 baths1,885 sq. ft.
738 Saint George, Florence, SC 29505
MLS# 2603435Listed by: PEE DEE ELITE TEAM BROKERED BY LPT REALTY - New
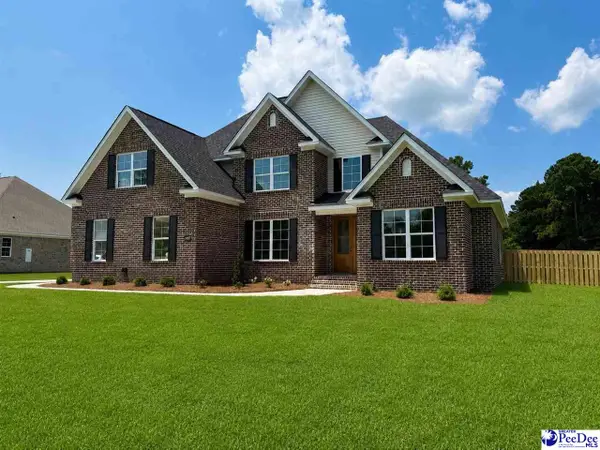 $564,900Active5 beds 3 baths2,792 sq. ft.
728 Caledonia Ct, Florence, SC 29501
MLS# 2603434Listed by: C/B MCMILLAN AND ASSOC. - New
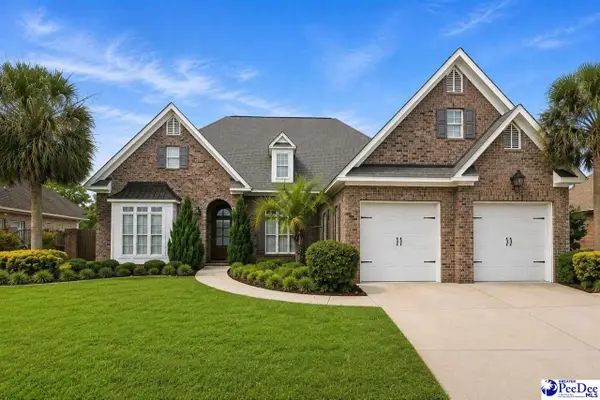 $415,000Active4 beds 3 baths2,670 sq. ft.
917 Bromley Hall, Florence, SC 29501
MLS# 2603431Listed by: C/B MCMILLAN AND ASSOC. - New
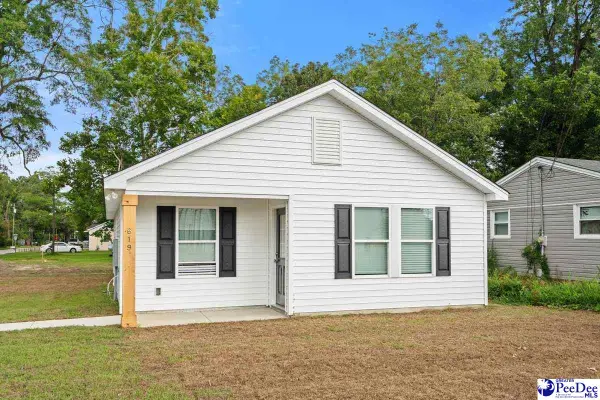 $189,900Active3 beds 2 baths1,125 sq. ft.
619 W Darlington St, Florence, SC 29501
MLS# 2603423Listed by: PEE DEE ELITE TEAM BROKERED BY LPT REALTY - New
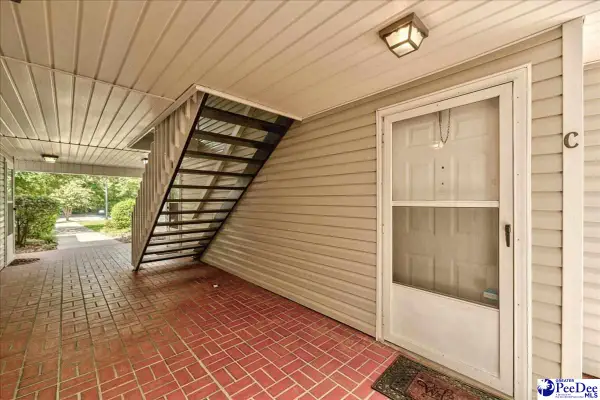 $134,900Active3 beds 2 baths1,165 sq. ft.
1360 Damon Drive Unit C, Florence, SC 29505
MLS# 2603418Listed by: BETTER HOMES & GARDENS SEGARS


Protect your home and budget from life's surprises with an Assurant Home Warranty, backed by a partner that supports you through every step of homeownership. Explore Plans.
© 2023 - 2026 ERA Franchise Systems LLC. All rights reserved. ERA Franchise Systems LLC fully supports the principles of the Fair Housing Act and the Equal Opportunity Act. ERA, ERA Real Estate powered, and their respective logos are registered service marks of ERA Franchise Systems LLC. Each office is independently owned and operated.