
928 Ashton Dr, Florence, SC 29501-8316
Local realty services provided by:ERA Real Estate Modo
928 Ashton Dr,Florence, SC 29501-8316
$949,900
- 5 Beds
- 4 Baths
- 4,500 sq. ft.
- Single family
- Active
Listed by: jackie l jernigan
Office: my real estate group,llc
MLS#:2602939
Source:SC_RAGPD
Price summary
- Price:$949,900
- Price per sq. ft.:$211.09
- Monthly HOA dues:$25
About this home
Absolutely stunning New Construction Home- Your Dream Home Awaits! Welcome to your exquisite new home where luxury meets comfort! This brand-new construction boasts 5 spacious bedrooms and 5 elegant bathrooms, offering 4,500 sq ft if thoughtfully designed living space on a 1.90-acre lot. Living Area: Be prepared to be blown away at the cathedral ceilings in the center of the home with views from the front door to the back yard. As you walk through the front entrance you have a large dining room with nook for a buffet or China cabinet. Across from the room is a large bedroom with on suite bath that many like to use as a home office. Just beyond the dining room and bedroom/home office is everyone's jaw dropping moment when you reach the vaulted grand room. This room lives up to its name with a soaring high ceiling and large windows overlooking the backyard. All living areas downstairs will have hardwood flooring and tile in the bathroom and laundry areas. Owner's Suite Retreat downstairs: Nestled on the first floor, the owner's suite is a true sanctuary featuring extra-large owner's closet, gorgeous tiled shower, a relaxing soaking tub, dual vanities, and heated bathroom floors for ultimate comfort. The bedroom is extra-large with sitting area and with access to the back porch to enjoy and unwind. Chef's kitchen: Be prepared for inspiration in the gourmet kitchen. Equipped with 2 large islands, quartz countertops, large pantry, and an eat-in breakfast area. Enjoy high-end Thor stainless steel appliances, including gas range, refrigerator, dishwasher, microwave, and a convenient under-counter beverage refrigerator. Perfect for entertaining or family gatherings! Upstairs Oasis: Upstairs the attention to detail and amenities do not end. There is a full 2nd story primary suite with a large, customized walk-in closet, a primary bathroom with double vanities, tiled floors, free standing soaking tub, and a linen closet. Down the hall are 2 additional oversized bedrooms with walk-in closets that share a jack and jill bathroom. Quality finishes throughout: This exquisite home features hardwood flooring throughout all living areas and the owners' suite, while bathrooms and laundry areas are beautifully tiled. Enjoy the elegance of solid core interior doors, kitchen cabinets that go to the ceiling 7-inch crown molding downstairs and 5-inch molding upstairs. The robust landscaping comes with sod in the front and side yards and seed in the backyard. The property also includes a sprinkler system for easy maintenance of flower beds and the front yard. Three Car Garage: with the spacious 3-car garage, you'll have plenty of room for vehicles, storage, or a workshop. This property sits on a large 1.90-acre lot on a Cul-de sac in Vintage Place. Do not miss out of this exceptional home where no corners have been cut and no expenses spared. Schedule your private tour today and step into a lifestyle of luxury and comfort. Picture is from similar build and subject to modifications. Estimated completion date of December of 2026. The exterior has white brick with black arched high-end windows and black shutters and trim. Hurry to choose your own colors....
Contact an agent
Home facts
- Year built:2026
- Listing ID #:2602939
- Added:2 day(s) ago
- Updated:July 19, 2026 at 02:36 PM
Rooms and interior
- Bedrooms:5
- Total bathrooms:4
- Full bathrooms:4
- Flooring:Hardwood, Tile, Wood
- Living area:4,500 sq. ft.
Heating and cooling
- Cooling:Central Air
- Heating:Ceiling Electric
- Central air:Yes
Structure and exterior
- Roof:Architectural Shingle
- Year built:2026
- Building area:4,500 sq. ft.
- Lot area:1.9 Acres
- Lot Features:Cul-De-Sac
- Architectural Style:Traditional
- Construction Materials:Brick Veneer
- Exterior Features:Covered Outdoor Ceiling Fan, Porch, Screen Porch, Screened Outdoor Space, Sprinkler System
- Foundation Description:Raised Slab
- Levels:Two
Schools
- High school:West Florence
- Middle school:John W Moore Middle
- Elementary school:Lucy T. Davis/Moore
Utilities
- Water:Public
- Sewer:Public Sewer
Finances and disclosures
- Price:$949,900
- Price per sq. ft.:$211.09
Features and amenities
- Appliances:Dishwasher, Disposal, Range, Refrigerator, Wine Cooler
- Laundry features:Washer/Dryer Connection
Parking
- Parking description:Attached
- Garage:Yes
- Garage spaces:3
New listings near 928 Ashton Dr
- New
 $115,000Active2 beds 2 baths1,088 sq. ft.
2220 Oakwood Lane A-8, Florence, SC 29501
MLS# 2602970Listed by: EXP REALTY, LLC - New
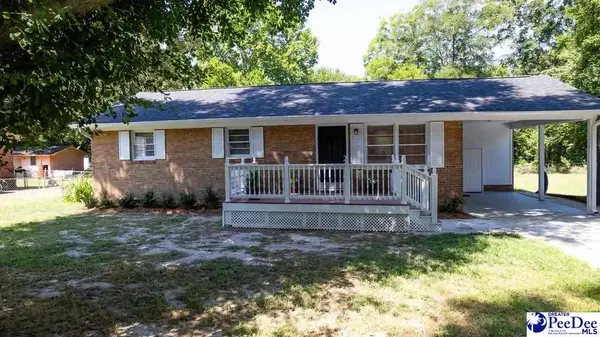 $190,000Active3 beds 1 baths1,125 sq. ft.
305 S Third Street, Florence, SC 29506
MLS# 2602966Listed by: EXP REALTY LLC - New
 $269,900Active-- beds -- baths1,980 sq. ft.
361 Wrenfield Rd, Florence, SC 29501
MLS# 2602960Listed by: LISTWITHFREEDOM.COM - Open Sun, 2 to 4pmNew
 Listed by ERA$469,900Active4 beds 3 baths2,550 sq. ft.
4133 Enclave Drive, Florence, SC 29501
MLS# 2602955Listed by: ERA LEATHERMAN REALTY, INC. - New
 $169,990Active3 beds 2 baths1,404 sq. ft.
1605 Shady Oak Lane, Florence, SC 29506
MLS# 2602956Listed by: 324 REALTY GROUP, LLC 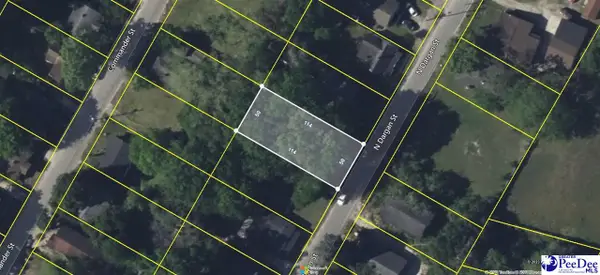 $10,000Pending0.13 Acres
821 N Dargan Street, Florence, SC 29506
MLS# 2602947Listed by: C/B MCMILLAN AND ASSOC. $10,000Pending0.11 Acres
509 N Brunson Street, Florence, SC 29506
MLS# 2602949Listed by: C/B MCMILLAN AND ASSOC.- New
 $822,800Active5 beds 4 baths4,000 sq. ft.
398 Sahalee Lane, Florence, SC 29501
MLS# 2602945Listed by: REAL BROKER, LLC - New
 $389,900Active4 beds 2 baths1,973 sq. ft.
3009 Guernsey, Florence, SC 29501
MLS# 2602948Listed by: C/B MCMILLAN AND ASSOC. - New
 $165,000Active3 beds 1 baths1,200 sq. ft.
1311 Cherokee Road, Florence, SC 29501
MLS# 2602951Listed by: GRIGGS, FLOYD, AND GRANTHAM IN


Protect your home and budget from life's surprises with an Assurant Home Warranty, backed by a partner that supports you through every step of homeownership. Explore Plans.
© 2023 - 2026 ERA Franchise Systems LLC. All rights reserved. ERA Franchise Systems LLC fully supports the principles of the Fair Housing Act and the Equal Opportunity Act. ERA, ERA Real Estate powered, and their respective logos are registered service marks of ERA Franchise Systems LLC. Each office is independently owned and operated.