
00A Briarwood Circle, Fort Mill, SC 29715
Local realty services provided by:ERA Live Moore
Listed by: elise pellegrino-koenig
Office: century 21 first choice
MLS#:4421315
Source:CH
00A Briarwood Circle,Fort Mill, SC 29715
$767,000
- 5 Beds
- 3 Baths
- 3,051 sq. ft.
- Single family
- Active
Price summary
- Price:$767,000
- Price per sq. ft.:$251.39
About this home
Proposed/to-be-built by Eastwood Homes. The Davidson offers spacious two-story living with 5 bedrooms and 3 full baths. The main level features formal living and dining rooms, a large family room, an island kitchen with pantry, a bright breakfast area, and a first-floor guest suite with a full bath. Upstairs, enjoy a versatile loft, generous laundry room, and four additional bedrooms, including the private primary suite. Multiple customization options are available, including a home office, designer kitchen upgrades, luxury primary bath, outdoor living spaces, and an optional third floor with an additional bedroom and full bath. This home is to-be-built and photos are for representation purposes only. You have the ability to customize the floorplan, or choose another of Eastwood’s home designs to suit your lifestyle!
It is understood and agreed that Eastwood Homes Build On Your Lot, LLC shall have a limited license to advertise its services and potential home plans available (on any listed Lot, MLS advertisement, or on any EBOYL marketing or publication source) to supplement Seller’s agent’s listing and sales efforts. The parties agree a separate contract for construction would be required for home construction on any lot. Such limited license does not convey any plan use rights absent a fully executed contract. Other terms as conditions as specified by EBOYL may apply. Please note that this advertised price does not include any design center selections, upgrades, or customizations a future buyer may choose....
Contact an agent
Home facts
- Year built:2027
- Subdivision & Development:Briarwood
- Listing ID #:4421315
- Updated:September 05, 2026 at 11:33 AM
Rooms and interior
- Bedrooms:5
- Total bathrooms:3
- Full bathrooms:3
- Kitchen Description:Dishwasher, Electric Range, Microwave
- Living area:3,051 sq. ft.
Heating and cooling
- Heating:Forced Air
Structure and exterior
- Year built:2027
- Building area:3,051 sq. ft.
- Lot area:2.92 Acres
- Construction Materials:Vinyl
- Foundation Description:Slab
Schools
- High school:Unspecified
- Elementary school:Unspecified
Utilities
- Water:Well Needed
- Sewer:Septic Needed
Finances and disclosures
- Price:$767,000
- Price per sq. ft.:$251.39
Features and amenities
- Laundry features:Laundry Room, Upper Level
Parking
- Parking description:Attached Garage
- Garage:Yes
- Garage spaces:2
 Listings courtesy of Canopy MLS as distributed by MLS GRID. Copyright 2021 Canopy MLS. All rights reserved. Canopy MLS, provides content displayed here (“provided content”) on an “as is” basis and makes no representations or warranties regarding the provided content, including, but not limited to those of non-infringement, timeliness, accuracy, or completeness. Individuals and companies using information presented are responsible for verification and validation of information they utilize and present to their customers and clients. Canopy MLS will not be liable for any damage or loss resulting from use of the provided content or the products available through Portals, IDX, VOW, and/or Syndication. Recipients of this information shall not resell, redistribute, reproduce, modify, or otherwise copy any portion thereof without the expressed written consent of Canopy MLS.
New listings near 00A Briarwood Circle
- Coming Soon
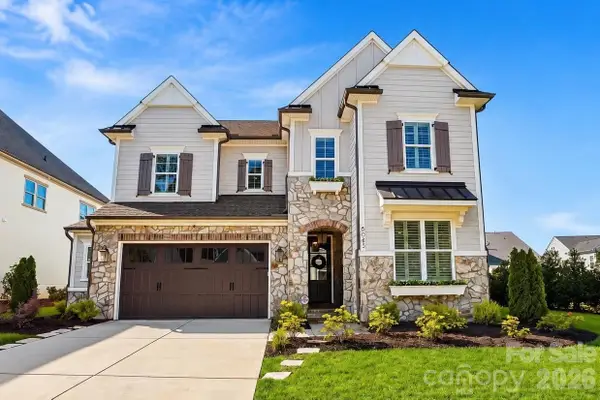 $1,149,000Coming Soon4 beds 4 baths3,743 sq. ft.
6083 Holden Court, Fort Mill, SC 29715
MLS# 4420535Listed by: COMPASS - Coming Soon
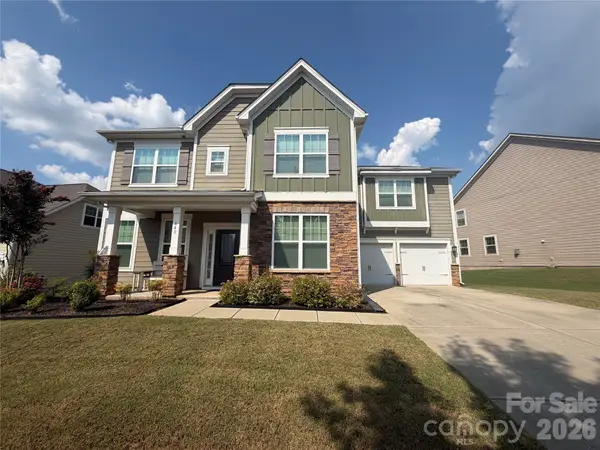 $680,000Coming Soon4 beds 4 baths2,700 sq. ft.
640 Maple Hill Drive, Fort Mill, SC 29715
MLS# 4421369Listed by: KELLER WILLIAMS CONNECTED - Coming Soon
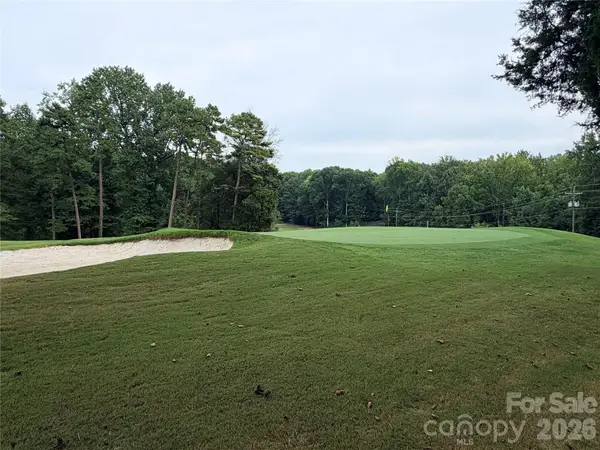 $750,000Coming Soon4 beds 4 baths3,798 sq. ft.
600 Fairway Drive, Fort Mill, SC 29715
MLS# 4407842Listed by: SOUTHERN NEST REALTY INC - Coming Soon
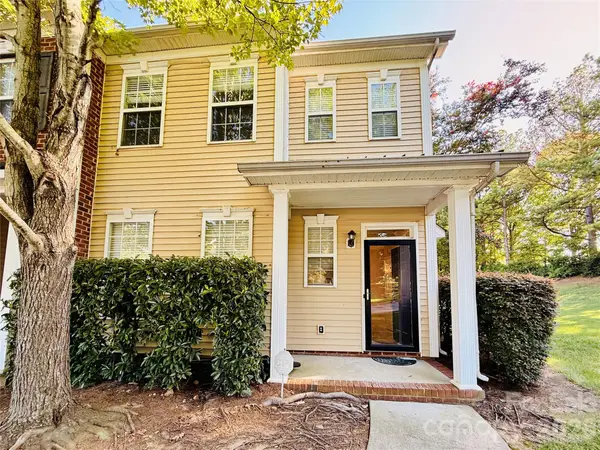 $285,000Coming Soon3 beds 3 baths1,454 sq. ft.
227 Township Drive, Fort Mill, SC 29715
MLS# 4417161Listed by: PREMIER SOUTH - Coming Soon
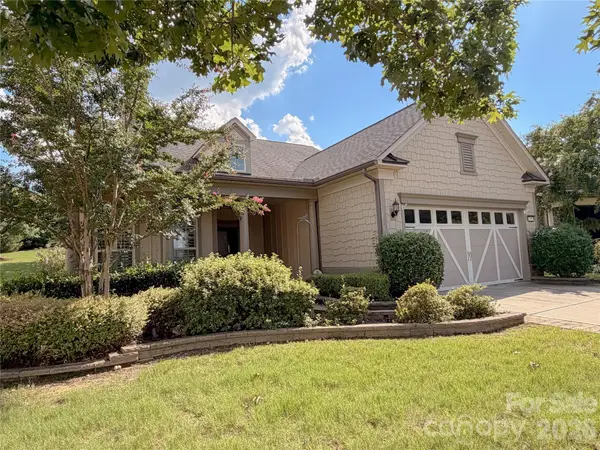 $820,000Coming Soon4 beds 3 baths3,117 sq. ft.
313 Harvest Valley Lane, Fort Mill, SC 29715
MLS# 4415749Listed by: EXP REALTY LLC ROCK HILL - Coming Soon
 $615,000Coming Soon4 beds 2 baths2,159 sq. ft.
1916 Felts Parkway, Fort Mill, SC 29715
MLS# 4408551Listed by: SOUTHERN NEST REALTY INC - Coming Soon
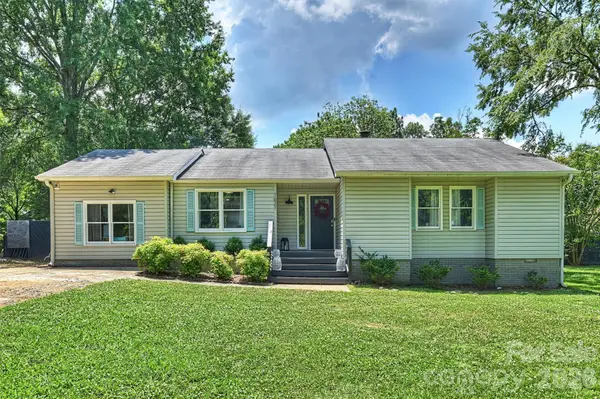 $475,000Coming Soon4 beds 2 baths1,912 sq. ft.
1621 Brook Drive, Fort Mill, SC 29708
MLS# 4393483Listed by: HELEN ADAMS REALTY - New
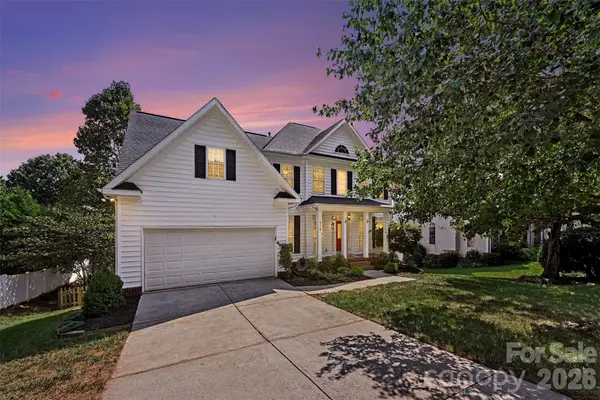 $490,000Active4 beds 3 baths2,325 sq. ft.
3118 Hadden Hall Boulevard, Fort Mill, SC 29715
MLS# 4420976Listed by: KELLER WILLIAMS BALLANTYNE AREA - Open Sat, 1 to 3pmNew
 $725,000Active5 beds 4 baths3,420 sq. ft.
5091 Havencrest Drive, Fort Mill, SC 29715
MLS# 4421716Listed by: KELLER WILLIAMS BALLANTYNE AREA - New
 $925,000Active3 beds 3 baths3,254 sq. ft.
341 Elis Way, Fort Mill, SC 29708
MLS# 4395490Listed by: EXP REALTY LLC MARKET ST


Protect your home and budget from life's surprises with an Assurant Home Warranty, backed by a partner that supports you through every step of homeownership. Explore Plans.
© 2023 - 2026 ERA Franchise Systems LLC. All rights reserved. ERA Franchise Systems LLC fully supports the principles of the Fair Housing Act and the Equal Opportunity Act. ERA, ERA Real Estate powered, and their respective logos are registered service marks of ERA Franchise Systems LLC. Each office is independently owned and operated.