
1023 Cranberry Circle, Fort Mill, SC 29715
Local realty services provided by:ERA Live Moore
Listed by: laura l miller
Office: re/max executive
MLS#:4426644
Source:CH
1023 Cranberry Circle,Fort Mill, SC 29715
$214,000
- 2 Beds
- 1 Baths
- 848 sq. ft.
- Condominium
- Active
Price summary
- Price:$214,000
- Price per sq. ft.:$252.36
- Monthly HOA dues:$273
About this home
BRAND NEW HP HVAC system as of SEPTEMBER 17, 2026 with transferable warranty plus new programmable digital thermostat. From July to September 2026 this end unit condo has had a face lift inside and is ready to move in. It has been professionally painted throughout including ceiling, walls, trim, doors, plus kitchen cabinets. The kitchen has a great new look with new Quartz counter tops, plus new GE appliances including flat top range & electric oven and microwave; both still wrapped in manufacturer package wrap to keep safe, new GE SS dishwasher and new double bowl sink with protection bottom racks, new faucet with hand sprayer & soap dispenser attached. The hall full bath has a new vanity with new faucet, new toilet with slow close lid, new mirror, new shower head and shower dial knob for on/off. All lighting new inside including 3 new ceiling fans and front covered entry exterior light and back door light. All new hardware (knobs & hinges) on interior doors, new light switch & outlet covers, plus new closet doors in primary bedroom. The laminate wood look floors throughout where replaced a few years ago. Outside the back patio and front side walk pressured washed and new mulch in bushes added by owner....
Contact an agent
Home facts
- Year built:1983
- Subdivision & Development:Dogwood Hills
- Listing ID #:4426644
- Updated:September 20, 2026 at 06:20 PM
Rooms and interior
- Bedrooms:2
- Total bathrooms:1
- Full bathrooms:1
- Kitchen Description:Dishwasher, Disposal, Electric Oven, Electric Range, Microwave, Refrigerator
- Living area:848 sq. ft.
Heating and cooling
- Cooling:Heat Pump
- Heating:Heat Pump
Structure and exterior
- Year built:1983
- Building area:848 sq. ft.
- Lot Features:End Unit
- Construction Materials:Wood
- Foundation Description:Slab
Schools
- High school:Unspecified
- Elementary school:Unspecified
Utilities
- Water:County Water
- Sewer:Public Sewer
Finances and disclosures
- Price:$214,000
- Price per sq. ft.:$252.36
Parking
- Parking description:Assigned
 Listings courtesy of Canopy MLS as distributed by MLS GRID. Copyright 2021 Canopy MLS. All rights reserved. Canopy MLS, provides content displayed here (“provided content”) on an “as is” basis and makes no representations or warranties regarding the provided content, including, but not limited to those of non-infringement, timeliness, accuracy, or completeness. Individuals and companies using information presented are responsible for verification and validation of information they utilize and present to their customers and clients. Canopy MLS will not be liable for any damage or loss resulting from use of the provided content or the products available through Portals, IDX, VOW, and/or Syndication. Recipients of this information shall not resell, redistribute, reproduce, modify, or otherwise copy any portion thereof without the expressed written consent of Canopy MLS.
New listings near 1023 Cranberry Circle
- Coming Soon
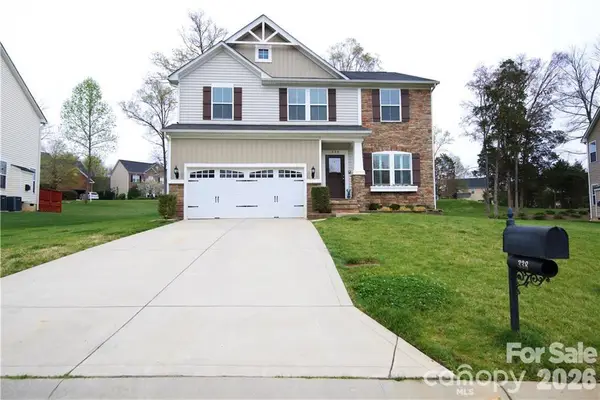 $535,000Coming Soon4 beds 3 baths2,800 sq. ft.
338 Lorraine Road, Fort Mill, SC 29708
MLS# 4426652Listed by: EXP REALTY LLC BALLANTYNE - Coming Soon
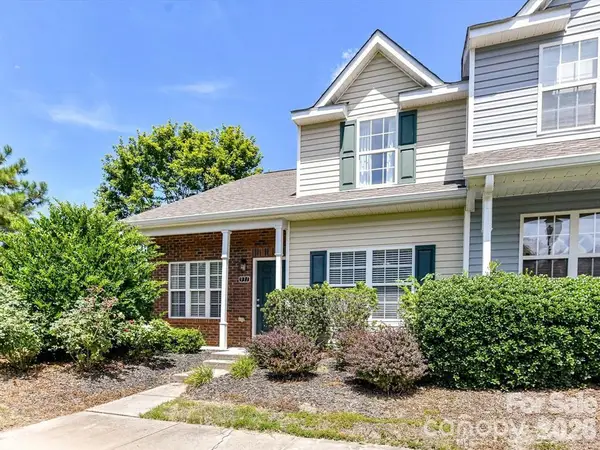 $335,000Coming Soon3 beds 3 baths1,384 sq. ft.
931 Par One Court, Fort Mill, SC 29715
MLS# 4425840Listed by: COSTELLO REAL ESTATE AND INVESTMENTS LLC - Coming Soon
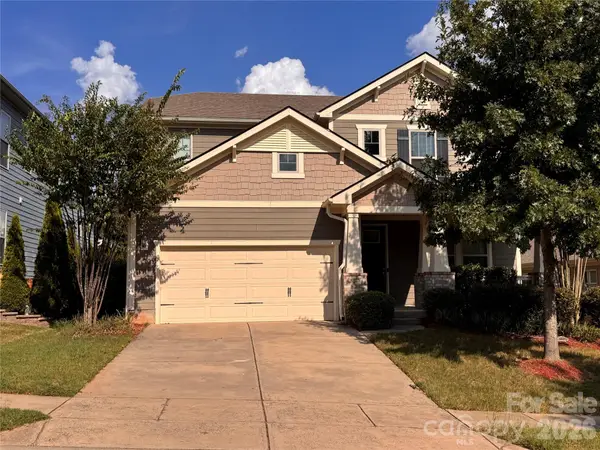 $715,000Coming Soon4 beds 3 baths3,098 sq. ft.
6051 Drave Lane, Fort Mill, SC 29715
MLS# 4425064Listed by: RE/MAX EXECUTIVE - Coming Soon
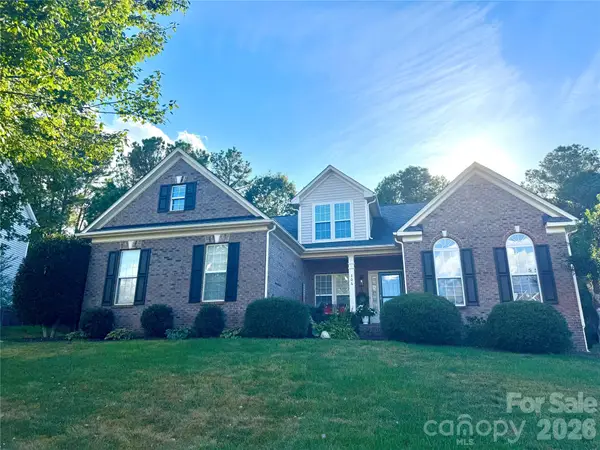 $540,000Coming Soon4 beds 3 baths2,225 sq. ft.
306 Drake Park Avenue, Fort Mill, SC 29708
MLS# 4423650Listed by: PREMIER SOUTH - Coming Soon
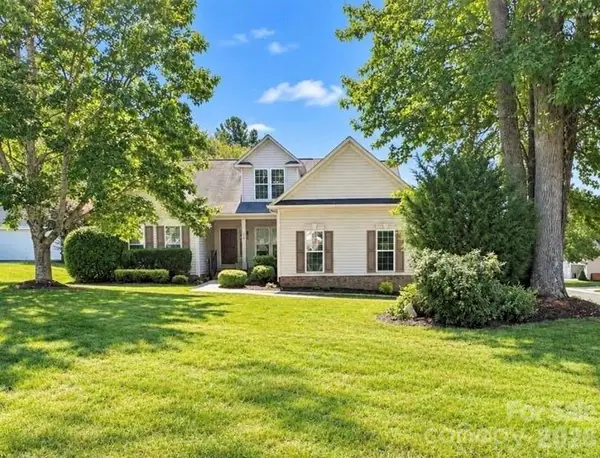 $469,900Coming Soon4 beds 2 baths2,047 sq. ft.
309 Chorus Road, Fort Mill, SC 29715
MLS# 4423353Listed by: REAL BROKER, LLC - Coming SoonOpen Sat, 1 to 3pm
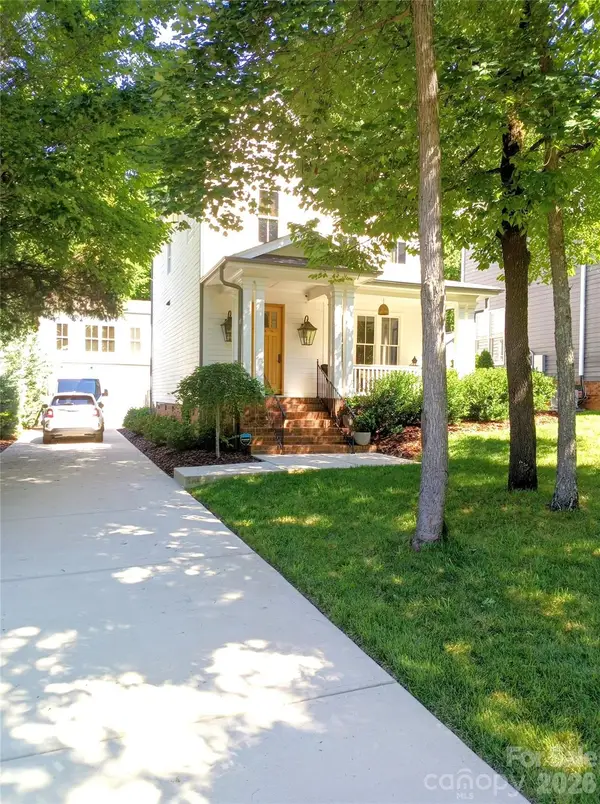 $959,900Coming Soon4 beds 4 baths1,824 sq. ft.
2561 Lower Assembly Drive, Fort Mill, SC 29708
MLS# 4423354Listed by: SAVVY + CO REAL ESTATE - Coming SoonOpen Sun, 2 to 4pm
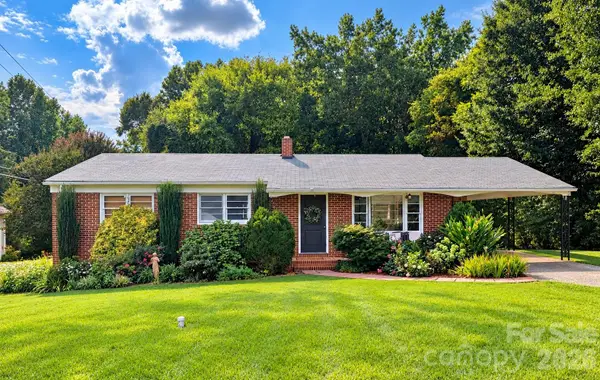 $350,000Coming Soon3 beds 2 baths1,188 sq. ft.
561 Forest Way Drive, Fort Mill, SC 29715
MLS# 4422815Listed by: KELLER WILLIAMS CONNECTED - Coming Soon
 $615,000Coming Soon4 beds 2 baths2,159 sq. ft.
1916 Felts Parkway, Fort Mill, SC 29715
MLS# 4408551Listed by: SOUTHERN NEST REALTY INC - Coming Soon
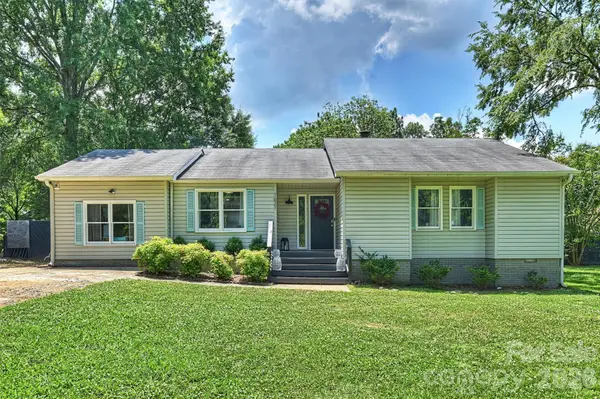 $475,000Coming Soon4 beds 2 baths1,912 sq. ft.
1621 Brook Drive, Fort Mill, SC 29708
MLS# 4393483Listed by: HELEN ADAMS REALTY


Protect your home and budget from life's surprises with an Assurant Home Warranty, backed by a partner that supports you through every step of homeownership. Explore Plans.
© 2023 - 2026 ERA Franchise Systems LLC. All rights reserved. ERA Franchise Systems LLC fully supports the principles of the Fair Housing Act and the Equal Opportunity Act. ERA, ERA Real Estate powered, and their respective logos are registered service marks of ERA Franchise Systems LLC. Each office is independently owned and operated.