
105 Coburn Court, Fort Mill, SC 29715
Local realty services provided by:ERA Sunburst Realty
Listed by: kim anderson
Office: better homes and garden real estate paracle
MLS#:4431152
Source:CH
105 Coburn Court,Fort Mill, SC 29715
$679,000
- 5 Beds
- 5 Baths
- 3,884 sq. ft.
- Single family
- Coming Soon
Price summary
- Price:$679,000
- Price per sq. ft.:$174.82
- Monthly HOA dues:$32.08
About this home
This home is beautifully situated just outside the cul-de-sac in Fort Mill’s desirable McKendry community, offering convenient access to downtown Fort Mill, Anne Springs Close Greenway, shopping, dining, and recreational opportunities.Enter inside to a two-story foyer that creates an impressive first impression. The open-concept kitchen and living area offer an inviting space for cooking, entertaining, and everyday living.
Outside youll find a two level deck ideal for grilling, dining, or simply relaxing while overlooking the wooded backyard. An outdoor fire pit nestled among the trees offers a wonderful setting for gathering and enjoying evenings outdoors.
The third floor offers exceptional flexibility with a spacious bonus/loft area, a full bathroom and additional separate media room with pool table.. Whether used for recreation, hobbies, a home office, or a private guest retreat, this level provides plenty of possibilities. Additional lofted storage in the OVERSIZED GARAGE offers valuable space for seasonal items and extra storage. With its convenient Fort Mill location, versatile floor plan, located near cul de sac, welcoming two-story foyer, and inviting outdoor living spaces, this home offers a wonderful combination of comfort, convenience, and functionality!...
Contact an agent
Home facts
- Year built:2005
- Subdivision & Development:Mckendry
- Listing ID #:4431152
- Updated:October 10, 2026 at 04:12 PM
Rooms and interior
- Bedrooms:5
- Total bathrooms:5
- Full bathrooms:4
- Half bathrooms:1
- Flooring:Carpet, Tile, Vinyl, Wood
- Kitchen Description:Dishwasher, Disposal, Microwave
- Living area:3,884 sq. ft.
Heating and cooling
- Heating:Natural Gas
- Central air:Yes
Structure and exterior
- Year built:2005
- Building area:3,884 sq. ft.
- Lot area:0.32 Acres
- Construction Materials:Vinyl
- Foundation Description:Crawl Space
Schools
- High school:Catawba Ridge
- Elementary school:Riverview
Utilities
- Sewer:Public Sewer
Finances and disclosures
- Price:$679,000
- Price per sq. ft.:$174.82
Features and amenities
- Laundry features:Laundry Room, Upper Level
Parking
- Parking description:Attached Garage
- Garage:Yes
- Garage spaces:2
 Listings courtesy of Canopy MLS as distributed by MLS GRID. Copyright 2021 Canopy MLS. All rights reserved. Canopy MLS, provides content displayed here (“provided content”) on an “as is” basis and makes no representations or warranties regarding the provided content, including, but not limited to those of non-infringement, timeliness, accuracy, or completeness. Individuals and companies using information presented are responsible for verification and validation of information they utilize and present to their customers and clients. Canopy MLS will not be liable for any damage or loss resulting from use of the provided content or the products available through Portals, IDX, VOW, and/or Syndication. Recipients of this information shall not resell, redistribute, reproduce, modify, or otherwise copy any portion thereof without the expressed written consent of Canopy MLS.
New listings near 105 Coburn Court
- Coming Soon
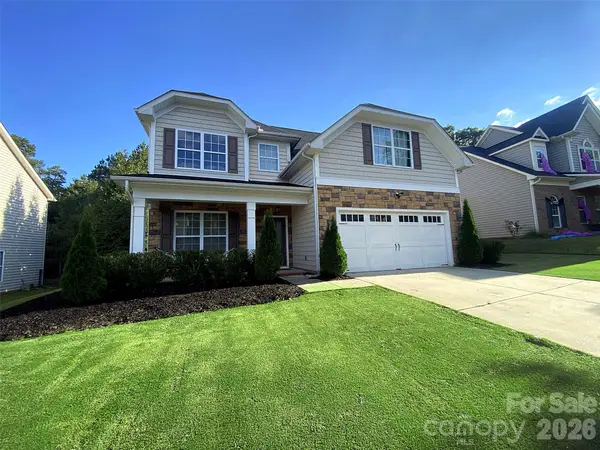 $549,900Coming Soon4 beds 3 baths1,857 sq. ft.
1333 Secret Path Drive, Fort Mill, SC 29708
MLS# 4431940Listed by: NORTHGROUP REAL ESTATE LLC - Coming Soon
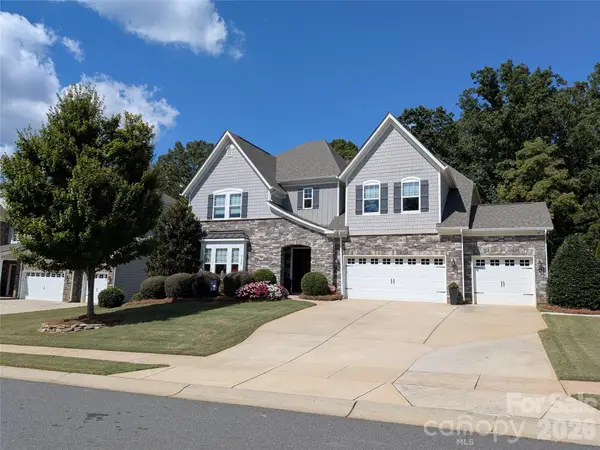 $940,000Coming Soon5 beds 5 baths4,836 sq. ft.
726 Kathy Dianne Drive, Fort Mill, SC 29707
MLS# 4430162Listed by: HOWARD HANNA ALLEN TATE FORT MILL - Coming Soon
 $615,000Coming Soon4 beds 2 baths2,159 sq. ft.
1916 Felts Parkway, Fort Mill, SC 29715
MLS# 4408551Listed by: SOUTHERN NEST REALTY INC - New
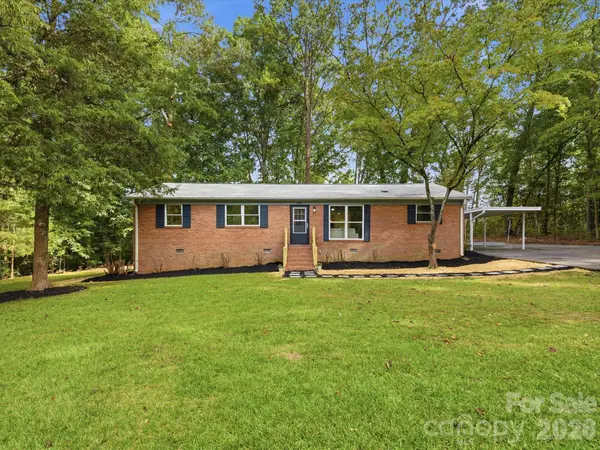 $464,900Active3 beds 2 baths1,543 sq. ft.
106 Mimosa Lane, Fort Mill, SC 29715
MLS# 4432625Listed by: REAL BROKER, LLC - New
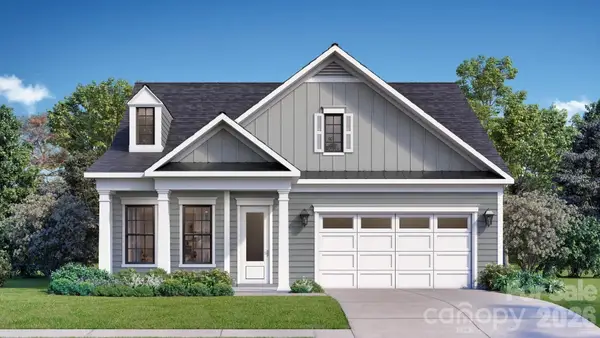 $664,900Active3 beds 3 baths2,538 sq. ft.
2329 Tulip Blossom Lane, Fort Mill, SC 29715
MLS# 4433375Listed by: DRB GROUP OF NORTH CAROLINA, LLC 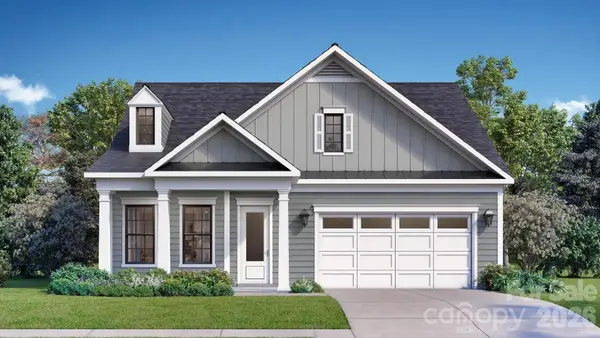 $679,633Pending3 beds 3 baths2,582 sq. ft.
735 Tangled Vine Way, Fort Mill, SC 29715
MLS# 4424042Listed by: DRB GROUP OF NORTH CAROLINA, LLC- New
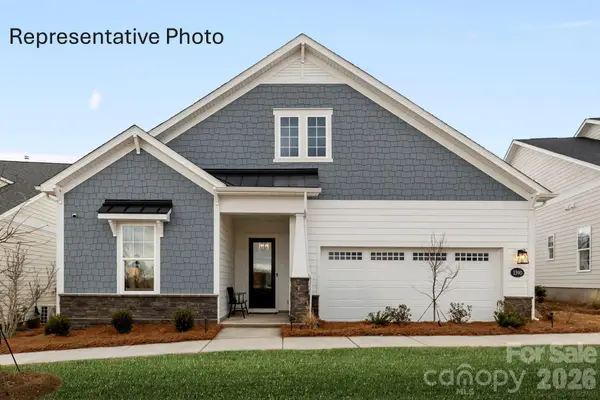 $699,900Active3 beds 3 baths2,796 sq. ft.
1424 Twin Leaf Road, Fort Mill, SC 29715
MLS# 4433153Listed by: DRB GROUP OF NORTH CAROLINA, LLC - New
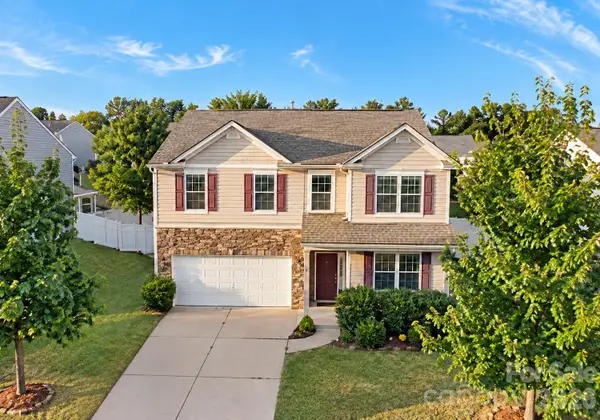 $619,000Active5 beds 3 baths2,722 sq. ft.
239 Keating Place Drive, Fort Mill, SC 29708
MLS# 4429689Listed by: NITRO REALTY GROUP LLC - New
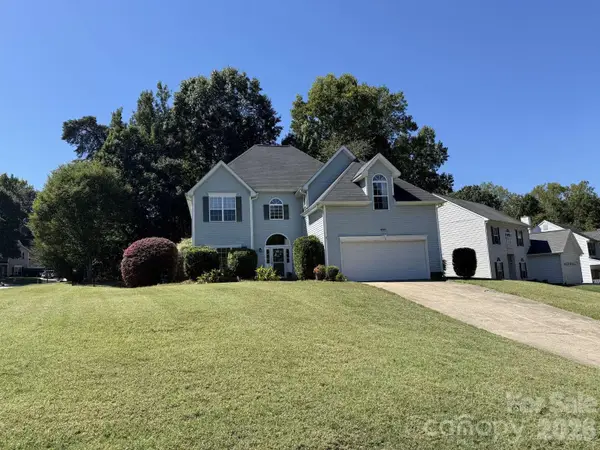 $510,000Active4 beds 3 baths2,372 sq. ft.
715 W Cheval Drive, Fort Mill, SC 29708
MLS# 4432095Listed by: CHOSEN REALTY OF NC LLC


Protect your home and budget from life's surprises with an Assurant Home Warranty, backed by a partner that supports you through every step of homeownership. Explore Plans.
© 2023 - 2026 ERA Franchise Systems LLC. All rights reserved. ERA Franchise Systems LLC fully supports the principles of the Fair Housing Act and the Equal Opportunity Act. ERA, ERA Real Estate powered, and their respective logos are registered service marks of ERA Franchise Systems LLC. Each office is independently owned and operated.