
106 Mimosa Lane, Fort Mill, SC 29715
Local realty services provided by:ERA Sunburst Realty
Listed by: debbie houser
Office: real broker, llc.
MLS#:4432625
Source:CH
106 Mimosa Lane,Fort Mill, SC 29715
$464,900
- 3 Beds
- 2 Baths
- 1,543 sq. ft.
- Single family
- Active
Price summary
- Price:$464,900
- Price per sq. ft.:$301.3
About this home
Welcome to this beautifully renovated, full-brick ranch sitting on nearly an acre with NO HOA, Fort Mill schools, and no town taxes! Inside, you'll find all-new flooring, fresh paint, new windows, stunning new light fixtures throughout and beautifully updated bathrooms. The gorgeous great room is filled with natural light and offers custom built-ins and a cozy feel. The kitchen is a showstopper with all-new 36" soft-close cabinetry, quartz countertops, a huge island with plenty of seating, breakfast nook, and walk-in pantry. The flexible floor plan offers 3 bedrooms plus a separate office with a closet that could serve as a 4th bedroom, formal dining room, or playroom. The primary suite includes two closets and a beautifully updated bath with quartz countertops. An oversized laundry room with a window and plenty of storage adds everyday convenience. Outside, enjoy the rear deck and nearly an acre of privacy with room for a future garage, workshop, or other outdoor possibilities. Major improvements include new plumbing, new electrical, new gutters, and extensive crawl space work with new joists, band sills, insulation, vapor barrier, and drainage system. Septic has also been pumped and inspected. So much has already been done—move right in and enjoy!...
Contact an agent
Home facts
- Year built:1970
- Subdivision & Development:None
- Listing ID #:4432625
- Updated:October 10, 2026 at 09:11 PM
Rooms and interior
- Bedrooms:3
- Total bathrooms:2
- Full bathrooms:2
- Flooring:Tile, Vinyl
- Kitchen Description:Dishwasher, Electric Range, Microwave
- Living area:1,543 sq. ft.
Heating and cooling
- Cooling:Central Air
- Central air:Yes
Structure and exterior
- Year built:1970
- Building area:1,543 sq. ft.
- Lot area:0.99 Acres
- Lot Features:Level, Private, Wooded
- Foundation Description:Crawl Space
Schools
- High school:Nation Ford
- Elementary school:Fort Mill
Utilities
- Water:Well
- Sewer:Septic (At Site)
Finances and disclosures
- Price:$464,900
- Price per sq. ft.:$301.3
Features and amenities
- Laundry features:Laundry Room, Utility Room
- Amenities:Open Floorplan, Walk-In Pantry
Parking
- Parking description:Driveway
- Carport spaces:2
 Listings courtesy of Canopy MLS as distributed by MLS GRID. Copyright 2021 Canopy MLS. All rights reserved. Canopy MLS, provides content displayed here (“provided content”) on an “as is” basis and makes no representations or warranties regarding the provided content, including, but not limited to those of non-infringement, timeliness, accuracy, or completeness. Individuals and companies using information presented are responsible for verification and validation of information they utilize and present to their customers and clients. Canopy MLS will not be liable for any damage or loss resulting from use of the provided content or the products available through Portals, IDX, VOW, and/or Syndication. Recipients of this information shall not resell, redistribute, reproduce, modify, or otherwise copy any portion thereof without the expressed written consent of Canopy MLS.
New listings near 106 Mimosa Lane
- Coming Soon
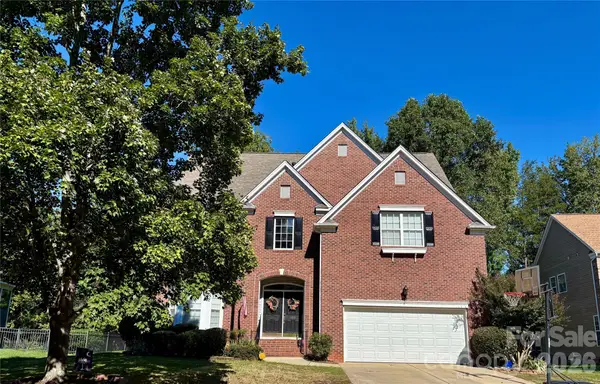 $679,000Coming Soon5 beds 5 baths3,884 sq. ft.
105 Coburn Court, Fort Mill, SC 29715
MLS# 4431152Listed by: BETTER HOMES AND GARDEN REAL ESTATE PARACLE - Coming Soon
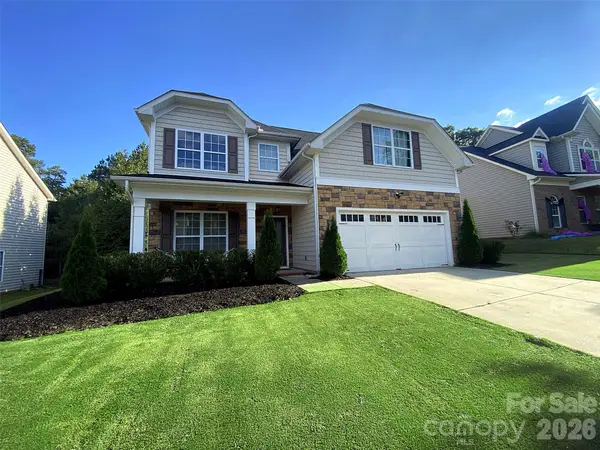 $549,900Coming Soon4 beds 3 baths1,857 sq. ft.
1333 Secret Path Drive, Fort Mill, SC 29708
MLS# 4431940Listed by: NORTHGROUP REAL ESTATE LLC - Coming Soon
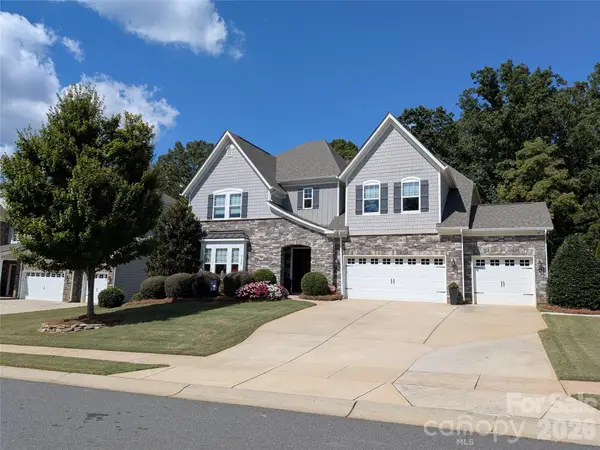 $940,000Coming Soon5 beds 5 baths4,836 sq. ft.
726 Kathy Dianne Drive, Fort Mill, SC 29707
MLS# 4430162Listed by: HOWARD HANNA ALLEN TATE FORT MILL - Coming Soon
 $615,000Coming Soon4 beds 2 baths2,159 sq. ft.
1916 Felts Parkway, Fort Mill, SC 29715
MLS# 4408551Listed by: SOUTHERN NEST REALTY INC - New
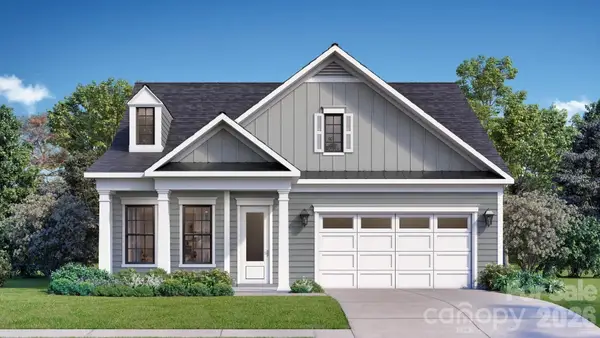 $664,900Active3 beds 3 baths2,538 sq. ft.
2329 Tulip Blossom Lane, Fort Mill, SC 29715
MLS# 4433375Listed by: DRB GROUP OF NORTH CAROLINA, LLC 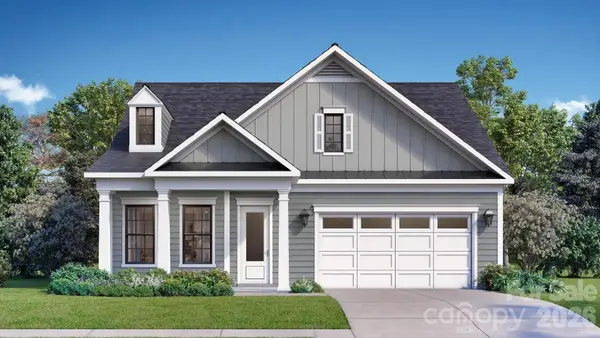 $679,633Pending3 beds 3 baths2,582 sq. ft.
735 Tangled Vine Way, Fort Mill, SC 29715
MLS# 4424042Listed by: DRB GROUP OF NORTH CAROLINA, LLC- New
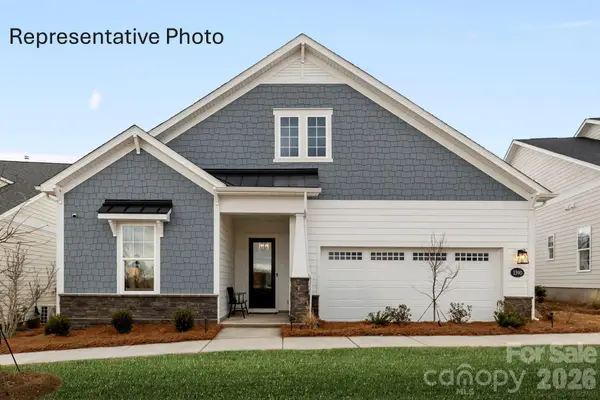 $699,900Active3 beds 3 baths2,796 sq. ft.
1424 Twin Leaf Road, Fort Mill, SC 29715
MLS# 4433153Listed by: DRB GROUP OF NORTH CAROLINA, LLC - New
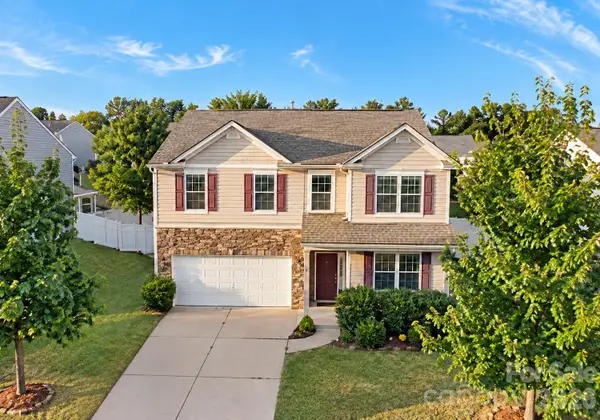 $619,000Active5 beds 3 baths2,722 sq. ft.
239 Keating Place Drive, Fort Mill, SC 29708
MLS# 4429689Listed by: NITRO REALTY GROUP LLC - New
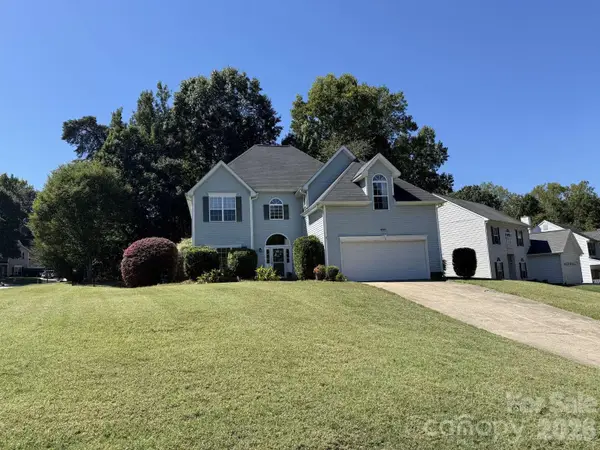 $510,000Active4 beds 3 baths2,372 sq. ft.
715 W Cheval Drive, Fort Mill, SC 29708
MLS# 4432095Listed by: CHOSEN REALTY OF NC LLC


Protect your home and budget from life's surprises with an Assurant Home Warranty, backed by a partner that supports you through every step of homeownership. Explore Plans.
© 2023 - 2026 ERA Franchise Systems LLC. All rights reserved. ERA Franchise Systems LLC fully supports the principles of the Fair Housing Act and the Equal Opportunity Act. ERA, ERA Real Estate powered, and their respective logos are registered service marks of ERA Franchise Systems LLC. Each office is independently owned and operated.