
127 Sea Island Boulevard, Fort Mill, SC 29708
Local realty services provided by:ERA Sunburst Realty
Listed by: amy merrigan
Office: helen adams realty
MLS#:4429443
Source:CH
Price summary
- Price:$445,000
- Price per sq. ft.:$286.91
- Monthly HOA dues:$10.83
About this home
Welcome to 127 Sea Island Blvd in Fort Mill a welcoming, single family home with a backyard made for entertaining, relaxing and making memories! Ideally located close to Tega Cay parks, restaurants, shopping and conveniences but tucked into a quiet neighborhood with low HOA fees of only $130 annually. This inviting 3-bedroom, 2-bath home offers a comfortable layout, thoughtful updates, and a great combination of indoor and outdoor living space. The main level features durable LVP flooring, painted kitchen cabinets, gleaming granite countertops and plenty of storage. Use the first floor bedroom as a primary suite or use it as an office, playroom, hobby room etc. Both upstairs bedrooms are nicely sized with double closets and connected by a shared bathroom. This home's major systems have been updated with a roof replaced in 2020 and HVAC replaced in 2023 offering buyers confidence and peace of mind. A 2-car garage provides convenient parking and storage, or a place for a home gym. The fenced, flat and usable rear yard creates a wonderful outdoor space for pets, play, gardening, or entertaining. Gather around the fire pit on cool evenings and enjoy the privacy and flexibility the backyard has to offer. With its functional floor plan, desirable updates, and inviting outdoor space, this home is ready for its next owner. Come see all that 127 Sea Island Blvd has to offer!...
Contact an agent
Home facts
- Year built:1996
- Subdivision & Development:Palmetto Plantation
- Listing ID #:4429443
- Updated:October 03, 2026 at 01:32 PM
Rooms and interior
- Bedrooms:3
- Total bathrooms:2
- Full bathrooms:2
- Flooring:Vinyl
- Kitchen Description:Dishwasher, Electric Cooktop, Electric Oven, Microwave
- Living area:1,551 sq. ft.
Heating and cooling
- Cooling:Central Air
- Heating:Natural Gas
- Central air:Yes
Structure and exterior
- Year built:1996
- Building area:1,551 sq. ft.
- Lot area:0.26 Acres
- Lot Features:Level
- Construction Materials:Hardboard
- Foundation Description:Slab
Schools
- High school:Fort Mill
- Elementary school:Tega Cay
Utilities
- Sewer:Public Sewer
Finances and disclosures
- Price:$445,000
- Price per sq. ft.:$286.91
Parking
- Parking description:Garage Door Opener
- Garage:Yes
- Garage spaces:2
 Listings courtesy of Canopy MLS as distributed by MLS GRID. Copyright 2021 Canopy MLS. All rights reserved. Canopy MLS, provides content displayed here (“provided content”) on an “as is” basis and makes no representations or warranties regarding the provided content, including, but not limited to those of non-infringement, timeliness, accuracy, or completeness. Individuals and companies using information presented are responsible for verification and validation of information they utilize and present to their customers and clients. Canopy MLS will not be liable for any damage or loss resulting from use of the provided content or the products available through Portals, IDX, VOW, and/or Syndication. Recipients of this information shall not resell, redistribute, reproduce, modify, or otherwise copy any portion thereof without the expressed written consent of Canopy MLS.
New listings near 127 Sea Island Boulevard
- Coming Soon
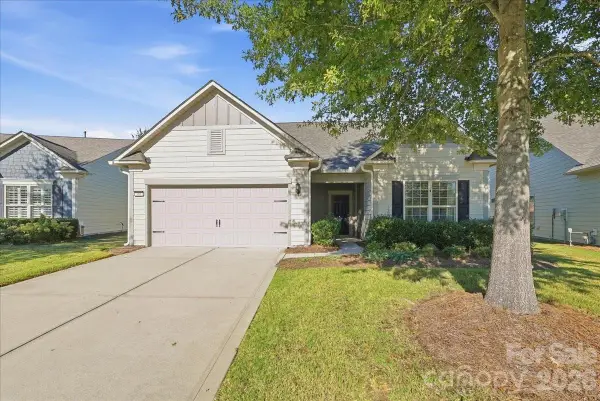 $725,000Coming Soon3 beds 3 baths2,397 sq. ft.
389 Harvest Valley Lane, Fort Mill, SC 29715
MLS# 4428912Listed by: SOUTHERN NEST REALTY INC - Coming Soon
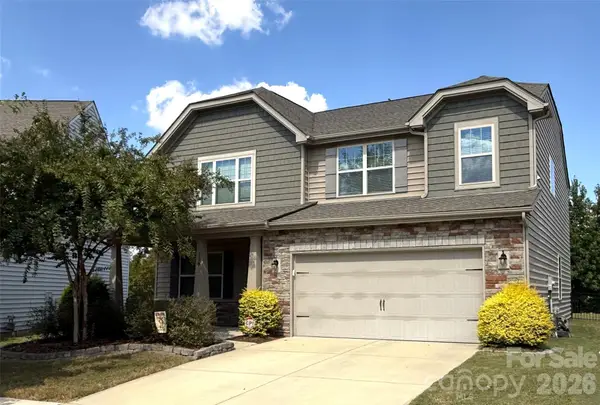 $590,000Coming Soon4 beds 3 baths2,654 sq. ft.
108 Rainbow Trout Trail, Fort Mill, SC 29715
MLS# 4430539Listed by: KELLER WILLIAMS BALLANTYNE AREA - Coming Soon
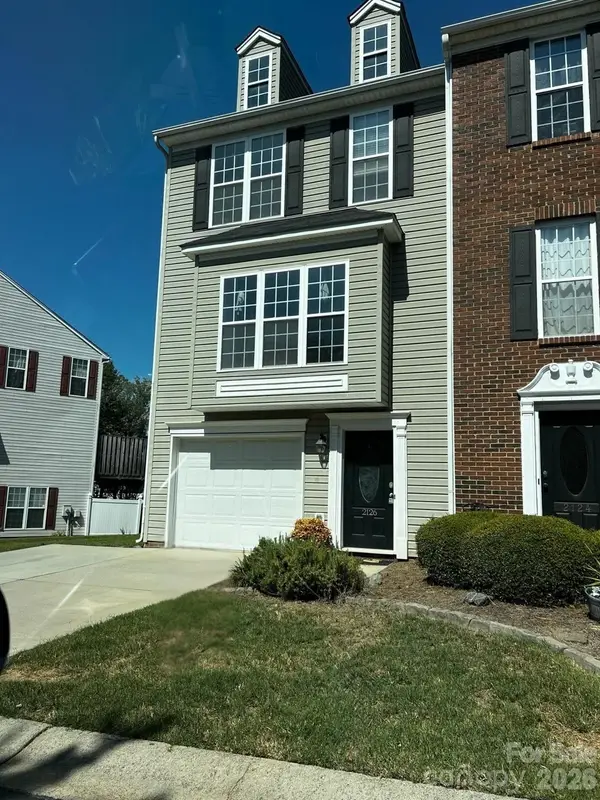 $335,000Coming Soon3 beds 4 baths1,975 sq. ft.
2126 Midnight Blue Lane, Fort Mill, SC 29708
MLS# 4426589Listed by: UPSURGE REALTY - Coming Soon
 $615,000Coming Soon4 beds 2 baths2,159 sq. ft.
1916 Felts Parkway, Fort Mill, SC 29715
MLS# 4408551Listed by: SOUTHERN NEST REALTY INC - New
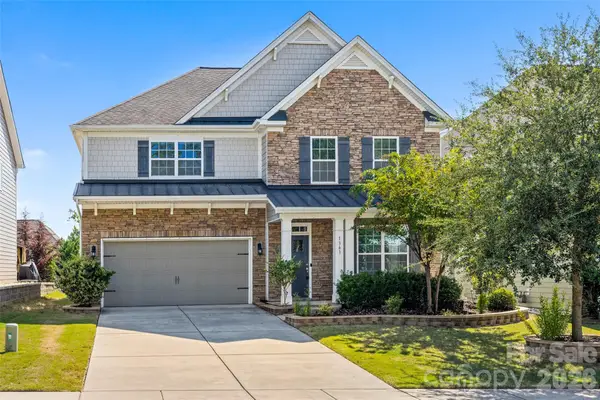 $599,000Active4 beds 4 baths3,209 sq. ft.
1361 Rainier Drive, Fort Mill, SC 29708
MLS# 4425776Listed by: BETTER HOMES AND GARDEN REAL ESTATE PARACLE - New
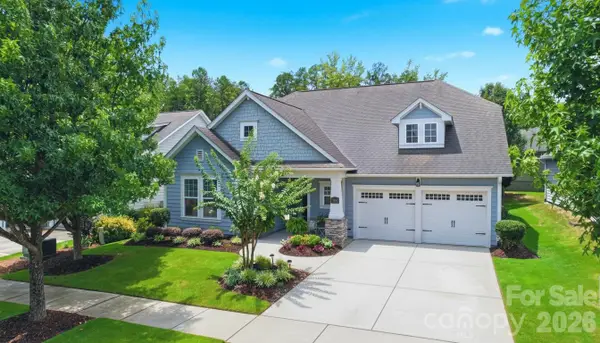 $695,000Active4 beds 3 baths2,861 sq. ft.
1941 Felts Parkway, Fort Mill, SC 29715
MLS# 4430846Listed by: COLDWELL BANKER REALTY - New
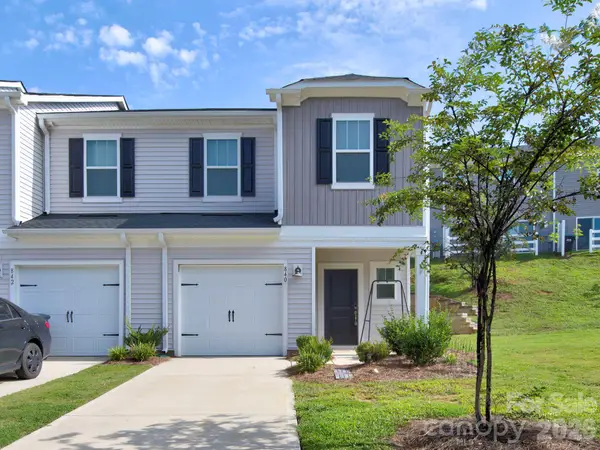 $309,900Active3 beds 3 baths1,410 sq. ft.
840 Gerard Bay Drive, Fort Mill, SC 29715
MLS# 4431060Listed by: SOUTHERN HOMES OF THE CAROLINAS, INC - New
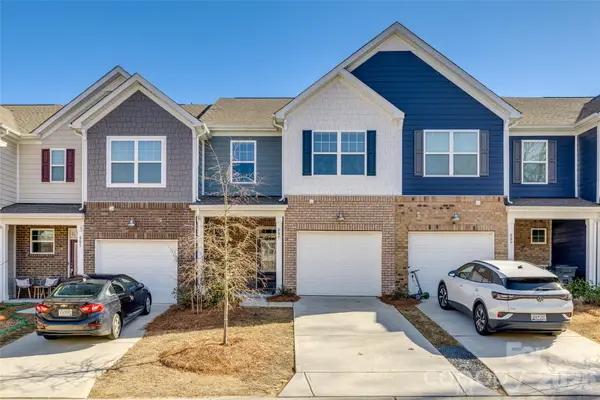 $350,000Active3 beds 3 baths1,631 sq. ft.
807 Gable Oak Lane, Fort Mill, SC 29708
MLS# 4429749Listed by: FIRST PROPERTIES - New
 $335,000Active3 beds 3 baths1,840 sq. ft.
176 Snead Road #171, Fort Mill, SC 29715
MLS# 4430217Listed by: HOWARD HANNA ALLEN TATE CHARLOTTE SOUTH


Protect your home and budget from life's surprises with an Assurant Home Warranty, backed by a partner that supports you through every step of homeownership. Explore Plans.
© 2023 - 2026 ERA Franchise Systems LLC. All rights reserved. ERA Franchise Systems LLC fully supports the principles of the Fair Housing Act and the Equal Opportunity Act. ERA, ERA Real Estate powered, and their respective logos are registered service marks of ERA Franchise Systems LLC. Each office is independently owned and operated.