
1361 Rainier Drive, Fort Mill, SC 29708
Local realty services provided by:ERA Live Moore
Listed by: jeanne o'connell
Office: better homes and garden real estate paracle
MLS#:4425776
Source:CH
1361 Rainier Drive,Fort Mill, SC 29708
$599,000
- 4 Beds
- 4 Baths
- 3,209 sq. ft.
- Single family
- Active
Price summary
- Price:$599,000
- Price per sq. ft.:$186.66
- Monthly HOA dues:$55
About this home
Welcome to 1361 Rainier Drive in the desirable Forest Grove community! This beautifully maintained home offers the perfect blend of comfort, style and convenience in the heart of Fort Mill. Step inside to a bright, inviting floor plan designed for both everyday living and entertaining. Spacious living areas, a well-appointed kitchen and comfortable bedrooms provide plenty of room to spread out and feel at home. Enjoy outdoor living in the backyard, perfect for relaxing, entertaining or play. Located in a sought-after Fort Mill location with convenient access to shopping, dining, schools and major commuter routes. A wonderful opportunity to call Forest Grove home!
Contact an agent
Home facts
- Year built:2017
- Subdivision & Development:Forest Grove
- Listing ID #:4425776
- Updated:October 04, 2026 at 03:50 PM
Rooms and interior
- Bedrooms:4
- Total bathrooms:4
- Full bathrooms:4
- Kitchen Description:Dishwasher, Disposal, Double Oven, Exhaust Hood, Gas Cooktop, Microwave
- Living area:3,209 sq. ft.
Heating and cooling
- Cooling:Heat Pump
- Heating:Forced Air, Heat Pump
- Central air:Yes
Structure and exterior
- Year built:2017
- Building area:3,209 sq. ft.
- Lot area:0.14 Acres
- Lot Features:Level, Wooded
- Construction Materials:Fiber Cement, Hardboard, Stone
- Foundation Description:Slab
Schools
- High school:Fort Mill
- Elementary school:Gold Hill
Utilities
- Sewer:Public Sewer
Finances and disclosures
- Price:$599,000
- Price per sq. ft.:$186.66
Features and amenities
- Amenities:Attic Stairs Pulldown, Garden Tub, Open Floorplan, Walk-In Closet(s)
Parking
- Parking description:Attached Garage, Driveway, Garage Door Opener
- Garage:Yes
- Garage spaces:2
 Listings courtesy of Canopy MLS as distributed by MLS GRID. Copyright 2021 Canopy MLS. All rights reserved. Canopy MLS, provides content displayed here (“provided content”) on an “as is” basis and makes no representations or warranties regarding the provided content, including, but not limited to those of non-infringement, timeliness, accuracy, or completeness. Individuals and companies using information presented are responsible for verification and validation of information they utilize and present to their customers and clients. Canopy MLS will not be liable for any damage or loss resulting from use of the provided content or the products available through Portals, IDX, VOW, and/or Syndication. Recipients of this information shall not resell, redistribute, reproduce, modify, or otherwise copy any portion thereof without the expressed written consent of Canopy MLS.
New listings near 1361 Rainier Drive
- Coming Soon
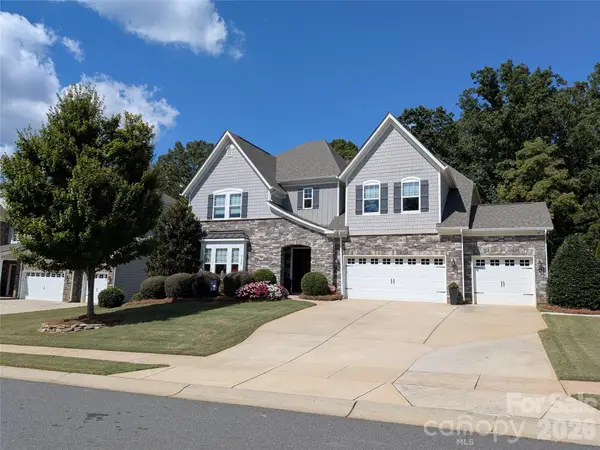 $940,000Coming Soon5 beds 5 baths4,616 sq. ft.
726 Kathy Dianne Drive, Fort Mill, SC 29707
MLS# 4430162Listed by: HOWARD HANNA ALLEN TATE FORT MILL - Coming Soon
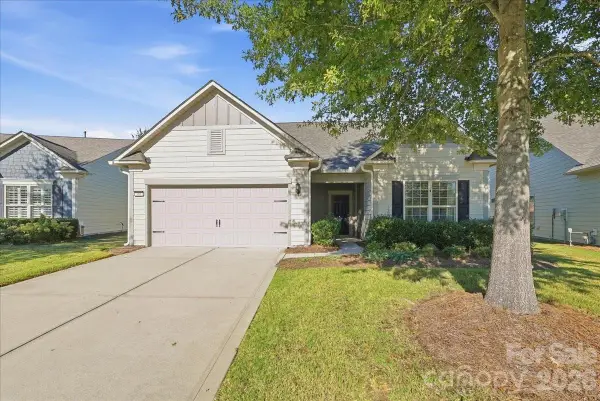 $725,000Coming Soon3 beds 3 baths2,397 sq. ft.
389 Harvest Valley Lane, Fort Mill, SC 29715
MLS# 4428912Listed by: SOUTHERN NEST REALTY INC - Coming Soon
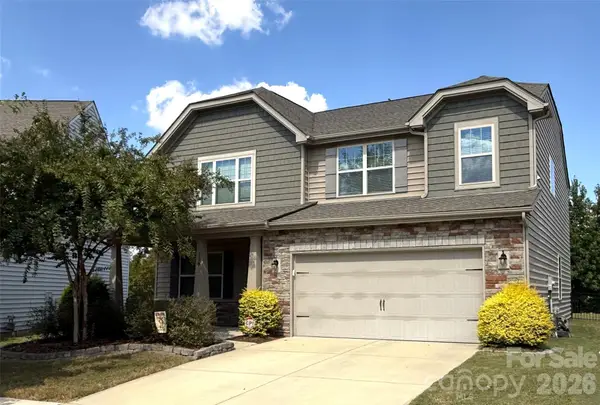 $590,000Coming Soon4 beds 3 baths2,654 sq. ft.
108 Rainbow Trout Trail, Fort Mill, SC 29715
MLS# 4430539Listed by: KELLER WILLIAMS BALLANTYNE AREA - Coming Soon
 $615,000Coming Soon4 beds 2 baths2,159 sq. ft.
1916 Felts Parkway, Fort Mill, SC 29715
MLS# 4408551Listed by: SOUTHERN NEST REALTY INC - New
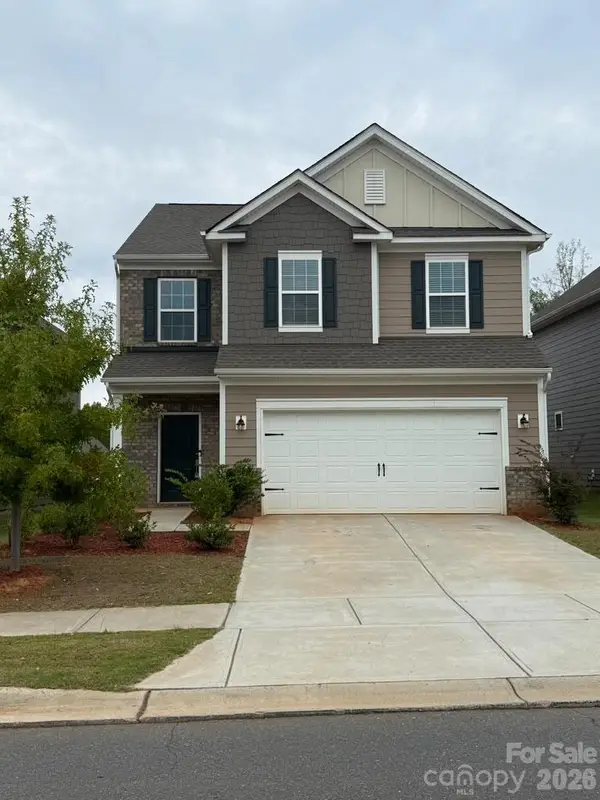 $518,000Active4 beds 3 baths3,147 sq. ft.
352 Runner Stone Lane, Fort Mill, SC 29715
MLS# 4427650Listed by: NORTHGROUP REAL ESTATE LLC - New
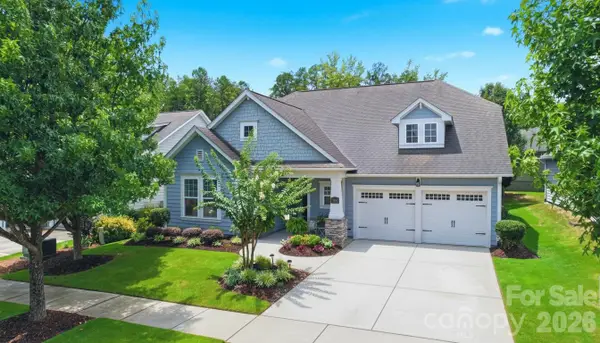 $695,000Active4 beds 3 baths2,861 sq. ft.
1941 Felts Parkway, Fort Mill, SC 29715
MLS# 4430846Listed by: COLDWELL BANKER REALTY - New
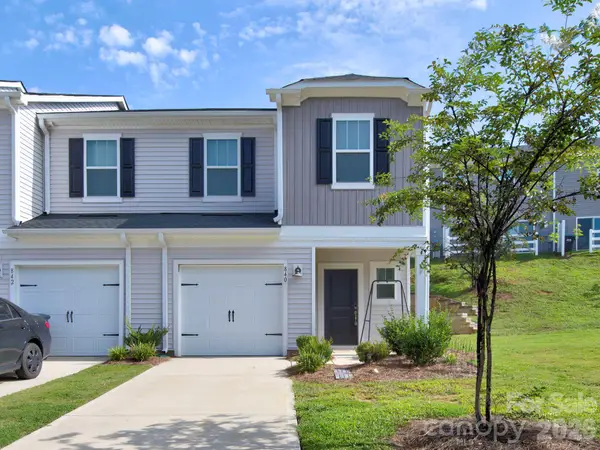 $309,900Active3 beds 3 baths1,410 sq. ft.
840 Gerard Bay Drive, Fort Mill, SC 29715
MLS# 4431060Listed by: SOUTHERN HOMES OF THE CAROLINAS, INC - New
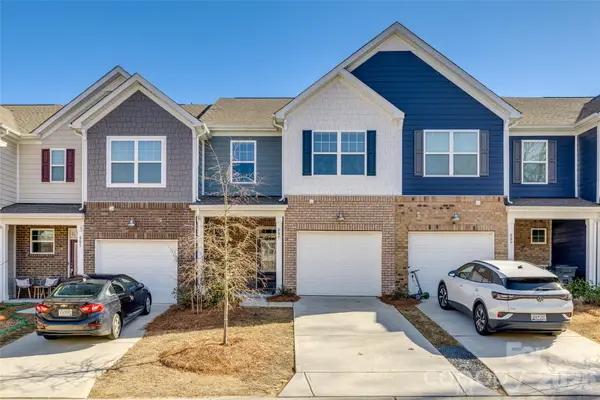 $350,000Active3 beds 3 baths1,631 sq. ft.
807 Gable Oak Lane, Fort Mill, SC 29708
MLS# 4429749Listed by: FIRST PROPERTIES - New
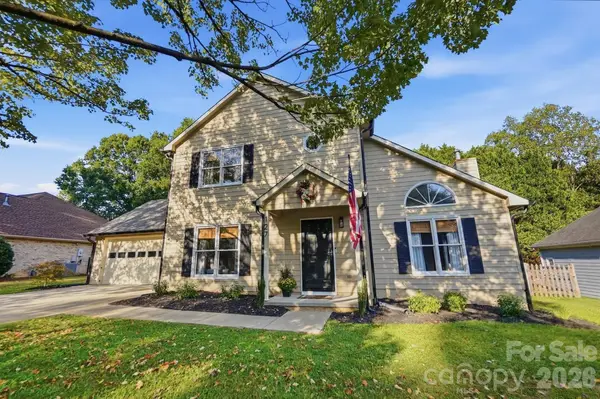 $445,000Active3 beds 2 baths1,551 sq. ft.
127 Sea Island Boulevard, Fort Mill, SC 29708
MLS# 4429443Listed by: HELEN ADAMS REALTY


Protect your home and budget from life's surprises with an Assurant Home Warranty, backed by a partner that supports you through every step of homeownership. Explore Plans.
© 2023 - 2026 ERA Franchise Systems LLC. All rights reserved. ERA Franchise Systems LLC fully supports the principles of the Fair Housing Act and the Equal Opportunity Act. ERA, ERA Real Estate powered, and their respective logos are registered service marks of ERA Franchise Systems LLC. Each office is independently owned and operated.