
1553 Turkey Roost Road, Fort Mill, SC 29715
Local realty services provided by:ERA Sunburst Realty
Listed by: kim hamrick
Office: compass
MLS#:4416833
Source:CH
Price summary
- Price:$535,000
- Price per sq. ft.:$254.4
- Monthly HOA dues:$107.33
About this home
Welcome to 1553 Turkey Roost Road in the Elizabeth community of Fort Mill—better than new, barely lived in, and ready now without the wait for new construction. Built in 2024, this beautifully maintained home offers 4 bedrooms, 3.5 baths and 2,052 square feet, along with a fenced backyard already in place.
The Bradley floor plan offers a standout configuration for a home of this size. All four bedrooms are located upstairs along with three full bathrooms, providing exceptional flexibility for guests, a home office, hobby space or additional privacy. A convenient half bath on the main level completes this thoughtfully designed layout.
The open-concept main level seamlessly connects the kitchen, breakfast area and family room, creating an inviting space for everyday living and entertaining. The kitchen features quartz countertops, a 5-burner gas range, single-bowl sink, pantry and generous workspace. Luxury vinyl plank flooring extends throughout the main level and stair treads for a clean, cohesive look.
Step outside to a wrought iron fenced backyard with a patio offering space for grilling, outdoor dining or simply relaxing at home. An attached two-car garage provides additional parking and storage.
Living in Elizabeth means having an impressive collection of amenities just beyond your front door. Enjoy the clubhouse, fitness center, swimming pool, sport courts, playground, sidewalks, streetlights and walking trails—offering plenty of opportunities to stay active, spend time outdoors and enjoy the community.
Convenient to Fort Mill shopping, dining, recreation and everyday necessities, this home also offers access to the Fort Mill School District.
Why wait to build? This 2024 home is barely lived in, beautifully maintained and offers the newer construction buyers want—without the construction timeline. With 4 bedrooms, 3.5 baths, a fenced yard and community amenities already in place, 1553 Turkey Roost Road is ready for its next owner to move in and start enjoying Fort Mill living....
Contact an agent
Home facts
- Year built:2024
- Subdivision & Development:Elizabeth
- Listing ID #:4416833
- Updated:September 05, 2026 at 09:13 PM
Rooms and interior
- Bedrooms:4
- Total bathrooms:4
- Full bathrooms:3
- Half bathrooms:1
- Kitchen Description:Dishwasher, Disposal, ENERGY STAR Qualified Dishwasher, Exhaust Fan, Gas Range, Microwave, Plumbed For Ice Maker
- Living area:2,103 sq. ft.
Heating and cooling
- Heating:Forced Air, Natural Gas
- Central air:Yes
Structure and exterior
- Year built:2024
- Building area:2,103 sq. ft.
- Lot area:0.15 Acres
- Construction Materials:Hardboard
- Foundation Description:Slab
Schools
- High school:Catawba Ridge
- Elementary school:Riverview
Utilities
- Sewer:Public Sewer
Finances and disclosures
- Price:$535,000
- Price per sq. ft.:$254.4
Parking
- Parking description:Attached Garage
- Garage:Yes
- Garage spaces:2
 Listings courtesy of Canopy MLS as distributed by MLS GRID. Copyright 2021 Canopy MLS. All rights reserved. Canopy MLS, provides content displayed here (“provided content”) on an “as is” basis and makes no representations or warranties regarding the provided content, including, but not limited to those of non-infringement, timeliness, accuracy, or completeness. Individuals and companies using information presented are responsible for verification and validation of information they utilize and present to their customers and clients. Canopy MLS will not be liable for any damage or loss resulting from use of the provided content or the products available through Portals, IDX, VOW, and/or Syndication. Recipients of this information shall not resell, redistribute, reproduce, modify, or otherwise copy any portion thereof without the expressed written consent of Canopy MLS.
New listings near 1553 Turkey Roost Road
- Coming Soon
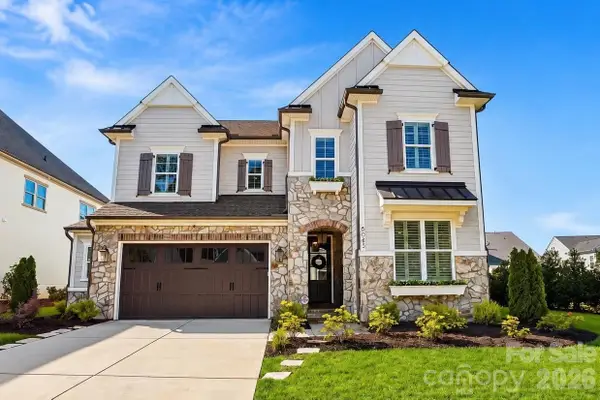 $1,149,000Coming Soon4 beds 4 baths3,743 sq. ft.
6083 Holden Court, Fort Mill, SC 29715
MLS# 4420535Listed by: COMPASS - Coming Soon
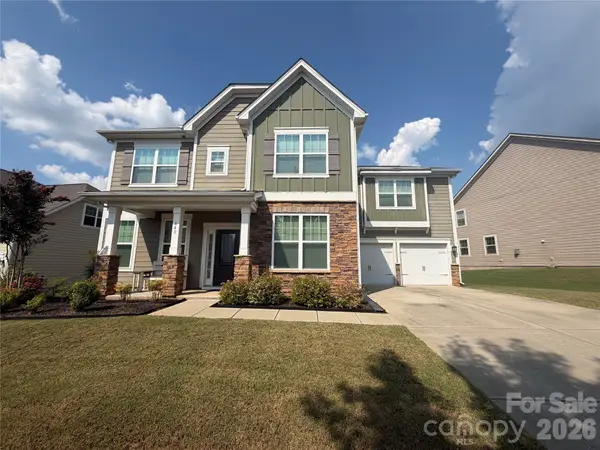 $680,000Coming Soon4 beds 4 baths2,700 sq. ft.
640 Maple Hill Drive, Fort Mill, SC 29715
MLS# 4421369Listed by: KELLER WILLIAMS CONNECTED - Coming Soon
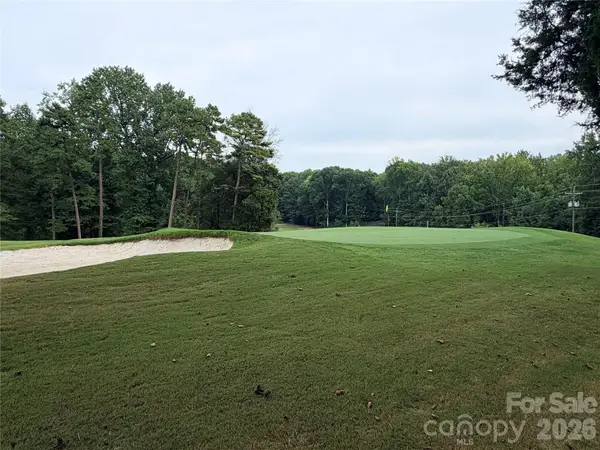 $750,000Coming Soon4 beds 4 baths3,798 sq. ft.
600 Fairway Drive, Fort Mill, SC 29715
MLS# 4407842Listed by: SOUTHERN NEST REALTY INC - Coming Soon
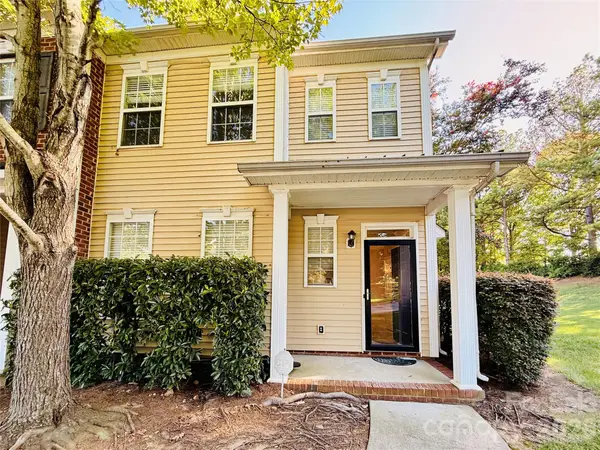 $285,000Coming Soon3 beds 3 baths1,454 sq. ft.
227 Township Drive, Fort Mill, SC 29715
MLS# 4417161Listed by: PREMIER SOUTH - Coming Soon
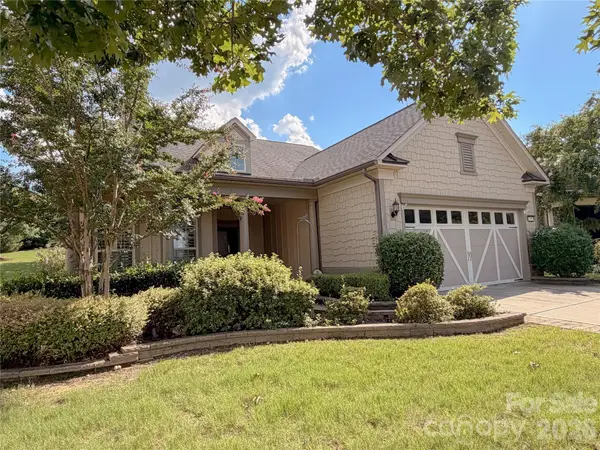 $820,000Coming Soon4 beds 3 baths3,117 sq. ft.
313 Harvest Valley Lane, Fort Mill, SC 29715
MLS# 4415749Listed by: EXP REALTY LLC ROCK HILL - Coming Soon
 $615,000Coming Soon4 beds 2 baths2,159 sq. ft.
1916 Felts Parkway, Fort Mill, SC 29715
MLS# 4408551Listed by: SOUTHERN NEST REALTY INC - Coming Soon
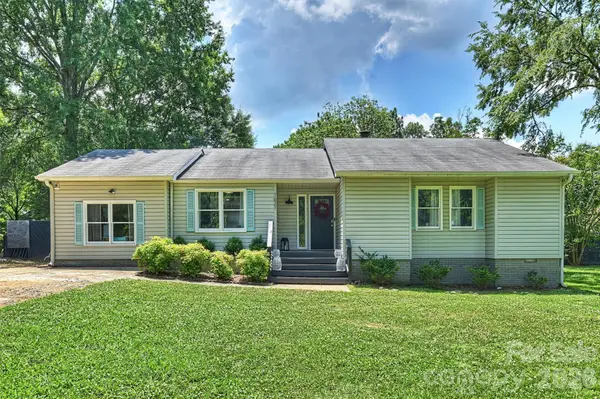 $475,000Coming Soon4 beds 2 baths1,912 sq. ft.
1621 Brook Drive, Fort Mill, SC 29708
MLS# 4393483Listed by: HELEN ADAMS REALTY - Open Sun, 1 to 3pmNew
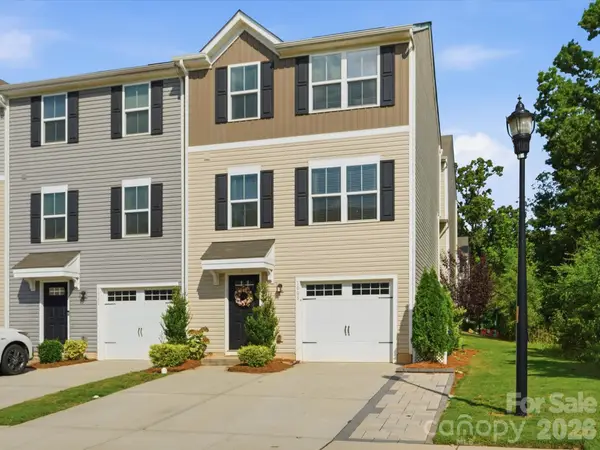 $299,500Active3 beds 3 baths1,596 sq. ft.
1003 Rushing Lane, Fort Mill, SC 29715
MLS# 4419977Listed by: BERKSHIRE HATHAWAY HOMESERVICES CAROLINAS REALTY - New
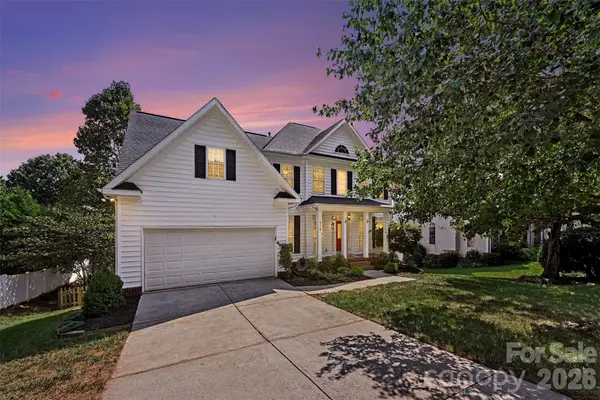 $490,000Active4 beds 3 baths2,325 sq. ft.
3118 Hadden Hall Boulevard, Fort Mill, SC 29715
MLS# 4420976Listed by: KELLER WILLIAMS BALLANTYNE AREA - Open Sun, 2 to 4pmNew
 $725,000Active5 beds 4 baths3,426 sq. ft.
5091 Havencrest Drive, Fort Mill, SC 29715
MLS# 4421716Listed by: KELLER WILLIAMS BALLANTYNE AREA


Protect your home and budget from life's surprises with an Assurant Home Warranty, backed by a partner that supports you through every step of homeownership. Explore Plans.
© 2023 - 2026 ERA Franchise Systems LLC. All rights reserved. ERA Franchise Systems LLC fully supports the principles of the Fair Housing Act and the Equal Opportunity Act. ERA, ERA Real Estate powered, and their respective logos are registered service marks of ERA Franchise Systems LLC. Each office is independently owned and operated.