
6192 Holland Street, Fort Mill, SC 29707
Local realty services provided by:ERA Sunburst Realty
Listed by: taj robinson
Office: jason mitchell real estate
MLS#:4435720
Source:CH
6192 Holland Street,Fort Mill, SC 29707
$665,000
- 5 Beds
- 4 Baths
- 3,315 sq. ft.
- Single family
- Coming Soon
Upcoming open houses
- Sat, Oct 3111:00 am - 01:00 pm
- Sun, Nov 0111:00 am - 01:00 pm
Price summary
- Price:$665,000
- Price per sq. ft.:$200.6
- Monthly HOA dues:$100
About this home
Three garages. Three ensuites. Three years young. This is the one you’ve been waiting for.
Welcome to 6192 Holland Street, a home built for real life, room to spread out, and the kind of space that’s hard to find. Let’s start with what sets it apart: three garages. Whether you need room for your vehicles, a workshop, a home gym, or the toys and gear that never seem to fit anywhere else, this home delivers what most simply can’t.
Inside, you’ll find 5 spacious bedrooms and 4 full bathrooms, including not one but three bedrooms with their own attached full bath. Alongside the primary suite, a second ensuite bedroom features its own walk-in closet and full bathroom, ideal for guests, extended stays, or anyone who deserves a little privacy. Every secondary bedroom offers generous closet space, so storage is never an afterthought. Find yourself running out of hot water? The home is equipped with a tankless water heater! The home offers upgraded luxury vinyl hardwood both upstairs and downstairs.
The heart of the home is the kitchen, anchored by an extended, extra-large island made for morning coffee, homework sessions, and holiday spreads alike. The second floor offers a large flex space that gives you room to gather, entertain, host game night, or simply relax with the people you love.
Retreat to the primary suite, where dual custom-built closets bring order and ease to your everyday routine. Out back, the yard is a blank canvas waiting for your vision. Picture a patio, a fire pit, a garden, or your own backyard oasis.
Just three years old, this home offers modern construction and peace of mind, plus a neighborhood pool, community center with rentable space, kids playground, and other community amenities right around the corner. You’re only minutes from the shopping, dining, and charm of Waxhaw and Ballantyne, while enjoying South Carolina’s favorable property taxes for primary residences. The newly opened Harrisburg Global Academy Charter school bus comes inside the community to pick up the children which no other communities offer this amenity at this time.
And the incentives? They’re incredible. The motivated sellers are offering a $5,000 seller concession. But wait, there’s more! Qualified buyers who use the sellers’ preferred lender, Atlantic Bay, may also receive a 1% lender credit and a free appraisal. Imagine putting those funds toward a 2/1 rate buydown or your closing costs. It’s all on the table when you choose this home.
So many spaces, so many possibilities, so much value. THIS IS YOUR HOME. Schedule your showing today!...
Contact an agent
Home facts
- Year built:2022
- Subdivision & Development:Ansley Park
- Listing ID #:4435720
- Updated:October 28, 2026 at 03:11 AM
Rooms and interior
- Bedrooms:5
- Total bathrooms:4
- Full bathrooms:4
- Flooring:Carpet, Tile, Vinyl
- Kitchen Description:Dishwasher, Disposal, Double Oven, Exhaust Fan, Exhaust Hood, Gas Cooktop, Microwave, Refrigerator
- Living area:3,315 sq. ft.
Heating and cooling
- Heating:Natural Gas
Structure and exterior
- Year built:2022
- Building area:3,315 sq. ft.
- Lot area:0.2 Acres
- Construction Materials:Hardboard
- Foundation Description:Slab
Schools
- High school:Indian Land
- Elementary school:Indian Land
Utilities
- Sewer:Public Sewer
Finances and disclosures
- Price:$665,000
- Price per sq. ft.:$200.6
Features and amenities
- Laundry features:Laundry Room, Upper Level
- Amenities:Open Floorplan, Walk-In Closet(s), Walk-In Pantry
Parking
- Parking description:Attached Garage, Driveway, Garage Door Opener, Keypad Entry
- Garage:Yes
- Garage spaces:3
 Listings courtesy of Canopy MLS as distributed by MLS GRID. Copyright 2021 Canopy MLS. All rights reserved. Canopy MLS, provides content displayed here (“provided content”) on an “as is” basis and makes no representations or warranties regarding the provided content, including, but not limited to those of non-infringement, timeliness, accuracy, or completeness. Individuals and companies using information presented are responsible for verification and validation of information they utilize and present to their customers and clients. Canopy MLS will not be liable for any damage or loss resulting from use of the provided content or the products available through Portals, IDX, VOW, and/or Syndication. Recipients of this information shall not resell, redistribute, reproduce, modify, or otherwise copy any portion thereof without the expressed written consent of Canopy MLS.
New listings near 6192 Holland Street
- Coming SoonOpen Sat, 12 to 2pm
 $800,000Coming Soon4 beds 3 baths3,011 sq. ft.
143 Inspired Way, Fort Mill, SC 29708
MLS# 4435905Listed by: EXP REALTY LLC BALLANTYNE - Coming SoonOpen Sat, 11am to 1pm
 $525,000Coming Soon4 beds 3 baths3,172 sq. ft.
1644 Spandril Lane, Fort Mill, SC 29708
MLS# 4438073Listed by: KELLER WILLIAMS BALLANTYNE AREA - Coming Soon
 $320,000Coming Soon3 beds 3 baths1,556 sq. ft.
830 Canoe Song Road, Fort Mill, SC 29708
MLS# 4437394Listed by: COLDWELL BANKER REALTY - Coming Soon
 Listed by ERA$379,900Coming Soon3 beds 3 baths1,969 sq. ft.
1555 Brookbend Court, Fort Mill, SC 29715
MLS# 4436974Listed by: ERA LIVE MOORE - Coming Soon
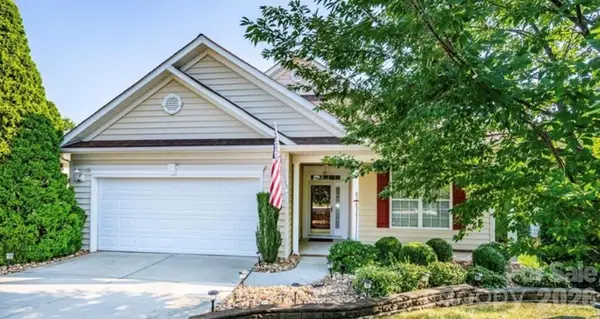 $422,000Coming Soon2 beds 2 baths1,936 sq. ft.
1015 Platinum Drive, Fort Mill, SC 29708
MLS# 4436531Listed by: EXP REALTY LLC BALLANTYNE - Coming Soon
 $479,000Coming Soon3 beds 3 baths1,800 sq. ft.
103 Morgan Street, Fort Mill, SC 29715
MLS# 4436996Listed by: CAROLINA REALTY SOLUTIONS - Coming Soon
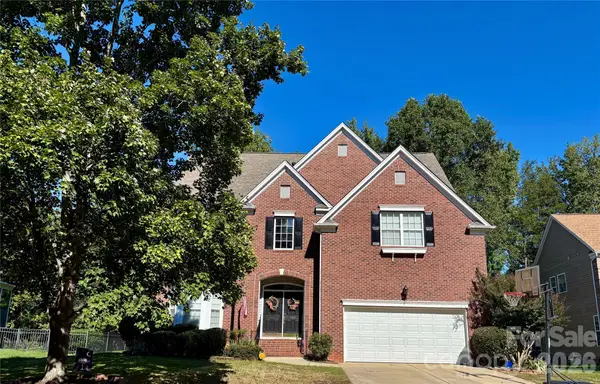 $679,000Coming Soon5 beds 5 baths3,884 sq. ft.
105 Coburn Court, Fort Mill, SC 29715
MLS# 4431152Listed by: BETTER HOMES AND GARDEN REAL ESTATE PARACLE - Coming Soon
 $615,000Coming Soon4 beds 2 baths2,159 sq. ft.
1916 Felts Parkway, Fort Mill, SC 29715
MLS# 4408551Listed by: SOUTHERN NEST REALTY INC - New
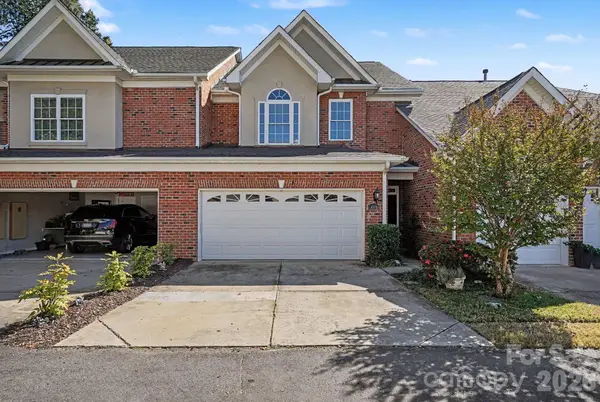 $415,000Active3 beds 3 baths2,020 sq. ft.
404 Merion Lane, Fort Mill, SC 29708
MLS# 4438326Listed by: MARK SPAIN REAL ESTATE


Protect your home and budget from life's surprises with an Assurant Home Warranty, backed by a partner that supports you through every step of homeownership. Explore Plans.
© 2023 - 2026 ERA Franchise Systems LLC. All rights reserved. ERA Franchise Systems LLC fully supports the principles of the Fair Housing Act and the Equal Opportunity Act. ERA, ERA Real Estate powered, and their respective logos are registered service marks of ERA Franchise Systems LLC. Each office is independently owned and operated.