
1738 Lillywood Lane, Fort Mill, SC 29707
Local realty services provided by:ERA Sunburst Realty
Listed by: sherry avant
Office: stephen cooley real estate
MLS#:4404650
Source:CH
1738 Lillywood Lane,Fort Mill, SC 29707
$405,000
- 3 Beds
- 2 Baths
- 1,808 sq. ft.
- Single family
- Active
Price summary
- Price:$405,000
- Price per sq. ft.:$224
- Monthly HOA dues:$63.33
About this home
Welcome home to this beautiful 3-bedroom, 2-bath home featuring a flexible floor plan with a spacious bonus room, formal dining room, and a double attached garage. The bonus room is perfect for a home office, playroom, media room, or guest space, while the dining room provides the ideal setting for family meals and entertaining. The split bedroom plan allows for a private primary suite. Updates include LVP flooring and carpet and newer roof and HVAC.
Step outside to enjoy the screened porch overlooking a fenced backyard complete with a cozy fire pit—perfect for relaxing evenings or gathering with friends and family. You'll also love the neighborhood amenities, including a community pool, playground, dog park, and tennis courts, offering something for everyone. Combining comfortable living with fantastic outdoor spaces and resort-style amenities, this home is one you won't want to miss!
Contact an agent
Home facts
- Year built:2005
- Subdivision & Development:Legacy Park
- Listing ID #:4404650
- Updated:August 11, 2026 at 06:14 PM
Rooms and interior
- Bedrooms:3
- Total bathrooms:2
- Full bathrooms:2
- Kitchen Description:Dishwasher, Gas Range, Microwave, Refrigerator
- Living area:1,808 sq. ft.
Heating and cooling
- Central air:Yes
Structure and exterior
- Year built:2005
- Building area:1,808 sq. ft.
- Lot area:0.24 Acres
- Construction Materials:Vinyl
- Exterior Features:Fire Pit
- Foundation Description:Slab
Schools
- High school:Indian Land
- Elementary school:Indian Land
Utilities
- Water:County Water
- Sewer:County Sewer
Finances and disclosures
- Price:$405,000
- Price per sq. ft.:$224
Features and amenities
- Laundry features:Laundry Room
Parking
- Parking description:Attached Garage, Driveway
- Garage:Yes
- Garage spaces:2
 Listings courtesy of Canopy MLS as distributed by MLS GRID. Copyright 2021 Canopy MLS. All rights reserved. Canopy MLS, provides content displayed here (“provided content”) on an “as is” basis and makes no representations or warranties regarding the provided content, including, but not limited to those of non-infringement, timeliness, accuracy, or completeness. Individuals and companies using information presented are responsible for verification and validation of information they utilize and present to their customers and clients. Canopy MLS will not be liable for any damage or loss resulting from use of the provided content or the products available through Portals, IDX, VOW, and/or Syndication. Recipients of this information shall not resell, redistribute, reproduce, modify, or otherwise copy any portion thereof without the expressed written consent of Canopy MLS.
New listings near 1738 Lillywood Lane
- New
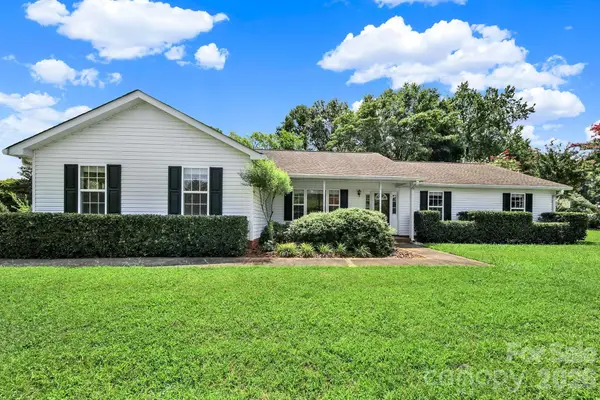 $429,000Active3 beds 3 baths1,642 sq. ft.
1805 Lillian Lane, Fort Mill, SC 29708
MLS# 4411780Listed by: REDFIN CORPORATION - Coming Soon
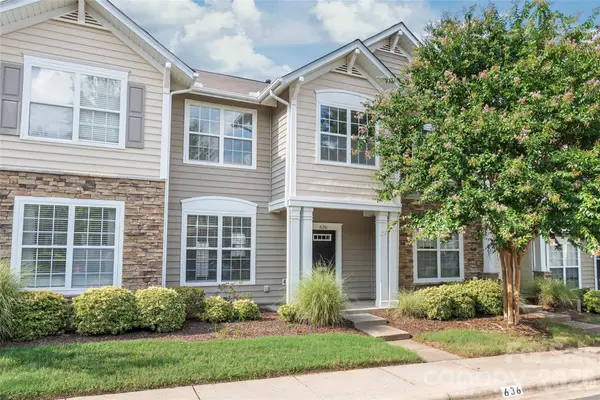 $289,000Coming Soon3 beds 3 baths
636 Brickdust Court, Fort Mill, SC 29708
MLS# 4413027Listed by: HOWARD HANNA ALLEN TATE CHARLOTTE SOUTH - New
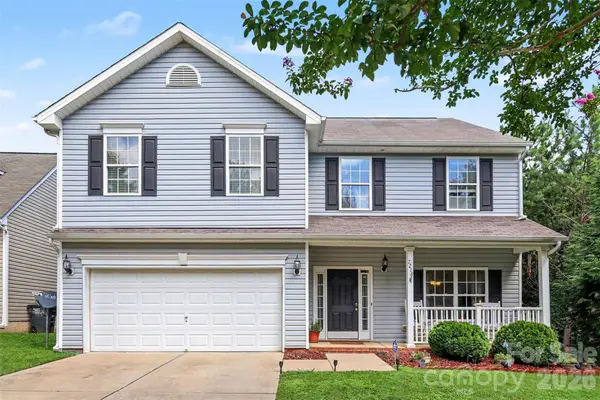 $525,000Active3 beds 4 baths3,027 sq. ft.
7218 Cascading Pines Drive, Fort Mill, SC 29708
MLS# 4411694Listed by: KELLER WILLIAMS SOUTH PARK - New
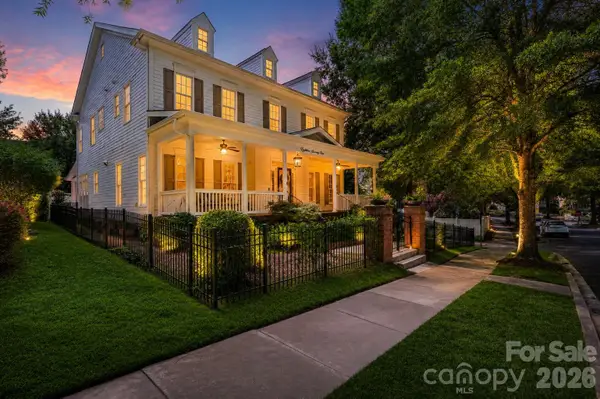 $1,015,000Active4 beds 4 baths3,470 sq. ft.
1871 Second Baxter Crossing, Fort Mill, SC 29708
MLS# 4412144Listed by: IVESTER JACKSON CHRISTIE'S - Coming Soon
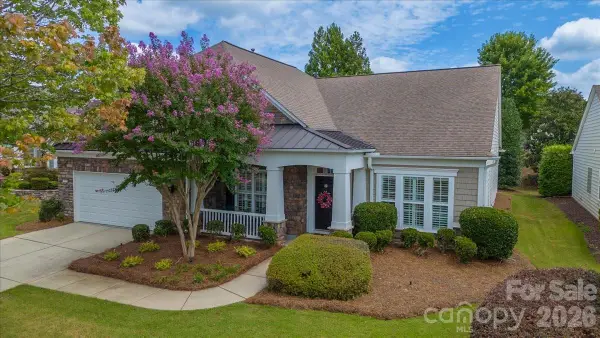 Listed by ERA$705,000Coming Soon3 beds 4 baths
39650 Rosebay Court, Fort Mill, SC 29707
MLS# 4408071Listed by: ERA LIVE MOORE - Coming Soon
 $440,000Coming Soon4 beds 4 baths
2035 Dornoch Road, Fort Mill, SC 29708
MLS# 4412900Listed by: HELEN ADAMS REALTY - Coming Soon
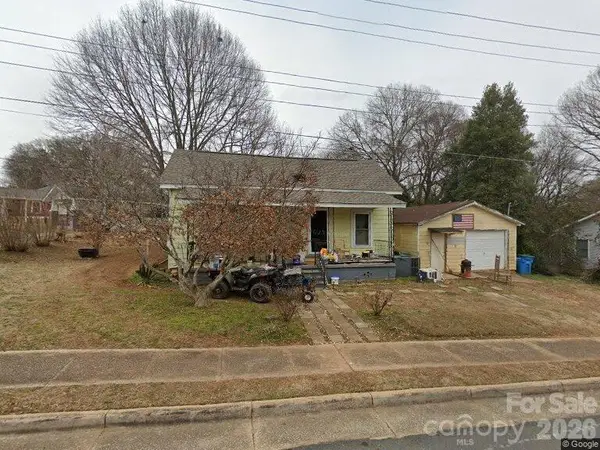 $265,000Coming Soon2 beds 1 baths
201 Williamson Street, Fort Mill, SC 29715
MLS# 4412235Listed by: NORTHSTAR REAL ESTATE, LLC 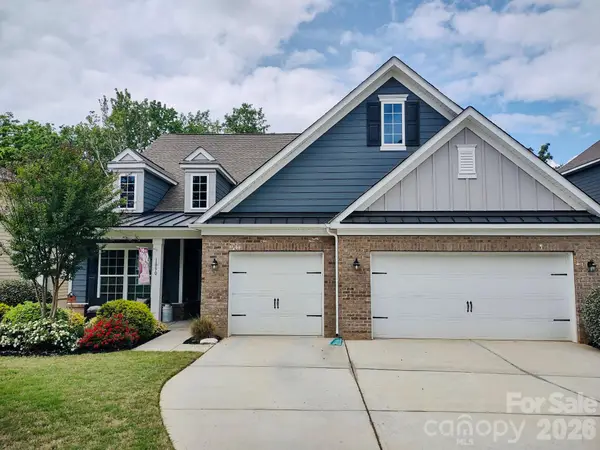 $675,000Active4 beds 4 baths3,210 sq. ft.
1030 Princeton Drive, Fort Mill, SC 29707
MLS# 4374223Listed by: KELLER WILLIAMS SOUTH PARK- Coming SoonOpen Sun, 2 to 4pm
 $449,000Coming Soon3 beds 2 baths
706 Unity Street, Fort Mill, SC 29715
MLS# 4412427Listed by: KELLER WILLIAMS BALLANTYNE AREA - New
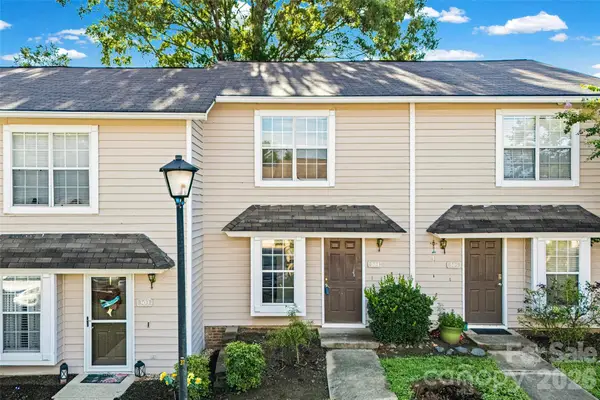 $190,000Active2 beds 2 baths1,133 sq. ft.
304 Heritage Parkway, Fort Mill, SC 29715
MLS# 4413047Listed by: CAROLINAS ONE SOURCE REALTY LLC


Protect your home and budget from life's surprises with an Assurant Home Warranty, backed by a partner that supports you through every step of homeownership. Explore Plans.
© 2023 - 2026 ERA Franchise Systems LLC. All rights reserved. ERA Franchise Systems LLC fully supports the principles of the Fair Housing Act and the Equal Opportunity Act. ERA, ERA Real Estate powered, and their respective logos are registered service marks of ERA Franchise Systems LLC. Each office is independently owned and operated.