
208 Pear Tree Court, Fort Mill, SC 29715
Local realty services provided by:ERA Sunburst Realty
Listed by: mike morrell, shannon cole
Office: keller williams connected
MLS#:4437379
Source:CH
208 Pear Tree Court,Fort Mill, SC 29715
$950,000
- 5 Beds
- 4 Baths
- 3,818 sq. ft.
- Single family
- Coming Soon
Price summary
- Price:$950,000
- Price per sq. ft.:$248.82
- Monthly HOA dues:$58.33
About this home
An exceptional setting beside the Fort Mill fairways, with the charm of downtown Fort Mill just a stroll or golf cart ride away! This custom full-brick Garver Builders home pairs timeless craftsmanship with a private backyard retreat. Enjoy downtown favorites like Humble Cup, Poppyseed, Hobo’s, and Amor Artis Brewing, along with the community events that make Fort Mill so special.
Set on a rare .38-acre cul-de-sac lot in a community that is one of Fort Mill’s best kept secrets, backing to the Fort Mill Golf Course. The home welcomes you with a two-story foyer, soaring living room, and hardwood staircase accented by wrought-iron balusters. Beautiful hardwood floors, double crown molding, arched entryways, and softly curved wall edges showcase the custom details throughout, while expansive windows fill the home with natural light.
Designed for entertaining, the formal dining room features two built-in cabinetry and a wet bar. The kitchen combines white cabinetry, brand-new quartz countertops, and a new backsplash, opening seamlessly to the breakfast area and living room with a gas fireplace. A second living area offers double doors to the backyard, creating an inviting connection between indoor and outdoor living.
The fully fenced backyard is a private escape, complete with a beautiful swimming pool, travertine pool surround, tiled walkways, garden areas, and a fire pit. Generous space for dining, gathering, and relaxing makes this outdoor retreat as inviting for quiet mornings as it is for entertaining.
The expansive main-level primary suite features a hardwood floors, custom closet and a refreshed bathroom with white cabinetry, updated lighting, mirrors, and fixtures. Upstairs, three additional bedrooms, a spacious bonus room, and abundant storage offer flexibility for everyday living. Both upstairs bathrooms have been completely remodeled with marble-top vanities, updated flooring, lighting, and mirrors. One features a fully tiled walk-in shower; the other offers a tub with a subway-tile surround.
Plantation shutters, custom bamboo blinds, updated lighting, refinished hardwoods and a new solid-wood front door add thoughtful finishing touches. With distinctive craftsmanship, exceptional outdoor living, and downtown Fort Mill within strolling distance, this home offers a rare combination of privacy and connection....
Contact an agent
Home facts
- Year built:2007
- Subdivision & Development:The Meadow
- Listing ID #:4437379
- Updated:October 29, 2026 at 05:13 AM
Rooms and interior
- Bedrooms:5
- Total bathrooms:4
- Full bathrooms:3
- Half bathrooms:1
- Flooring:Carpet, Tile, Wood
- Kitchen Description:Dishwasher, Disposal, Oven
- Living area:3,818 sq. ft.
Heating and cooling
- Heating:Forced Air, Natural Gas
- Central air:Yes
Structure and exterior
- Year built:2007
- Building area:3,818 sq. ft.
- Lot area:0.38 Acres
- Lot Features:Cul-De-Sac
- Foundation Description:Crawl Space
Schools
- High school:Catawba Ridge
- Elementary school:Riverview
Utilities
- Sewer:Public Sewer
Finances and disclosures
- Price:$950,000
- Price per sq. ft.:$248.82
Features and amenities
- Laundry features:Main Level
- Amenities:Attic Stairs Pulldown
Parking
- Parking description:Attached Garage
- Garage:Yes
- Garage spaces:2
 Listings courtesy of Canopy MLS as distributed by MLS GRID. Copyright 2021 Canopy MLS. All rights reserved. Canopy MLS, provides content displayed here (“provided content”) on an “as is” basis and makes no representations or warranties regarding the provided content, including, but not limited to those of non-infringement, timeliness, accuracy, or completeness. Individuals and companies using information presented are responsible for verification and validation of information they utilize and present to their customers and clients. Canopy MLS will not be liable for any damage or loss resulting from use of the provided content or the products available through Portals, IDX, VOW, and/or Syndication. Recipients of this information shall not resell, redistribute, reproduce, modify, or otherwise copy any portion thereof without the expressed written consent of Canopy MLS.
New listings near 208 Pear Tree Court
- Coming SoonOpen Sat, 12 to 2pm
 $800,000Coming Soon4 beds 3 baths3,011 sq. ft.
143 Inspired Way, Fort Mill, SC 29708
MLS# 4435905Listed by: EXP REALTY LLC BALLANTYNE - Coming SoonOpen Sat, 11am to 1pm
 $665,000Coming Soon5 beds 4 baths3,315 sq. ft.
6192 Holland Street, Fort Mill, SC 29707
MLS# 4435720Listed by: JASON MITCHELL REAL ESTATE - Coming SoonOpen Sat, 11am to 1pm
 $525,000Coming Soon4 beds 3 baths3,172 sq. ft.
1644 Spandril Lane, Fort Mill, SC 29708
MLS# 4438073Listed by: KELLER WILLIAMS BALLANTYNE AREA - Coming Soon
 $320,000Coming Soon3 beds 3 baths1,556 sq. ft.
830 Canoe Song Road, Fort Mill, SC 29708
MLS# 4437394Listed by: COLDWELL BANKER REALTY - Coming Soon
 Listed by ERA$379,900Coming Soon3 beds 3 baths1,969 sq. ft.
1555 Brookbend Court, Fort Mill, SC 29715
MLS# 4436974Listed by: ERA LIVE MOORE - Coming Soon
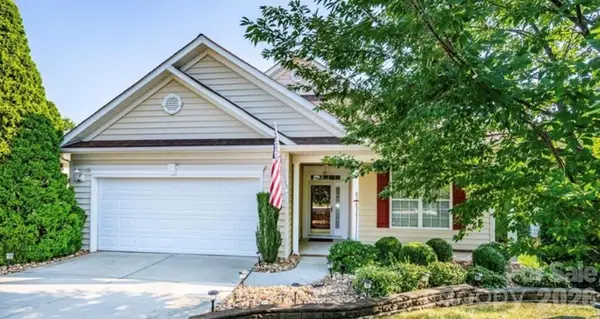 $422,000Coming Soon2 beds 2 baths1,936 sq. ft.
1015 Platinum Drive, Fort Mill, SC 29708
MLS# 4436531Listed by: EXP REALTY LLC BALLANTYNE - Coming Soon
 $479,000Coming Soon3 beds 3 baths1,800 sq. ft.
103 Morgan Street, Fort Mill, SC 29715
MLS# 4436996Listed by: CAROLINA REALTY SOLUTIONS - Coming Soon
 $615,000Coming Soon4 beds 2 baths2,159 sq. ft.
1916 Felts Parkway, Fort Mill, SC 29715
MLS# 4408551Listed by: SOUTHERN NEST REALTY INC - New
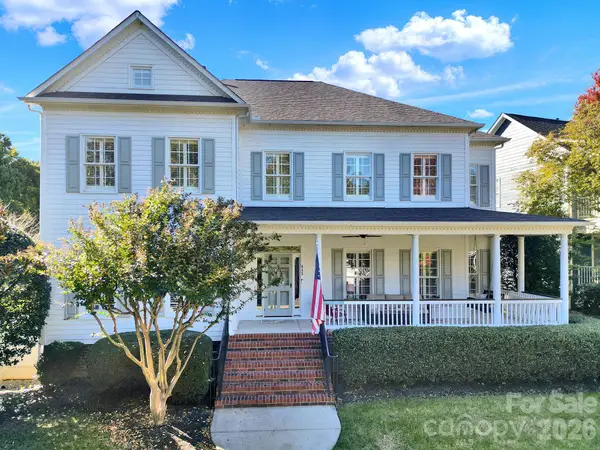 $1,187,000Active5 beds 4 baths4,123 sq. ft.
643 Bracket Street, Fort Mill, SC 29708
MLS# 4437759Listed by: ASSIST2SELL BUYERS & SELLERS 1ST CHOICE LLC


Protect your home and budget from life's surprises with an Assurant Home Warranty, backed by a partner that supports you through every step of homeownership. Explore Plans.
© 2023 - 2026 ERA Franchise Systems LLC. All rights reserved. ERA Franchise Systems LLC fully supports the principles of the Fair Housing Act and the Equal Opportunity Act. ERA, ERA Real Estate powered, and their respective logos are registered service marks of ERA Franchise Systems LLC. Each office is independently owned and operated.