
211 Heritage Boulevard #612, Fort Mill, SC 29715
Local realty services provided by:ERA Sunburst Realty
Listed by: theresa staker
Office: keller williams ballantyne area
MLS#:4442475
Source:CH
211 Heritage Boulevard #612,Fort Mill, SC 29715
$145,000
- 2 Beds
- 2 Baths
- 834 sq. ft.
- Condominium
- Active
Price summary
- Price:$145,000
- Price per sq. ft.:$173.86
- Monthly HOA dues:$265
About this home
This adorable 2 bedroom/2 bath condo in a fantastic Fort Mill location offers everything you need for comfortable living! This home has a great kitchen and living room w/ a split-bedroom floor plan ensures added privacy. The large master and private en suite to one side and a generously sized guest bedroom and full bath that conveniently includes a stackable washer and dryer on the other. The community features a pool, playground, tennis courts, and walking trails—ideal for enjoying the outdoors. Great Ft. Mill location close to shopping, restaurants, and more! Stop renting and make this home yours today.
Contact an agent
Home facts
- Year built:1996
- Subdivision & Development:Kensington Place
- Listing ID #:4442475
- Updated:November 16, 2026 at 09:18 PM
Rooms and interior
- Bedrooms:2
- Total bathrooms:2
- Full bathrooms:2
- Flooring:Carpet, Tile
- Kitchen Description:Dishwasher, Electric Range, Refrigerator
- Living area:834 sq. ft.
Heating and cooling
- Cooling:Heat Pump
- Heating:Heat Pump
- Central air:Yes
Structure and exterior
- Year built:1996
- Building area:834 sq. ft.
- Construction Materials:Hard Stucco
- Foundation Description:Slab
Schools
- High school:Nation Ford
- Elementary school:Sugar Creek
Utilities
- Water:County Water
- Sewer:County Sewer
Finances and disclosures
- Price:$145,000
- Price per sq. ft.:$173.86
Parking
- Parking description:Parking Lot
 Listings courtesy of Canopy MLS as distributed by MLS GRID. Copyright 2021 Canopy MLS. All rights reserved. Canopy MLS, provides content displayed here (“provided content”) on an “as is” basis and makes no representations or warranties regarding the provided content, including, but not limited to those of non-infringement, timeliness, accuracy, or completeness. Individuals and companies using information presented are responsible for verification and validation of information they utilize and present to their customers and clients. Canopy MLS will not be liable for any damage or loss resulting from use of the provided content or the products available through Portals, IDX, VOW, and/or Syndication. Recipients of this information shall not resell, redistribute, reproduce, modify, or otherwise copy any portion thereof without the expressed written consent of Canopy MLS.
New listings near 211 Heritage Boulevard #612
- Coming Soon
 $260,000Coming Soon2 beds 2 baths1,040 sq. ft.
641 Potter Place Road, Fort Mill, SC 29708
MLS# 4442100Listed by: PREMIER SOUTH - Coming Soon
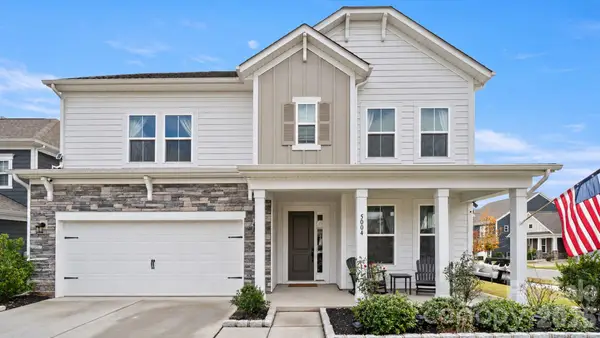 $869,000Coming Soon5 beds 4 baths3,007 sq. ft.
5004 Kettering Avenue, Fort Mill, SC 29715
MLS# 4442892Listed by: PREMIER SOUTH - Coming Soon
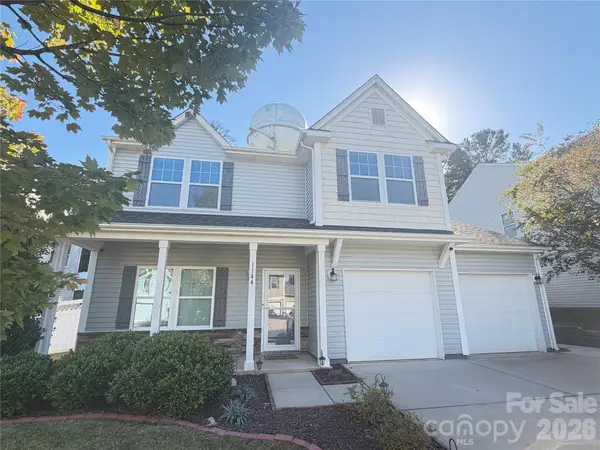 $500,000Coming Soon3 beds 3 baths2,023 sq. ft.
1144 Wagner Avenue, Fort Mill, SC 29715
MLS# 4439890Listed by: REAL BROKER, LLC - Coming Soon
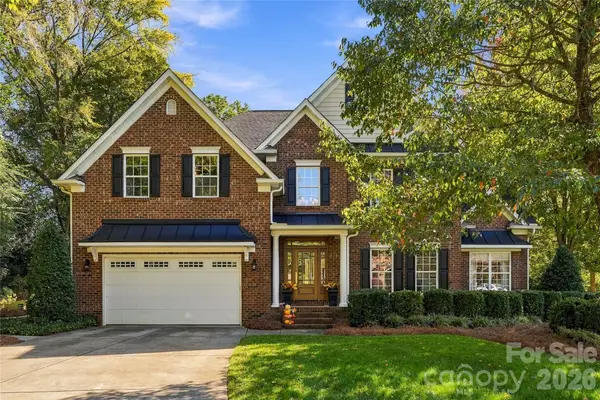 $950,000Coming Soon5 beds 4 baths3,818 sq. ft.
208 Pear Tree Court, Fort Mill, SC 29715
MLS# 4438937Listed by: KELLER WILLIAMS CONNECTED - Coming Soon$950,000Coming Soon5 beds 4 baths3,818 sq. ft.
208 Pear Tree Court, Fort Mill, SC 29715
MLS# 4438937Listed by: KELLER WILLIAMS CONNECTED - Coming Soon$950,000Coming Soon5 beds 4 baths3,818 sq. ft.
208 Pear Tree Court, Fort Mill, SC 29715
MLS# 4438937Listed by: KELLER WILLIAMS CONNECTED - New
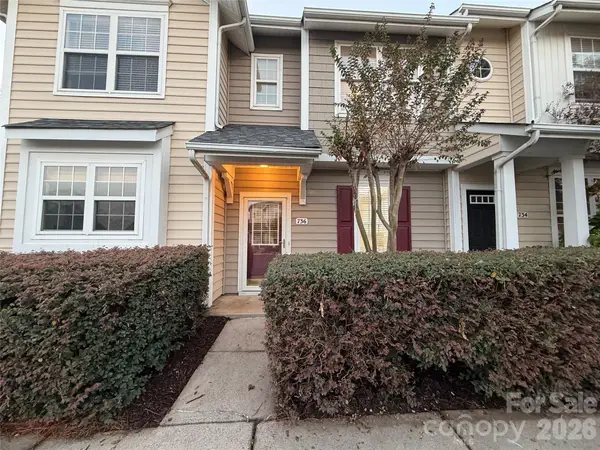 $238,000Active2 beds 2 baths1,067 sq. ft.
736 Shellstone Place, Fort Mill, SC 29708
MLS# 4443277Listed by: OPENDOOR BROKERAGE LLC - New
 $899,000Active4 beds 4 baths4,260 sq. ft.
374 Hampton Trail, Fort Mill, SC 29708
MLS# 4443396Listed by: PREMIER SOTHEBY'S INTERNATIONAL REALTY - New
 $2,750,000Active5 beds 6 baths5,653 sq. ft.
2001 Holbrook Road #10 - 1.77Acres, Fort Mill, SC 29715
MLS# 4442463Listed by: BETTER HOMES AND GARDEN REAL ESTATE PARACLE - New
 $280,000Active2 beds 2 baths1,290 sq. ft.
303 River Clay Road, Fort Mill, SC 29708
MLS# 4442377Listed by: KELLER WILLIAMS CONNECTED


Protect your home and budget from life's surprises with an Assurant Home Warranty, backed by a partner that supports you through every step of homeownership. Explore Plans.
© 2023 - 2026 ERA Franchise Systems LLC. All rights reserved. ERA Franchise Systems LLC fully supports the principles of the Fair Housing Act and the Equal Opportunity Act. ERA, ERA Real Estate powered, and their respective logos are registered service marks of ERA Franchise Systems LLC. Each office is independently owned and operated.