
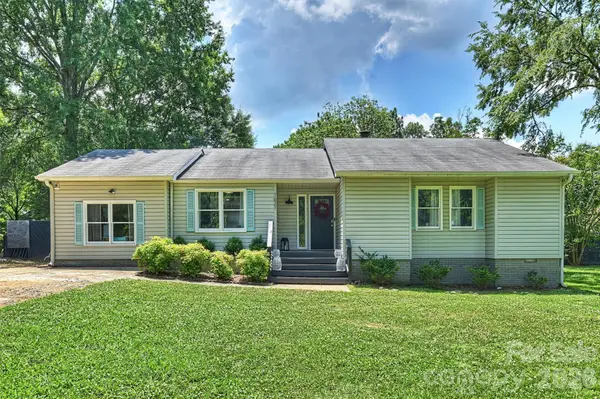
215 Swamp Fox Drive, Fort Mill, SC 29715
Local realty services provided by:ERA Live Moore
Listed by: jessica hunter
Office: century 21 first choice
MLS#:4395586
Source:CH
215 Swamp Fox Drive,Fort Mill, SC 29715
$379,000
- 4 Beds
- 2 Baths
- 1,961 sq. ft.
- Single family
- Active
Price summary
- Price:$379,000
- Price per sq. ft.:$193.27
About this home
From the spacious yard to the flexible floor plan, this Foxwood home is full of possibilities. Situated on approximately 0.56 acres, it offers room to grow and the opportunity to make it truly your own.
With 4 bedrooms, 2 updated full bathrooms, and multiple living areas, this home provides the space and flexibility today's buyers are looking for. The main level features a traditional living room, an eat-in kitchen with an adjoining dining area, and a versatile flex room that's perfect for a home office, hobby room, extra storage, or freezer space. Plus, a new how water heater was just installed 9/9/2026!
Upstairs, you'll find three bedrooms plus an unfinished addition designed to create a spacious primary retreat with a sitting area. Finish it to match your style and instantly add value while creating the owner's suite you've always wanted.
The lower level offers a warm and inviting den with a classic brick fireplace, a large laundry closet, a fourth bedroom, and an updated full bath complete with a relaxing, jetted tub. An additional unfinished space, originally planned as an in-law suite, presents incredible potential for multigenerational living, guest quarters, a private office, recreation room, or expanded living space.
Step outside to enjoy the expansive backyard, complete with an oversized storage shed featuring a loft for even more storage with an estimated 268 Sq Ft on each floor—perfect for tools, lawn equipment, seasonal décor, or hobbies.
Whether you're searching for room to grow, a home with renovation potential, or an opportunity to build equity while customizing it to your vision, this Foxwood property delivers. With updated bathrooms, an expansive lot, county-only taxes, no HOA, abundant storage, and unfinished spaces ready for your finishing touches, this home is full of possibilities and waiting for its next owner to bring it to life....
Contact an agent
Home facts
- Year built:1979
- Subdivision & Development:Foxwood
- Listing ID #:4395586
- Updated:September 24, 2026 at 09:14 PM
Rooms and interior
- Bedrooms:4
- Total bathrooms:2
- Full bathrooms:2
- Flooring:Carpet, Laminate, Tile, Wood
- Kitchen Description:Dishwasher, Electric Range, Exhaust Hood
- Living area:1,961 sq. ft.
Heating and cooling
- Heating:Forced Air, Natural Gas
- Central air:Yes
Structure and exterior
- Roof:Composition
- Year built:1979
- Building area:1,961 sq. ft.
- Lot area:0.56 Acres
- Architectural Style:Traditional
- Construction Materials:Wood
- Foundation Description:Crawl Space, Slab
Schools
- High school:Unspecified
- Elementary school:Unspecified
Utilities
- Water:County Water
- Sewer:County Sewer
Finances and disclosures
- Price:$379,000
- Price per sq. ft.:$193.27
Features and amenities
- Laundry features:Lower Level
Parking
- Parking description:Driveway
 Listings courtesy of Canopy MLS as distributed by MLS GRID. Copyright 2021 Canopy MLS. All rights reserved. Canopy MLS, provides content displayed here (“provided content”) on an “as is” basis and makes no representations or warranties regarding the provided content, including, but not limited to those of non-infringement, timeliness, accuracy, or completeness. Individuals and companies using information presented are responsible for verification and validation of information they utilize and present to their customers and clients. Canopy MLS will not be liable for any damage or loss resulting from use of the provided content or the products available through Portals, IDX, VOW, and/or Syndication. Recipients of this information shall not resell, redistribute, reproduce, modify, or otherwise copy any portion thereof without the expressed written consent of Canopy MLS.
New listings near 215 Swamp Fox Drive
- Coming Soon
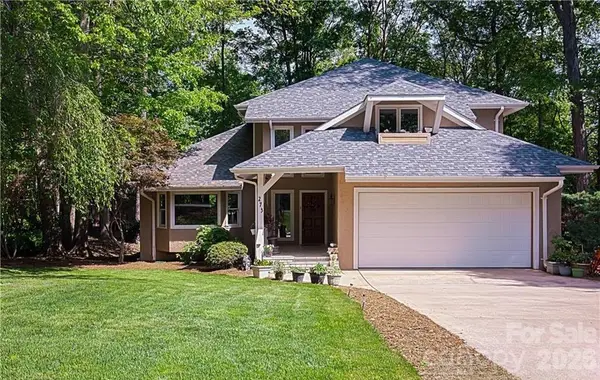 $750,000Coming Soon4 beds 4 baths4,447 sq. ft.
273 S Downs Way, Fort Mill, SC 29708
MLS# 4401042Listed by: KELLER WILLIAMS SOUTH PARK - Coming Soon
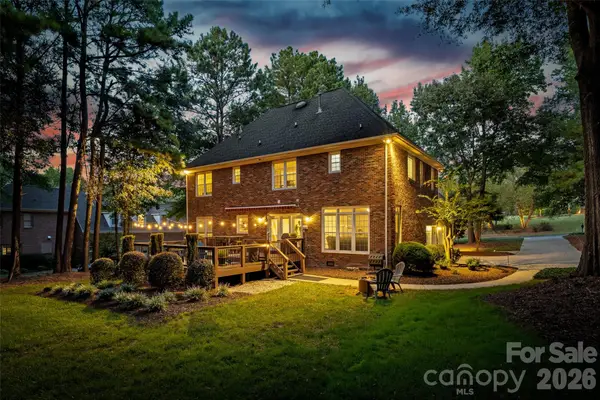 $799,900Coming Soon4 beds 3 baths2,815 sq. ft.
2963 Eppington South Drive, Fort Mill, SC 29708
MLS# 4424192Listed by: HOWARD HANNA ALLEN TATE FORT MILL - Coming Soon
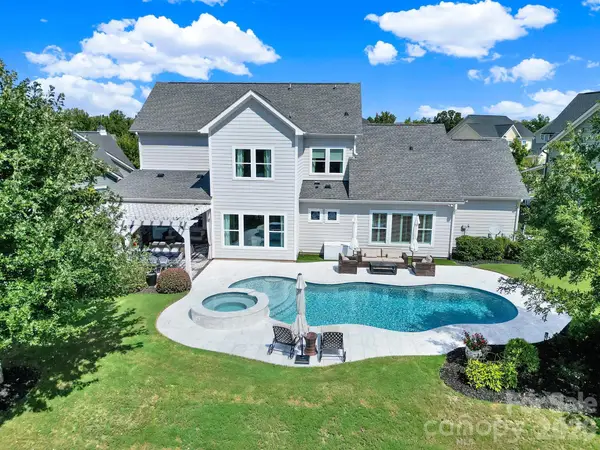 $1,350,000Coming Soon4 beds 4 baths3,829 sq. ft.
3053 Fish Story Court, Fort Mill, SC 29708
MLS# 4423268Listed by: ASSIST2SELL BUYERS & SELLERS 1ST CHOICE LLC - Coming Soon
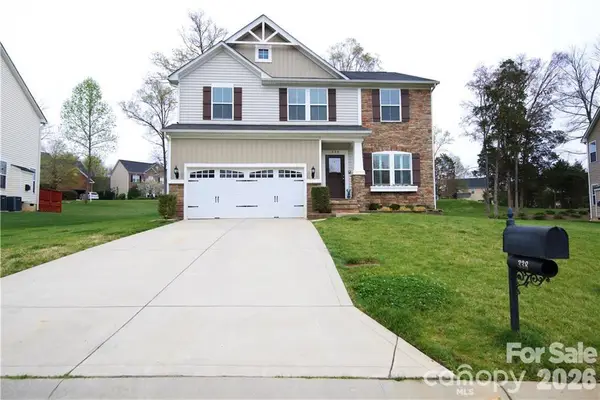 $535,000Coming Soon4 beds 3 baths2,728 sq. ft.
338 Lorraine Road, Fort Mill, SC 29708
MLS# 4426652Listed by: EXP REALTY LLC BALLANTYNE - Coming Soon
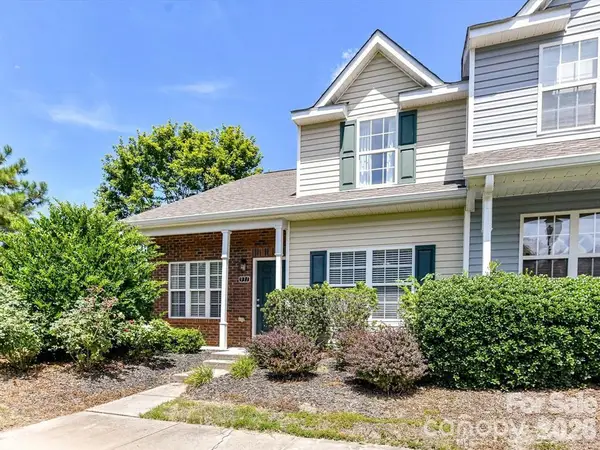 $335,000Coming Soon3 beds 3 baths1,384 sq. ft.
931 Par One Court, Fort Mill, SC 29715
MLS# 4425840Listed by: COSTELLO REAL ESTATE AND INVESTMENTS LLC - Coming Soon
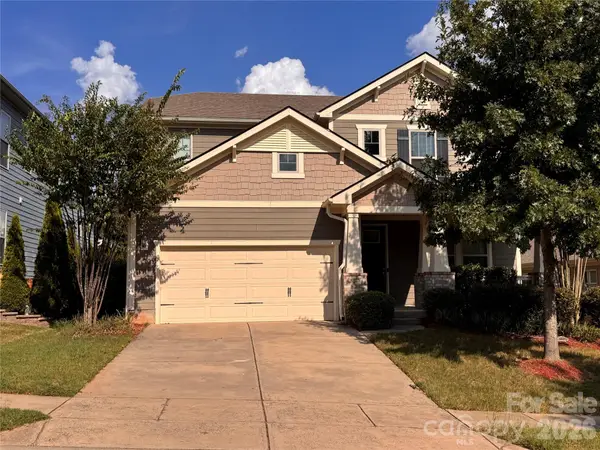 $715,000Coming Soon4 beds 3 baths3,098 sq. ft.
6051 Drave Lane, Fort Mill, SC 29715
MLS# 4425064Listed by: RE/MAX EXECUTIVE - Coming Soon
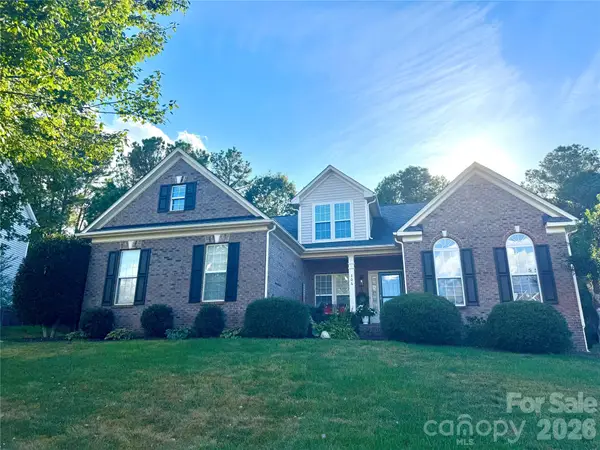 $540,000Coming Soon4 beds 3 baths2,225 sq. ft.
306 Drake Park Avenue, Fort Mill, SC 29708
MLS# 4423650Listed by: PREMIER SOUTH - Coming Soon
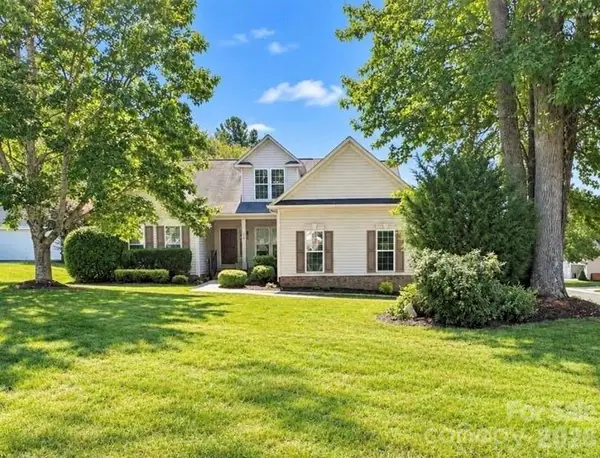 $469,900Coming Soon4 beds 2 baths2,047 sq. ft.
309 Chorus Road, Fort Mill, SC 29715
MLS# 4423353Listed by: REAL BROKER, LLC - Coming Soon
 $615,000Coming Soon4 beds 2 baths2,159 sq. ft.
1916 Felts Parkway, Fort Mill, SC 29715
MLS# 4408551Listed by: SOUTHERN NEST REALTY INC - Coming Soon
 $475,000Coming Soon4 beds 2 baths1,912 sq. ft.
1621 Brook Drive, Fort Mill, SC 29708
MLS# 4393483Listed by: HELEN ADAMS REALTY


Protect your home and budget from life's surprises with an Assurant Home Warranty, backed by a partner that supports you through every step of homeownership. Explore Plans.
© 2023 - 2026 ERA Franchise Systems LLC. All rights reserved. ERA Franchise Systems LLC fully supports the principles of the Fair Housing Act and the Equal Opportunity Act. ERA, ERA Real Estate powered, and their respective logos are registered service marks of ERA Franchise Systems LLC. Each office is independently owned and operated.