
3015 Patchwork Court, Fort Mill, SC 29708
Local realty services provided by:ERA Live Moore
Listed by: nicole feenstra
Office: exp realty llc. rock hill
MLS#:4410196
Source:CH
Price summary
- Price:$539,000
- Price per sq. ft.:$228.29
- Monthly HOA dues:$231
About this home
Welcome to 3015 Patchwork Court, a spacious end-unit townhome in the highly sought-after Masons Bend community of Fort Mill, SC. Offering 2,361 square feet, 3 bedrooms, 2.5 bathrooms, a versatile loft, and an attached 2-car garage, this home combines generous living space with the convenience of low-maintenance townhome living.
The main level features an open-concept layout with abundant natural light and an easy flow between the living, dining, and kitchen areas. The kitchen offers granite countertops, a large center island, ample cabinetry, and an open view of the dining area and living room.
Upstairs, the spacious loft provides flexible additional living space ideal for a home office, playroom, media room, or could even be converted to a 4th bedroom. The primary suite features a walk-in closet and private ensuite bathroom. Two additional bedrooms, a full bathroom, and convenient upstairs laundry complete the second level.
As an end unit, the home offers additional windows, increased natural light, added privacy, and a spacious feel throughout. The attached 2-car garage provides convenient parking and additional storage.
Residents enjoy access to two community pools, clubhouse, fitness center, playground, nature trails, and the Catawba River. Masons Bend also offers convenient access to I-77, Charlotte, shopping, dining, and entertainment.
With its generous square footage, end-unit location, 2-car garage, flexible loft space, and desirable location within Masons Bend, 3015 Patchwork Court offers the space and functionality of a larger home with the convenience of low-maintenance living.
Seller will include the refrigerator, washer, and dryer with the sale of this home!
Come see all this home and community have to offer!
*Please note when checking tax records that the current owner is an out of state resident and is paying a secondary home tax rate. New owner would pay a lower tax rate if they are SC residents and make this their primary home....
Contact an agent
Home facts
- Year built:2021
- Subdivision & Development:Masons Bend
- Listing ID #:4410196
- Updated:October 01, 2026 at 01:57 PM
Rooms and interior
- Bedrooms:3
- Total bathrooms:3
- Full bathrooms:2
- Half bathrooms:1
- Flooring:Carpet, Tile, Vinyl
- Kitchen Description:Dishwasher, Disposal, Exhaust Hood, Gas Cooktop, Microwave, Plumbed For Ice Maker, Wall Oven
- Living area:2,361 sq. ft.
Heating and cooling
- Cooling:Central Air
- Heating:Natural Gas
- Central air:Yes
Structure and exterior
- Year built:2021
- Building area:2,361 sq. ft.
- Lot area:0.1 Acres
- Lot Features:End Unit
- Construction Materials:Fiber Cement, Stone Veneer
- Foundation Description:Slab
Schools
- High school:Catawba Ridge
- Elementary school:Kings Town
Utilities
- Sewer:Public Sewer
Finances and disclosures
- Price:$539,000
- Price per sq. ft.:$228.29
Features and amenities
- Laundry features:Laundry Room, Upper Level
- Amenities:Attic Stairs Pulldown, Breakfast Bar, Open Floorplan, Walk-In Pantry
Parking
- Parking description:Attached Garage, Driveway
- Garage:Yes
- Garage spaces:2
 Listings courtesy of Canopy MLS as distributed by MLS GRID. Copyright 2021 Canopy MLS. All rights reserved. Canopy MLS, provides content displayed here (“provided content”) on an “as is” basis and makes no representations or warranties regarding the provided content, including, but not limited to those of non-infringement, timeliness, accuracy, or completeness. Individuals and companies using information presented are responsible for verification and validation of information they utilize and present to their customers and clients. Canopy MLS will not be liable for any damage or loss resulting from use of the provided content or the products available through Portals, IDX, VOW, and/or Syndication. Recipients of this information shall not resell, redistribute, reproduce, modify, or otherwise copy any portion thereof without the expressed written consent of Canopy MLS.
New listings near 3015 Patchwork Court
- Coming Soon
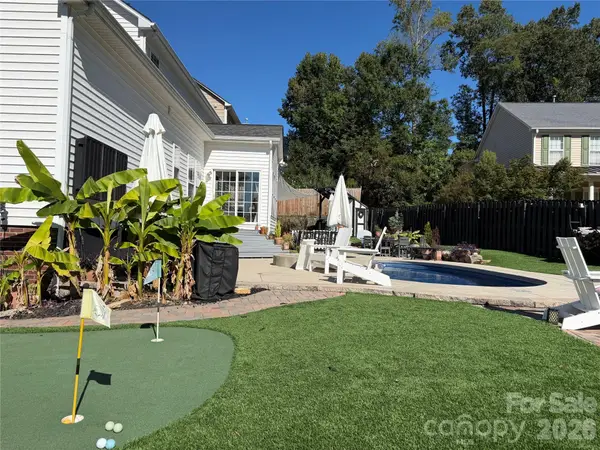 $669,000Coming Soon5 beds 4 baths3,380 sq. ft.
903 Colnago Place, Fort Mill, SC 29715
MLS# 4429069Listed by: KELLER WILLIAMS CONNECTED - Coming Soon
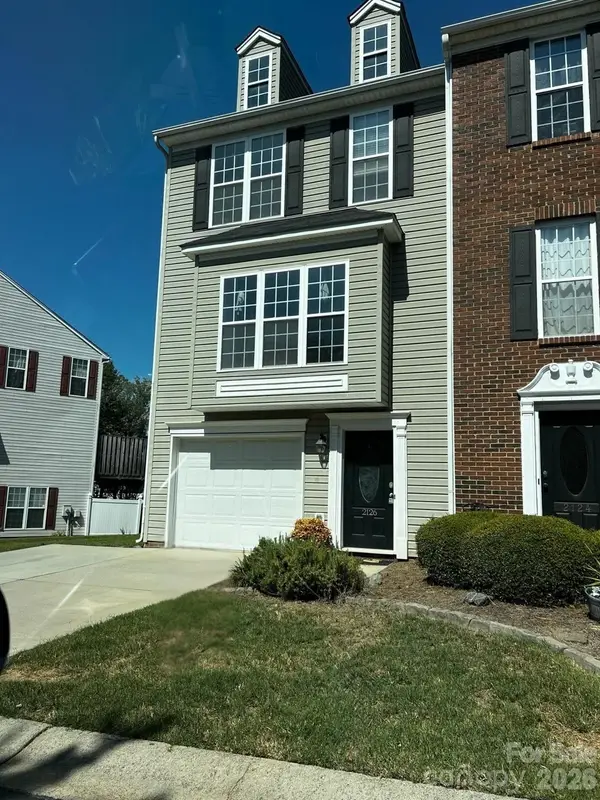 $335,000Coming Soon3 beds 4 baths1,975 sq. ft.
2126 Midnight Blue Lane, Fort Mill, SC 29708
MLS# 4426589Listed by: UPSURGE REALTY - Coming Soon
 $615,000Coming Soon4 beds 2 baths2,159 sq. ft.
1916 Felts Parkway, Fort Mill, SC 29715
MLS# 4408551Listed by: SOUTHERN NEST REALTY INC - Open Fri, 12 to 3pmNew
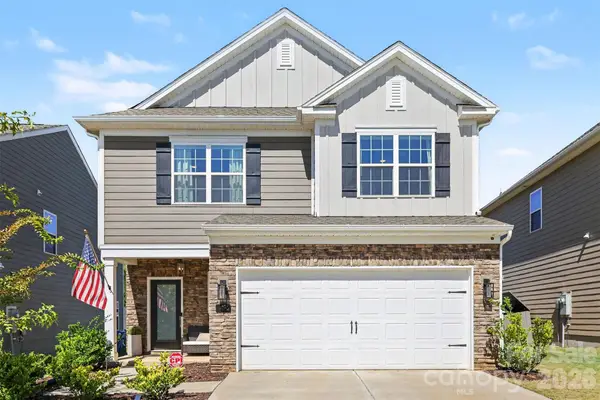 $485,000Active3 beds 3 baths1,808 sq. ft.
1496 Turkey Roost Road, Fort Mill, SC 29715
MLS# 4429078Listed by: KELLER WILLIAMS CONNECTED - New
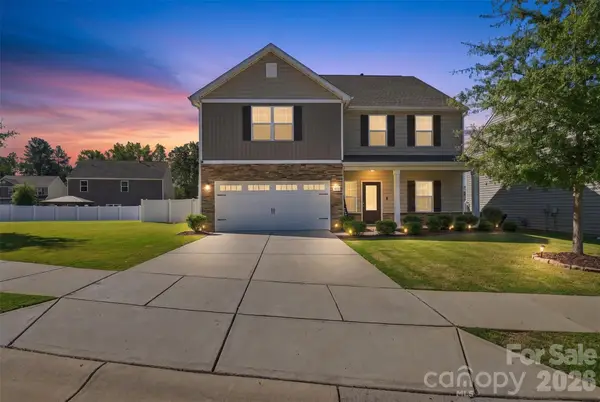 $480,000Active5 beds 3 baths2,859 sq. ft.
421 Maramec Street, Fort Mill, SC 29715
MLS# 4430195Listed by: DANE WARREN REAL ESTATE - New
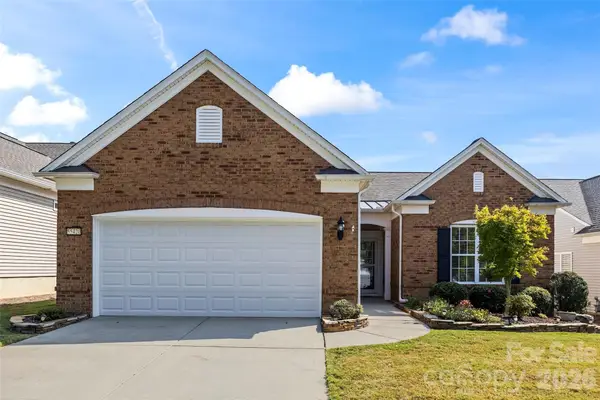 $475,000Active2 beds 2 baths1,787 sq. ft.
55420 Derringer Avenue, Fort Mill, SC 29707
MLS# 4427262Listed by: RE/MAX EXECUTIVE - New
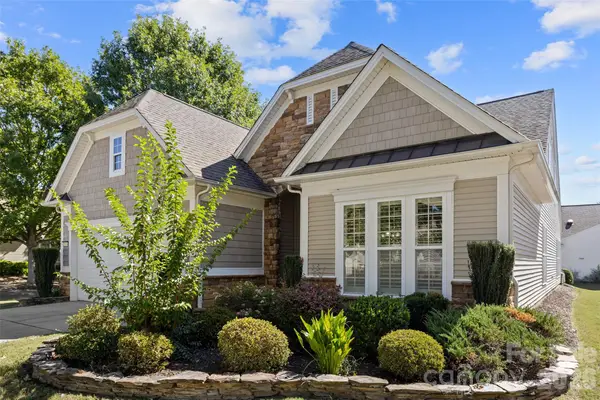 $544,900Active3 beds 3 baths2,948 sq. ft.
55336 Derringer Avenue, Fort Mill, SC 29707
MLS# 4429150Listed by: RE/MAX EXECUTIVE - New
 $290,000Active3 beds 2 baths1,087 sq. ft.
545 Weavers Crossing, Fort Mill, SC 29715
MLS# 4429864Listed by: REAL BROKER, LLC - New
 $735,000Active5 beds 3 baths2,596 sq. ft.
900 Saddle Ridge Road, Fort Mill, SC 29708
MLS# 4429767Listed by: ASSIST2SELL BUYERS & SELLERS 1ST CHOICE LLC - New
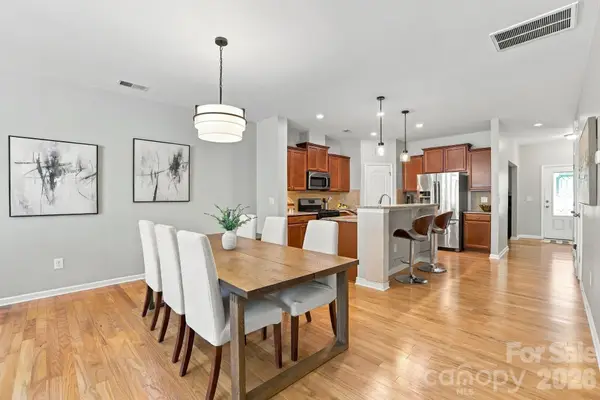 $349,900Active3 beds 3 baths1,988 sq. ft.
6027 Turkey Oak Lane, Fort Mill, SC 29707
MLS# 4428897Listed by: COMPASS


Protect your home and budget from life's surprises with an Assurant Home Warranty, backed by a partner that supports you through every step of homeownership. Explore Plans.
© 2023 - 2026 ERA Franchise Systems LLC. All rights reserved. ERA Franchise Systems LLC fully supports the principles of the Fair Housing Act and the Equal Opportunity Act. ERA, ERA Real Estate powered, and their respective logos are registered service marks of ERA Franchise Systems LLC. Each office is independently owned and operated.